
Specifications
- Area: 2,875 sq. ft.
- Bedrooms: 3-4
- Bathrooms: 3.5
- Stories: 2
- Garages: 2
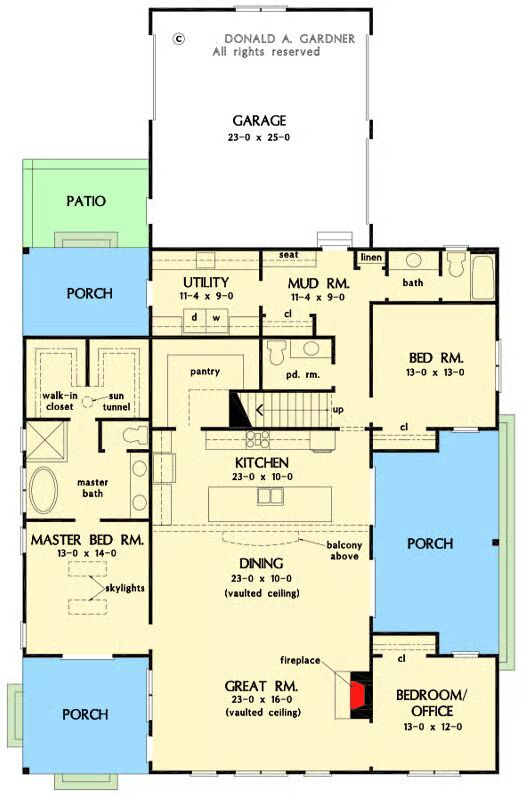
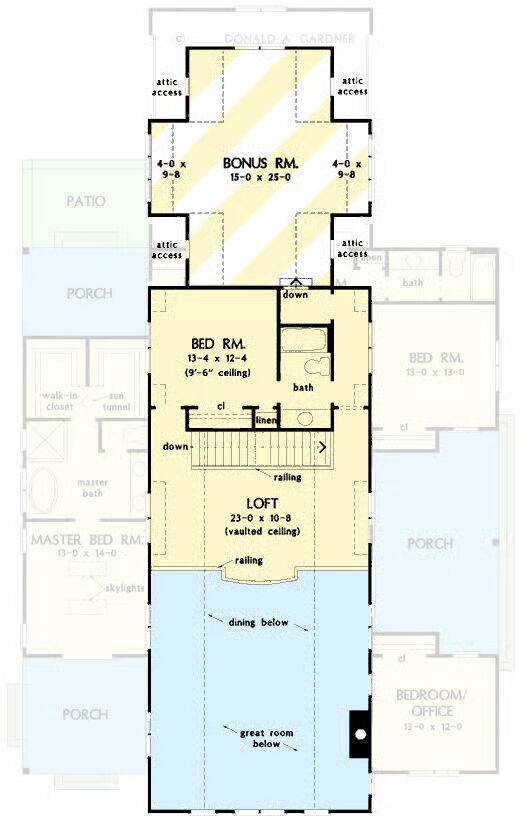
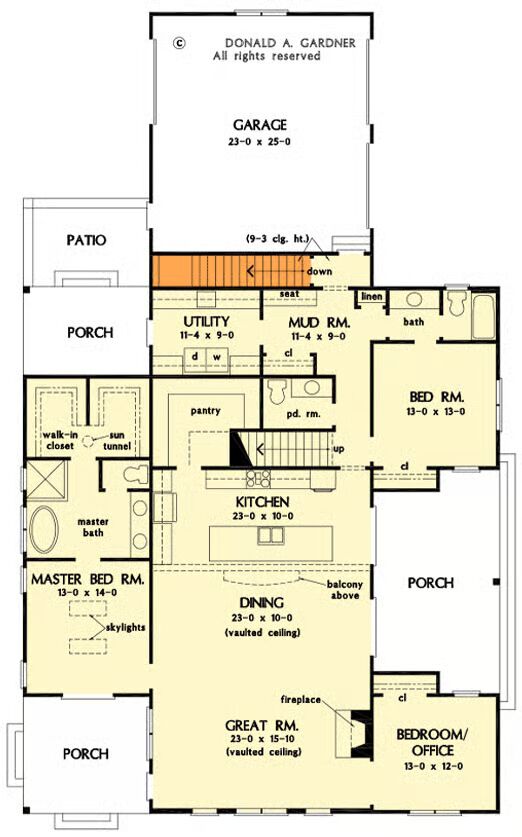
Welcome to the gallery of photos for the Barndo-style House Under 3000 Square Feet with Bonus Above Garage. The floor plans are shown below:
Buy This Plan
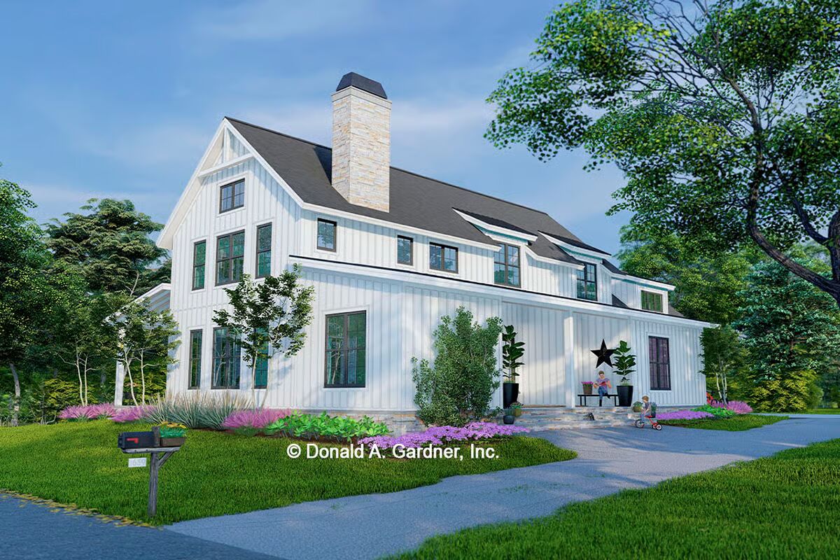
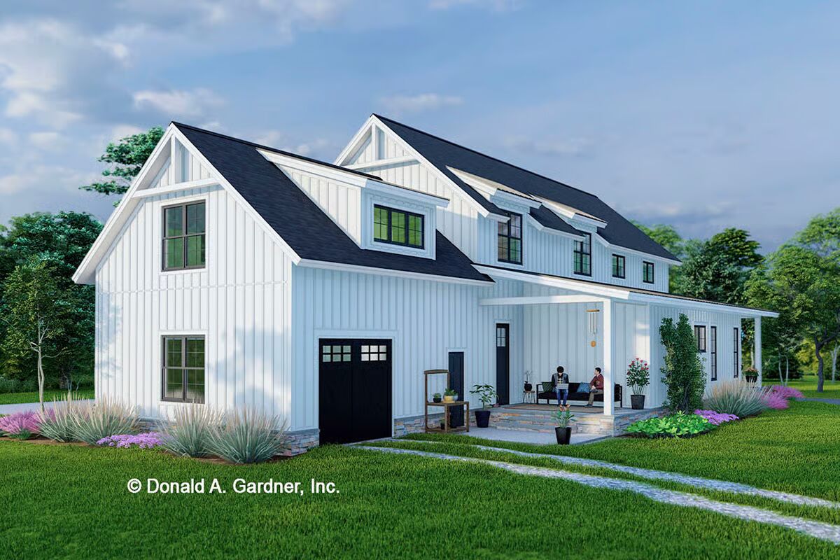
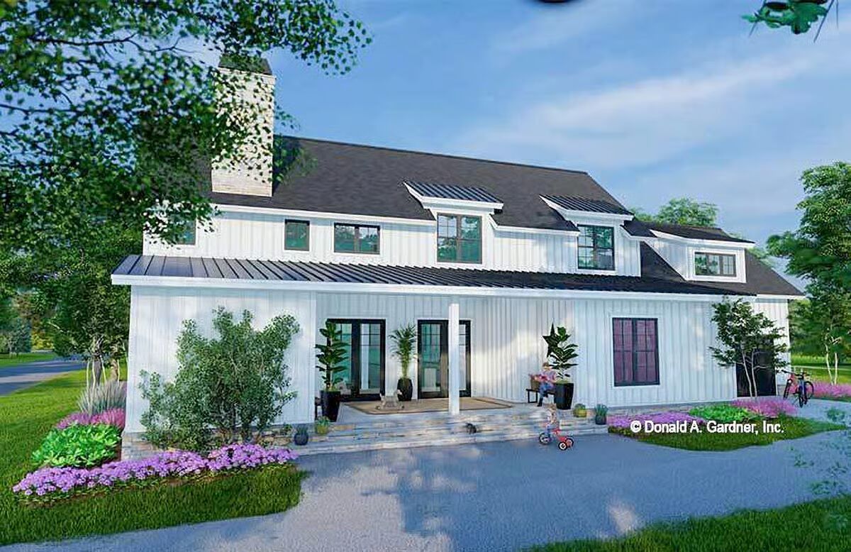

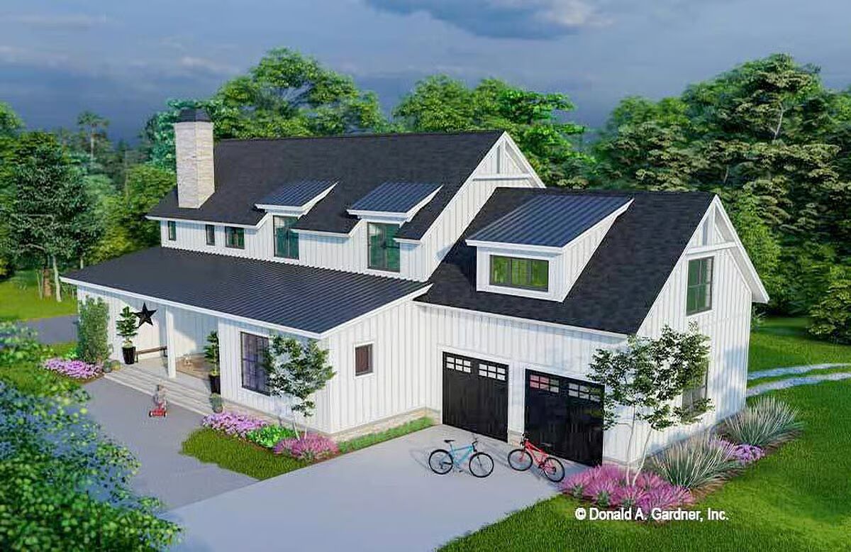
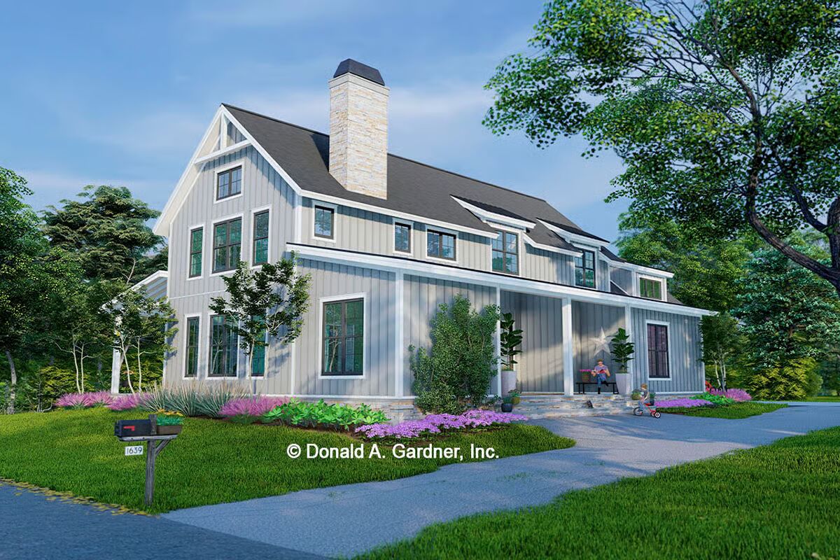
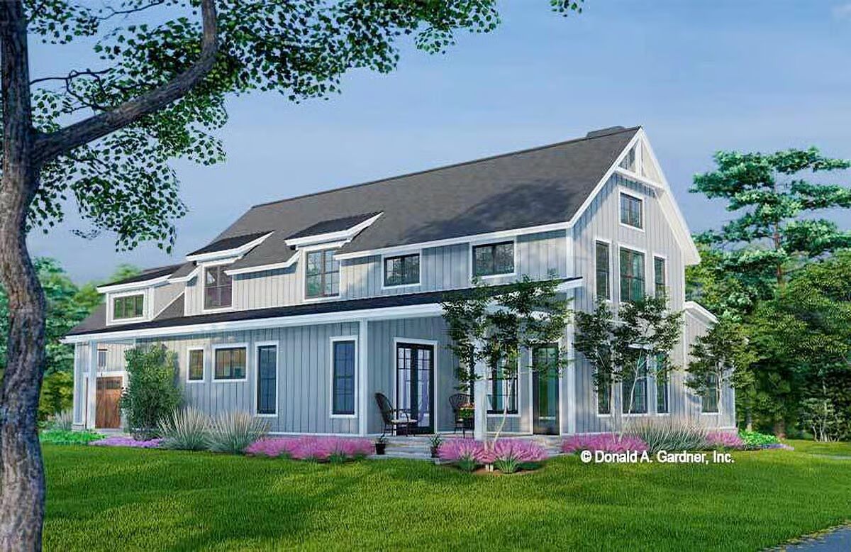
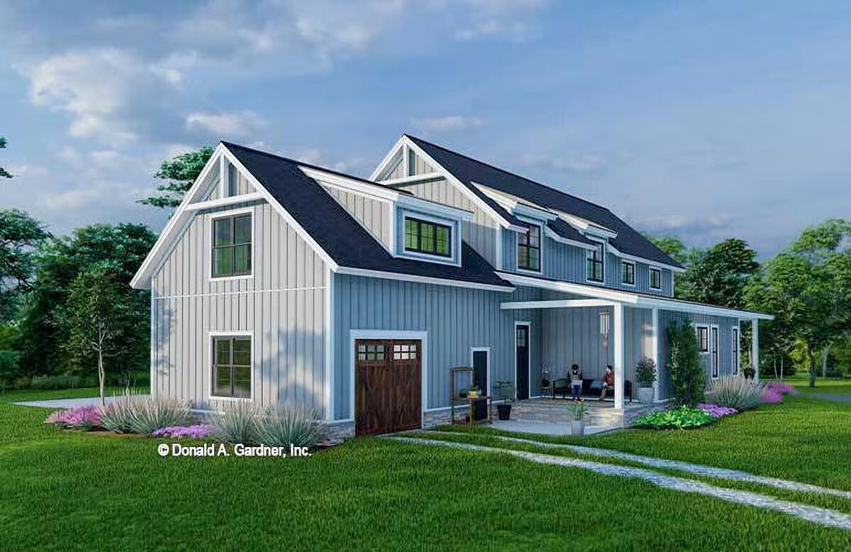
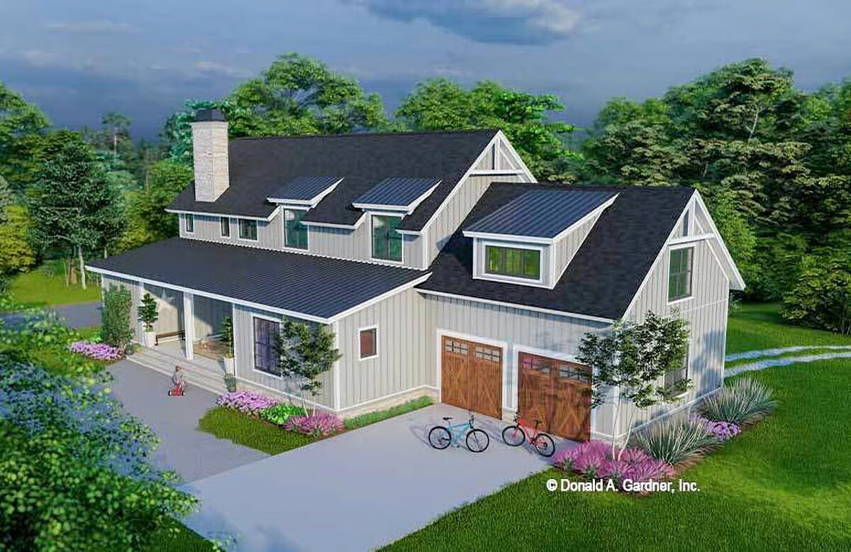
This Barndominium-style home showcases a charming board-and-batten exterior, highlighted by decorative gable trusses and a striking stone chimney. Multiple wraparound porches provide seamless access to outdoor living spaces.
Inside, an open-concept floor plan creates a natural flow between the dining and relaxing areas, centered around a vaulted great room with soaring 24-foot ceilings.
The main-level master suite is a private retreat, featuring skylights, a spa-inspired bathroom, and a divided walk-in closet enhanced by a sun tunnel for abundant natural light.
Two additional bedrooms are located on the first floor, while the upper level offers a fourth bedroom with its own full bath.
A loft overlooks the dramatic great room below, and an optional bonus room provides endless possibilities for future expansion.
Find More Barndominium Floor Plans
By Bedrooms:

1 Bedroom • 2 Bedrooms • 3 Bedrooms • 4 Bedrooms • 5 Bedrooms • 6 Bedrooms • 7 Bedrooms
By Feature:
1-Story • 2-Story • With Garage • Wraparound Porch • With Breezeway • 2 Master Suites • With Loft • Multi-Family Barndominiums • Open-Concept • With Shop
By Size:
Small Plans • 30×40 Floor Plans • 40×40 Floor Plans • 1800 Sq Ft • 3000 Sq Ft
=> Looking for a custom Barndominium floor plan? Click here to fill out our form, a member of our team will be in touch.