
Specifications
- Area: 2,625 sq. ft.
- Bedrooms: 5
- Bathrooms: 3.5
- Stories: 1

Welcome to the gallery of photos for the Vaulted One-Story Barndominium House with Split Layout and Kid-Focused Wing. The floor plan is shown below:
Buy This Plan

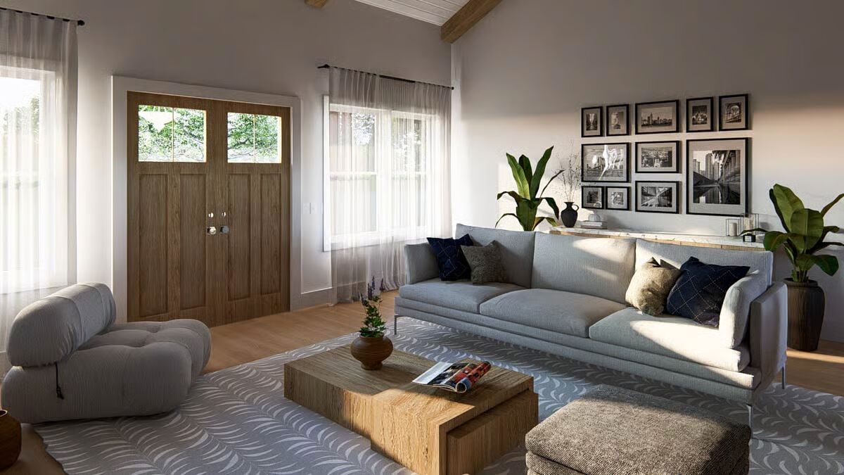
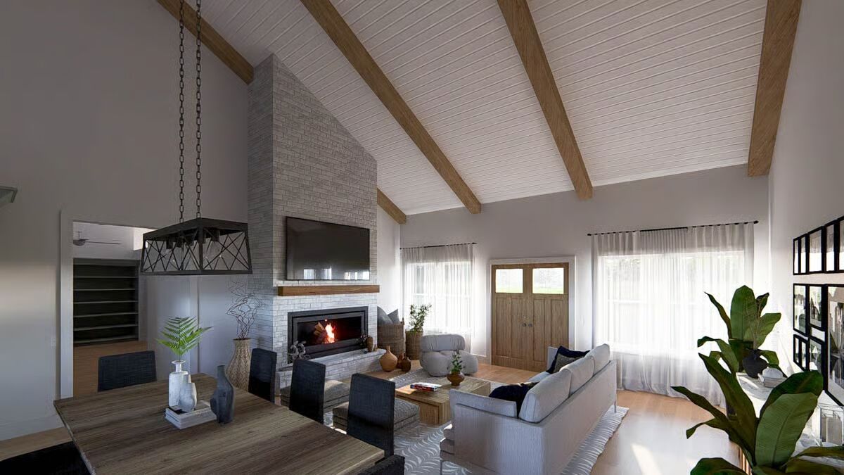
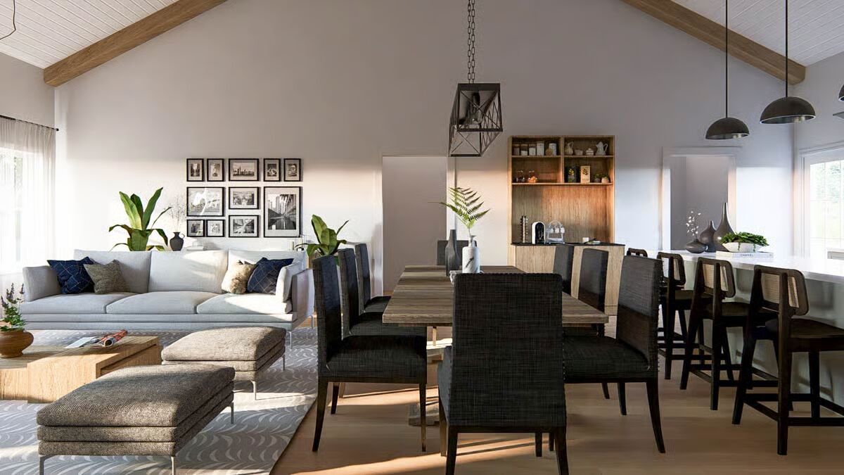
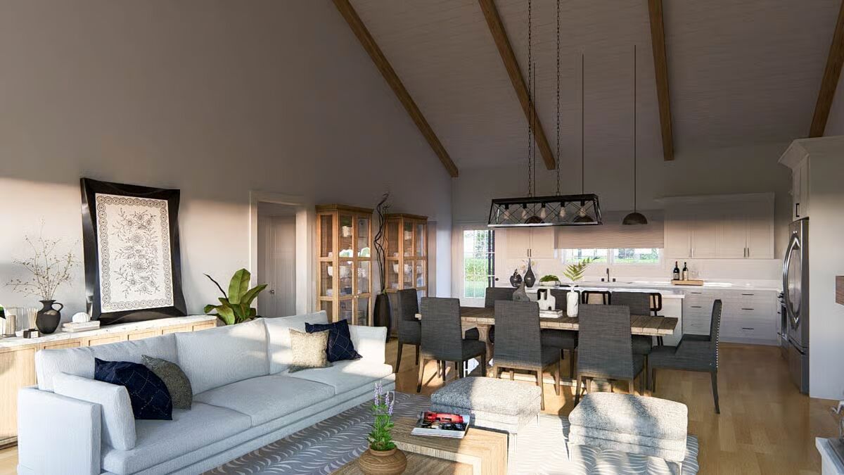
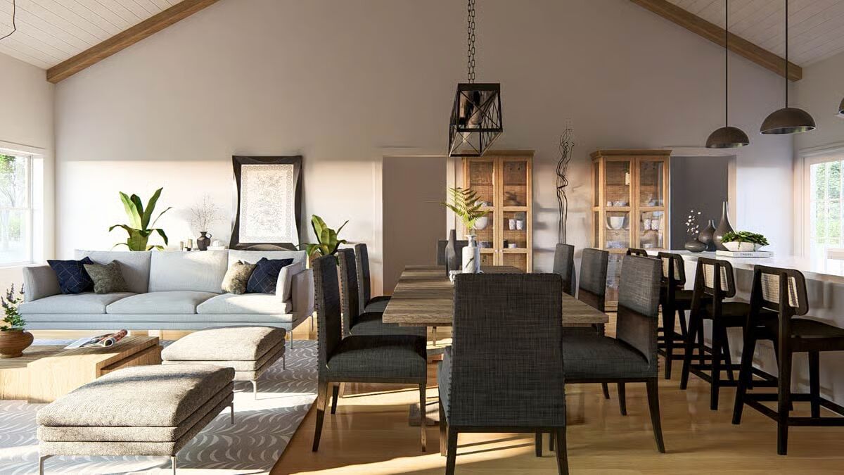
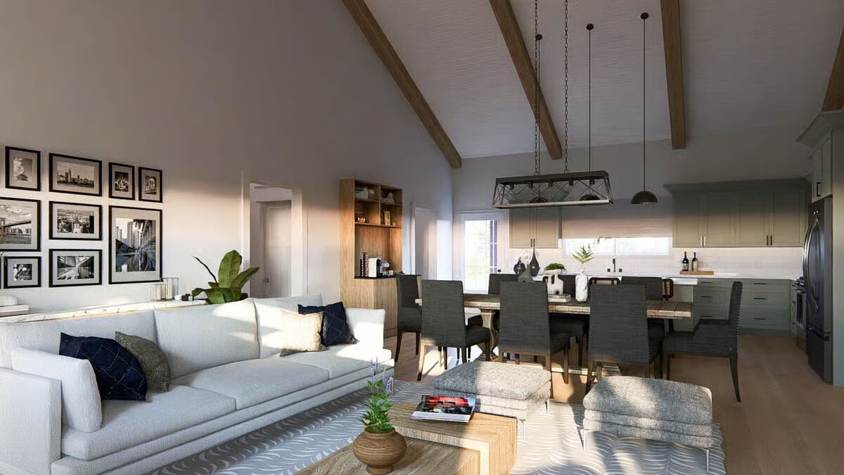
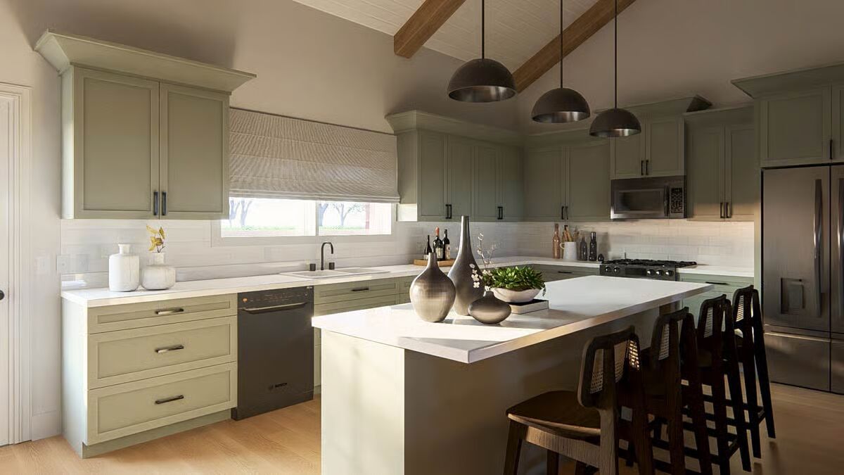
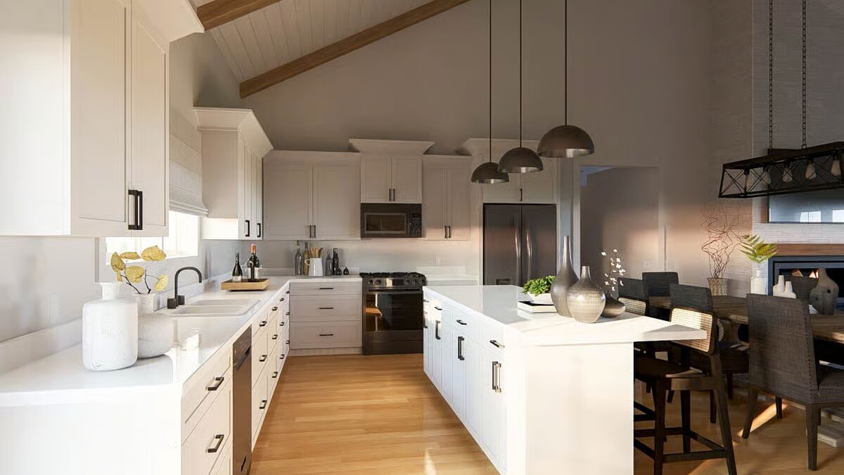

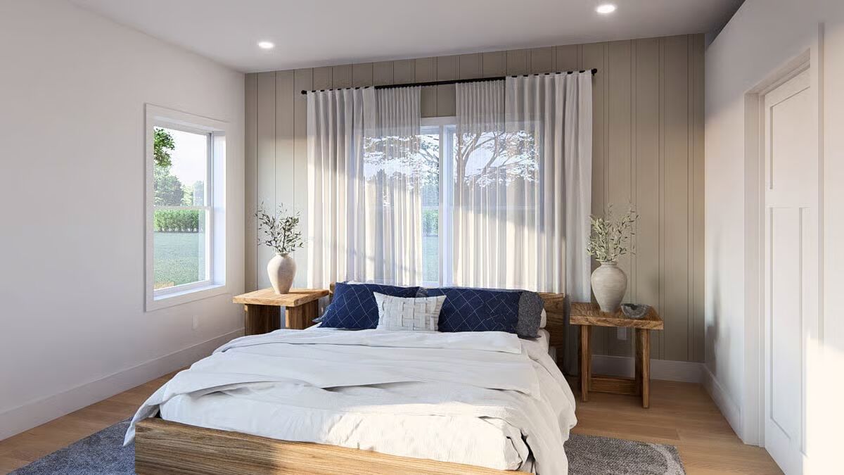
This stunning 2,625 sq. ft. barndominium-style home offers 5 bedrooms and 3.5 bathrooms, blending rustic charm with modern comforts. With covered porches at both the front and back, it’s designed for effortless indoor-outdoor living.
Step inside to a vaulted, open-concept layout where the living, dining, and kitchen areas flow seamlessly together. A cozy center fireplace anchors the space, while front and rear views bring in natural light.
The chef’s kitchen features a large island, walk-in pantry, and convenient access to a powder room and mudroom/laundry.
Out back, a spacious 24′ x 11′ covered patio provides the perfect setting for outdoor entertaining.
The private primary suite occupies its own wing, complete with a generous walk-in closet and a spa-inspired bath featuring dual vanities, a freestanding tub, and a separate shower.
On the opposite side of the home, four secondary bedrooms surround a central playroom, creating an ideal retreat for children or guests. Two Jack-and-Jill bathrooms provide shared convenience, and each bedroom includes its own closet for ample storage.

Find More Barndominium Floor Plans
By Bedrooms:
1 Bedroom • 2 Bedrooms • 3 Bedrooms • 4 Bedrooms • 5 Bedrooms • 6 Bedrooms • 7 Bedrooms
By Feature:
1-Story • 2-Story • With Garage • Wraparound Porch • With Breezeway •
By Size:
Small Plans • 30×40 Floor Plans • 40×40 Floor Plans • 1800 Sq Ft • 3000 Sq Ft
=> Looking for a custom Barndominium floor plan? Click here to fill out our form, a member of our team will be in touch.