
Specifications
- Area: 4,196 sq. ft.
- Bedrooms: 5
- Bathrooms: 4.5
- Stories: 2
- Garages: 3
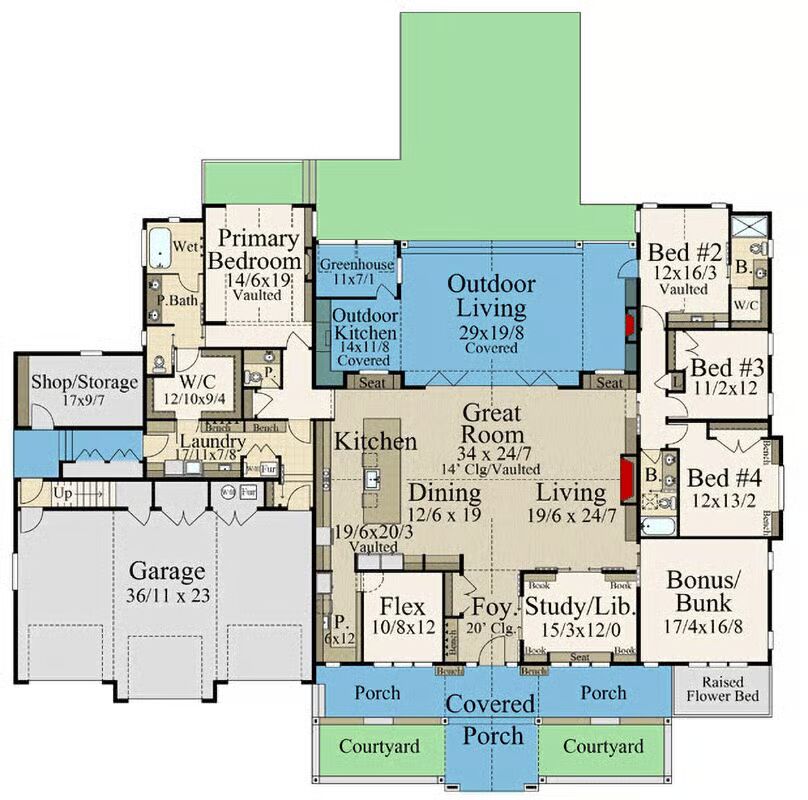
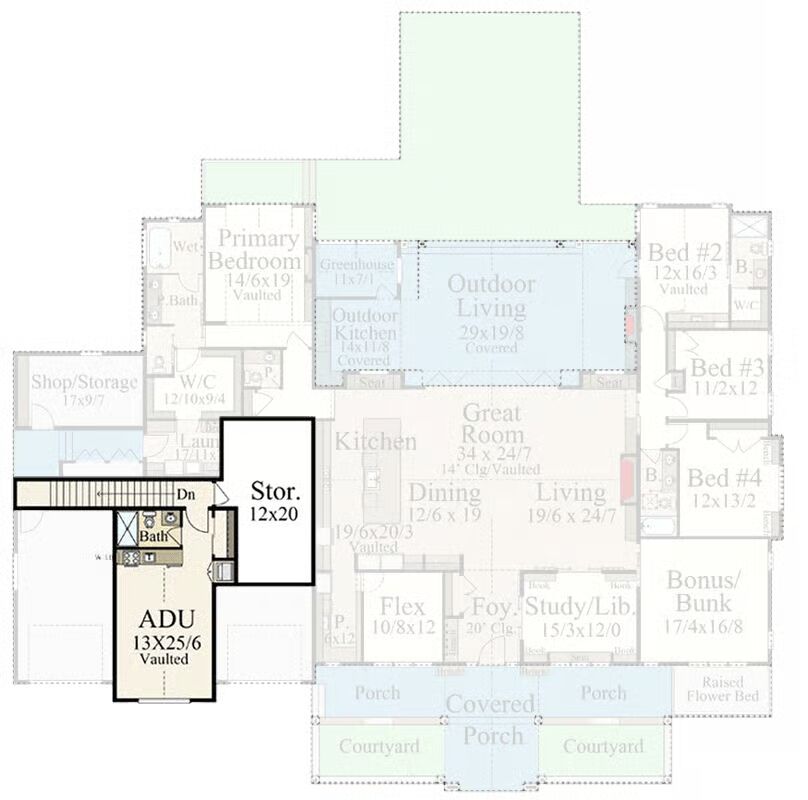
Welcome to the gallery of photos for the Grand Barndominium House with ADU and Outdoor Living. The floor plans are shown below:
Buy This Plan

This impressive 4,196 sq. ft. Barndominium plan beautifully blends rustic mountain charm with modern luxury, offering 5 bedrooms, 4.5 baths, and a spacious 3-car garage.
Wrapped in rich wood siding and topped with a durable metal roof, this home exudes timeless craftsmanship and rugged elegance.
Step through the welcoming covered porch into a grand two-story foyer that opens to a breathtaking great room with 14-foot vaulted ceilings. Nearby, a dedicated study or library provides a peaceful retreat just off the main entrance.
The open-concept design connects the great room seamlessly to the gourmet kitchen—complete with a walk-in butler’s pantry—and the adjacent dining area, creating a perfect space for entertaining or family gatherings.
The luxurious main-level primary suite serves as a private haven, featuring vaulted ceilings, a spa-inspired wet bath, and a generous walk-in closet with direct access to the laundry room.
Three additional bedrooms are thoughtfully positioned on the opposite side of the home for added privacy, along with a flexible bonus or bunk room ideal for guests or recreation.
Beyond the 3-car garage, a dedicated workshop and generous storage area cater to creative pursuits, while a charming greenhouse offers a serene space for gardening enthusiasts.

Outdoor living takes center stage with an expansive covered patio featuring a cozy fireplace and a fully equipped outdoor kitchen—perfect for dining al fresco and enjoying mountain views. Front courtyards add to the home’s curb appeal and welcoming atmosphere.
Completing this exceptional design is a private Accessory Dwelling Unit (ADU) on the second floor, featuring its own full bath—ideal for guests, extended family, or rental opportunities—offering unparalleled flexibility and value in this stunning mountain Barndominium.
Find More Barndominium Floor Plans
By Bedrooms:
1 Bedroom • 2 Bedrooms • 3 Bedrooms • 4 Bedrooms • 5 Bedrooms • 6 Bedrooms • 7 Bedrooms
By Feature:
1-Story • 2-Story • With Garage • Wraparound Porch • With Breezeway • 2 Master Suites • With Loft • Multi-Family Barndominiums • Open-Concept • With Shop
By Size:
Small Plans • 30×40 Floor Plans • 40×40 Floor Plans • 1800 Sq Ft • 3000 Sq Ft
=> Looking for a custom Barndominium floor plan? Click here to fill out our form, a member of our team will be in touch.