
Specifications
- Area: 3,246 sq. ft.
- Bedrooms: 4
- Bathrooms: 3.5
- Stories: 1
- Garages: 2
Welcome to the gallery of photos for the Barndominium House with 2-Sided Fireplace in the Vaulted Great Room – 3246 Sq Ft. The floor plan is shown below:
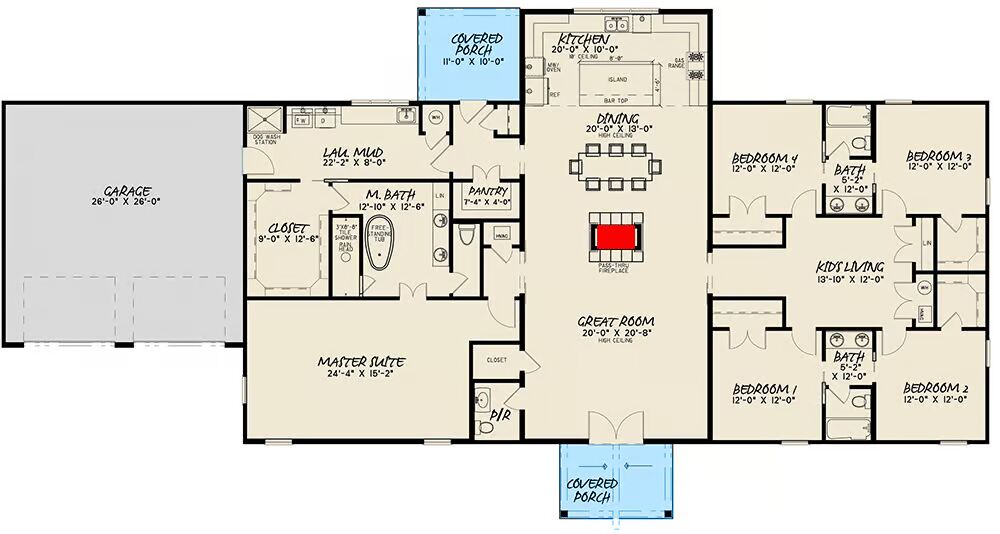
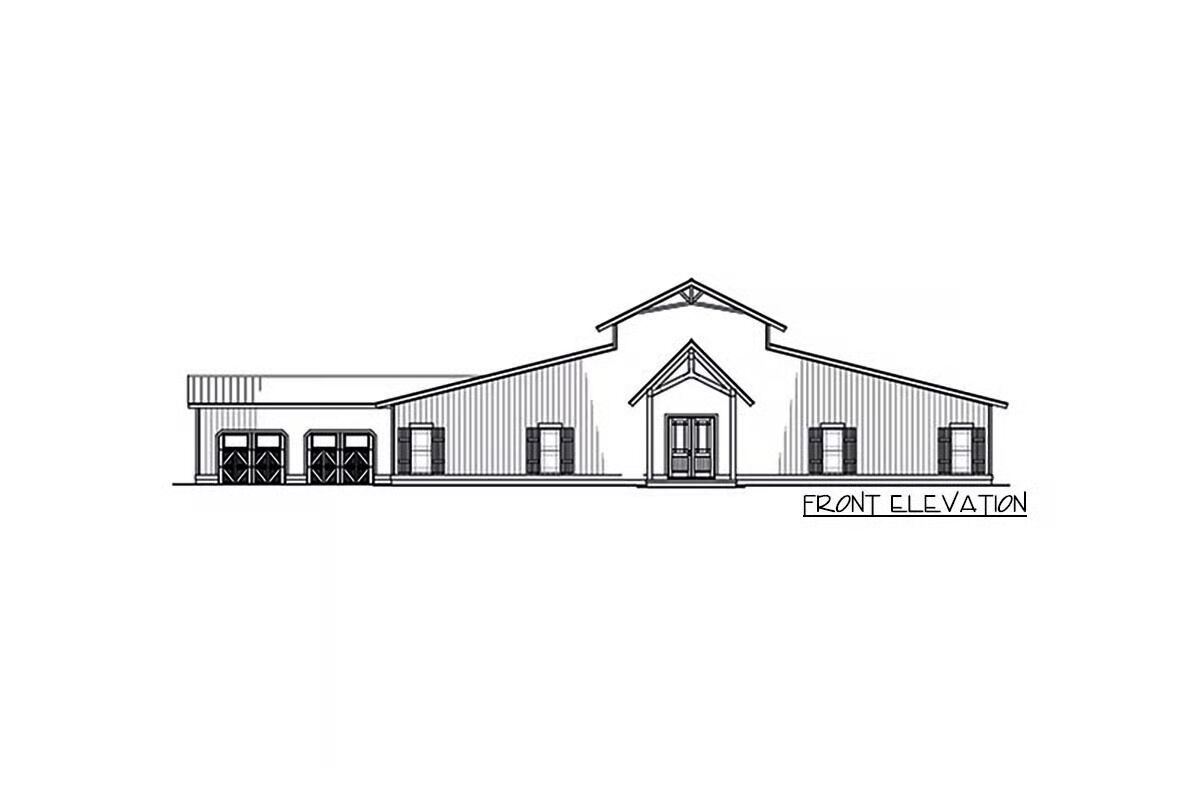
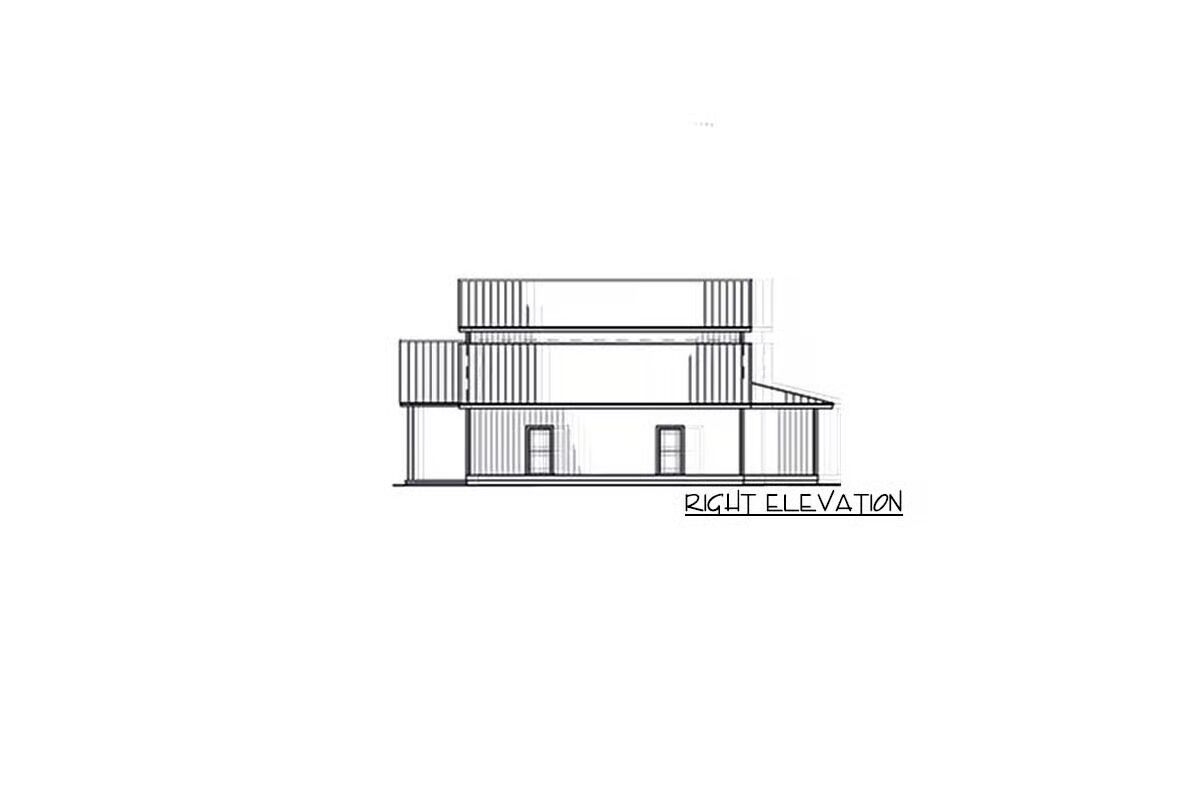
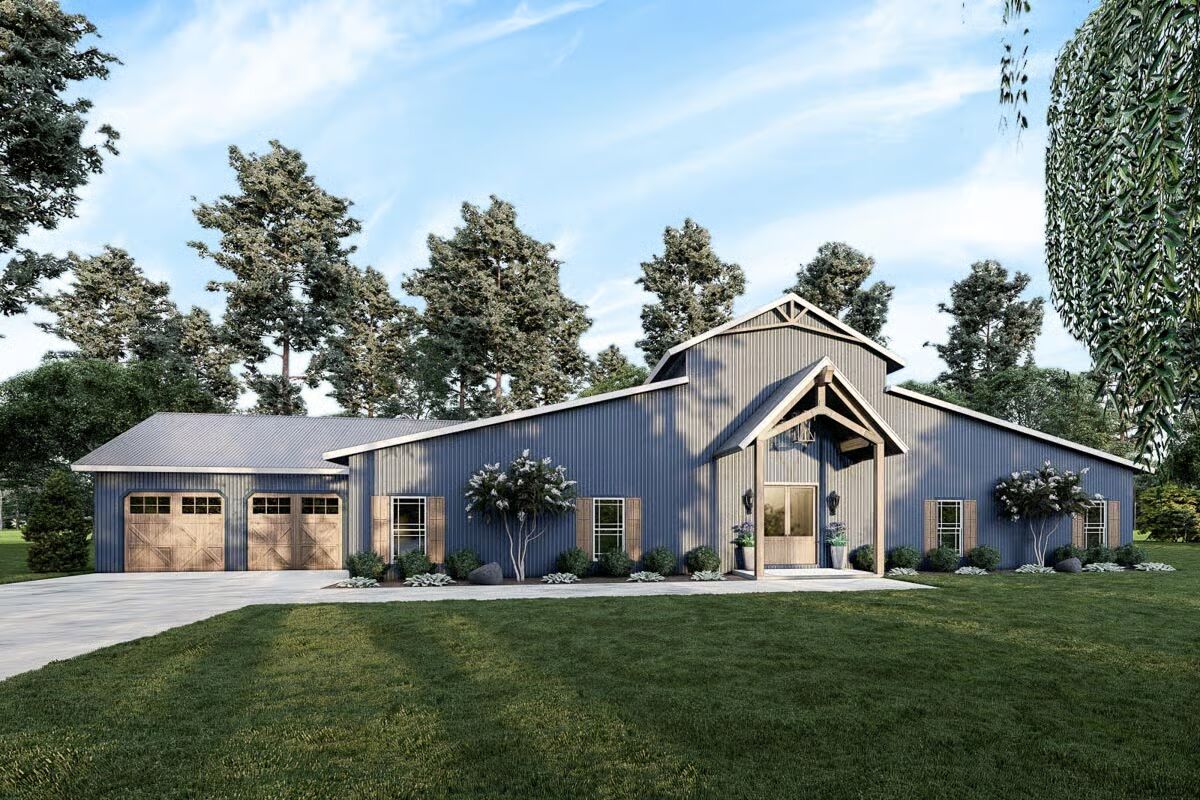
Where modern architecture meets farmhouse charm, this expansive barndominium-style home delivers 5 bedrooms, 3.5 bathrooms, and abundant living space, perfectly designed to accommodate growing and extended families.
Step inside to a spacious great room anchored by a pass-thru fireplace, seamlessly connecting to the dining area for effortless entertaining.

The kitchen boasts extensive cabinetry, a walk-in pantry, and convenient access to the combined mudroom/laundry room, ensuring both style and functionality.
The west wing master suite is a private retreat, filled with natural light from front-facing windows. Its spa-inspired bath features a dual-sink vanity, offering couples the space they need.
Upstairs, four additional bedrooms are paired with two Jack-and-Jill bathrooms, while a central kids’ living space provides the perfect setting for a gaming lounge, study area, or multipurpose family hub.
Find More Barndominium Floor Plans
By Bedrooms:
1 Bedroom • 2 Bedrooms • 3 Bedrooms • 4 Bedrooms • 5 Bedrooms • 6 Bedrooms • 7 Bedrooms
By Feature:
1-Story • 2-Story • With Garage • Wraparound Porch • With Breezeway • 2 Master Suites • With Loft • Multi-Family Barndominiums • Open-Concept • With Shop
By Size:
Small Plans • 30×40 Floor Plans • 40×40 Floor Plans • 1800 Sq Ft • 3000 Sq Ft
=> Looking for a custom Barndominium floor plan? Click here to fill out our form, a member of our team will be in touch.