
Specifications
- Area: 3,033 sq. ft.
- Bedrooms: 5
- Bathrooms: 3
- Stories: 2
- Garages: 2
Welcome to the gallery of photos for the 3000 Sq Ft Barndominium Style House with 2-Story Great Room and 1550 Sq Ft Garage. The floor plans are shown below:
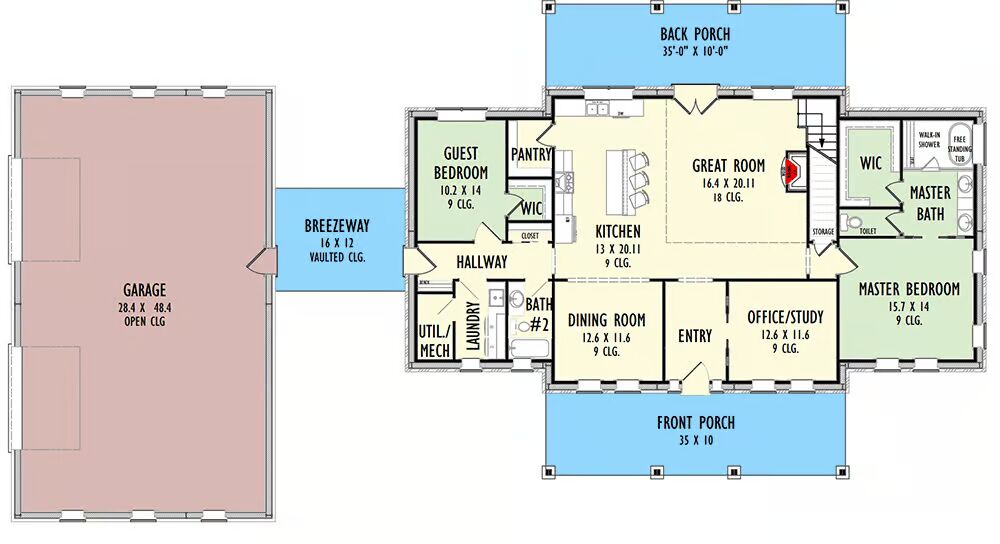

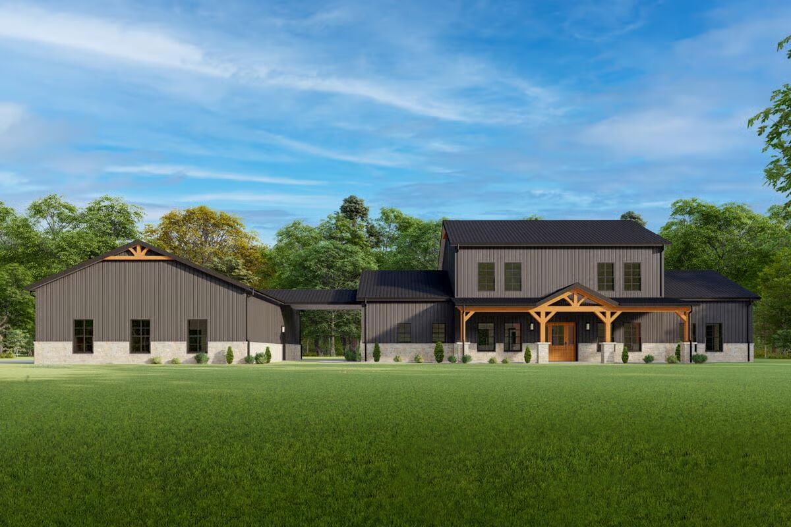
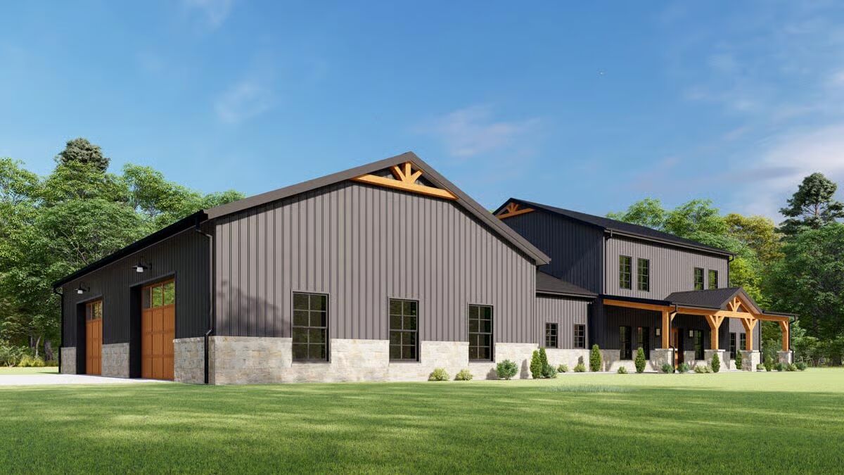
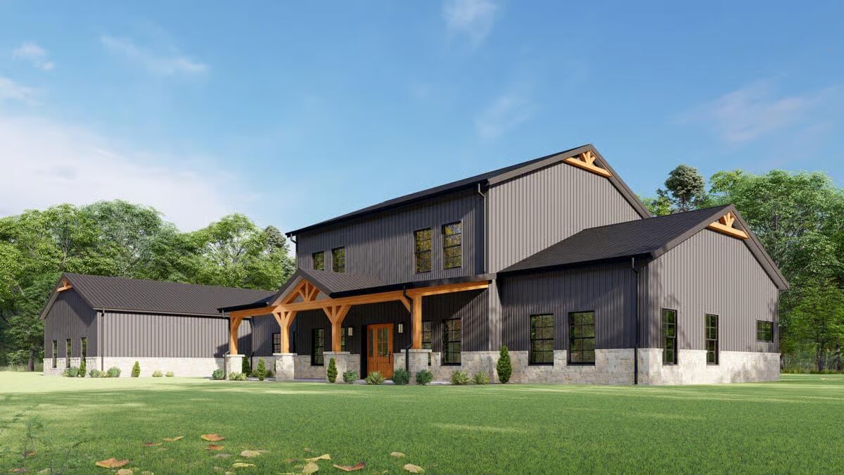
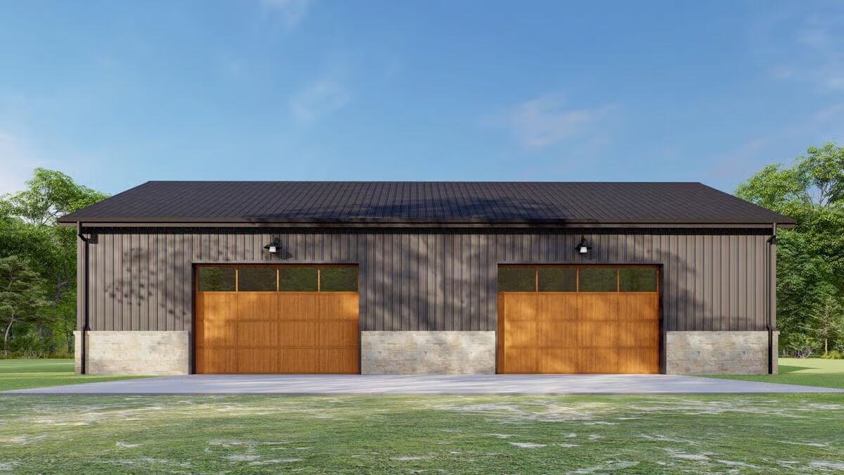
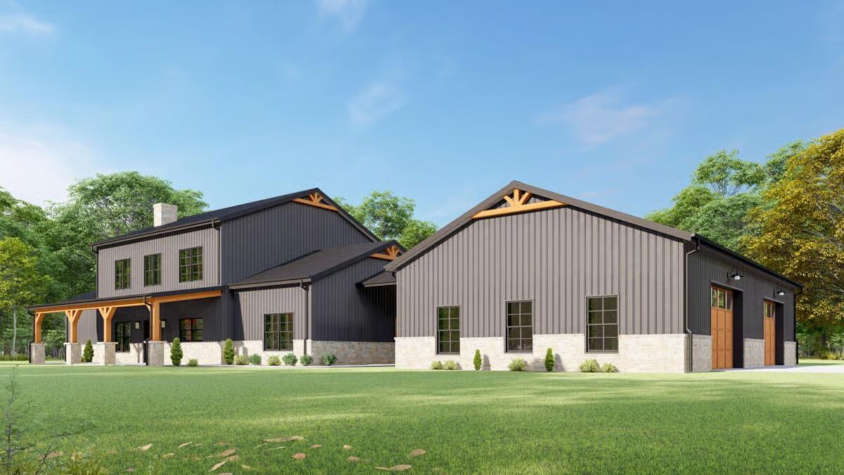
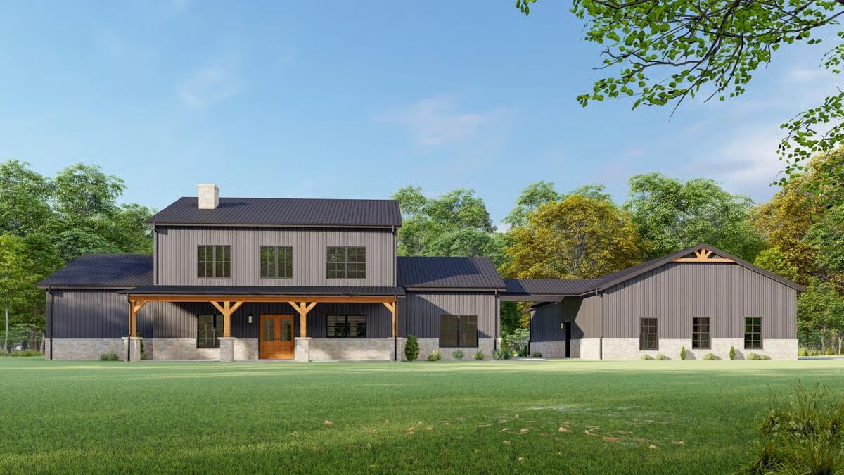
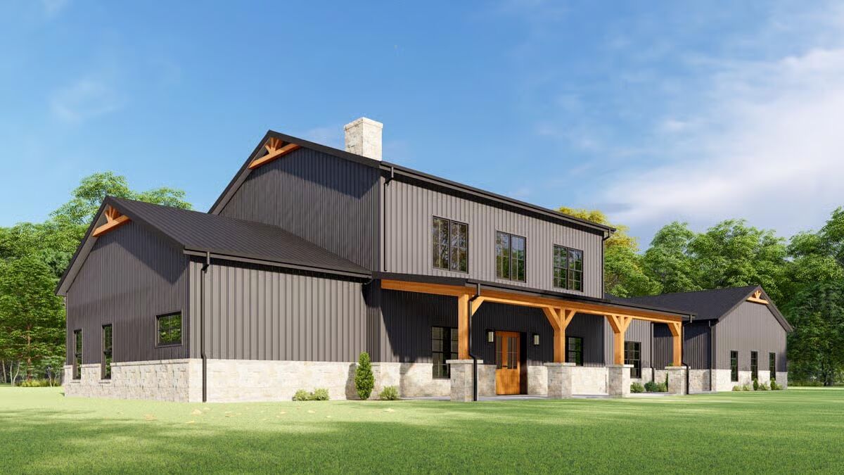
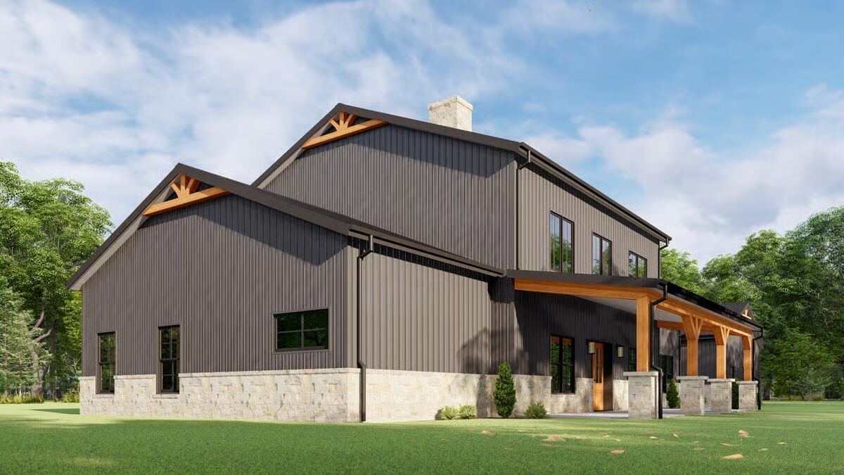
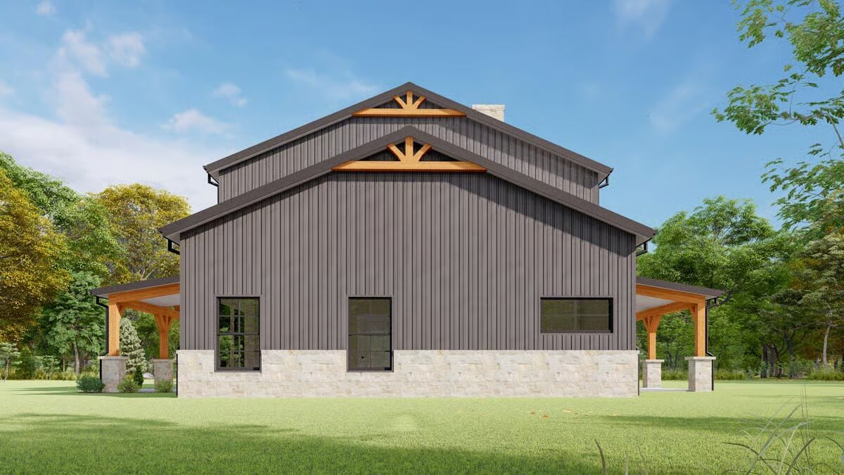
Experience spacious living with this 5-bedroom, 3-bath barndominium-style home offering 3,033 square feet of heated living space and a 1,500-square-foot 2-car garage/shop connected by an enclosed breezeway.
Step inside to a dramatic great room with soaring two-story ceilings, open sightlines to the kitchen, and seamless access to the outdoors through French doors leading to a 10-foot-deep covered back porch.
Just off the entry, a private office with pocket doors provides the perfect space for work or study.
The main-level master suite spans the entire right wing of the home, featuring a generous walk-in closet and a luxurious 5-fixture bath. On the opposite side, a guest bedroom with walk-in closet enjoys convenient access to a full hall bath.
Upstairs, three additional bedrooms share a well-appointed bathroom, creating ample space for family or guests.
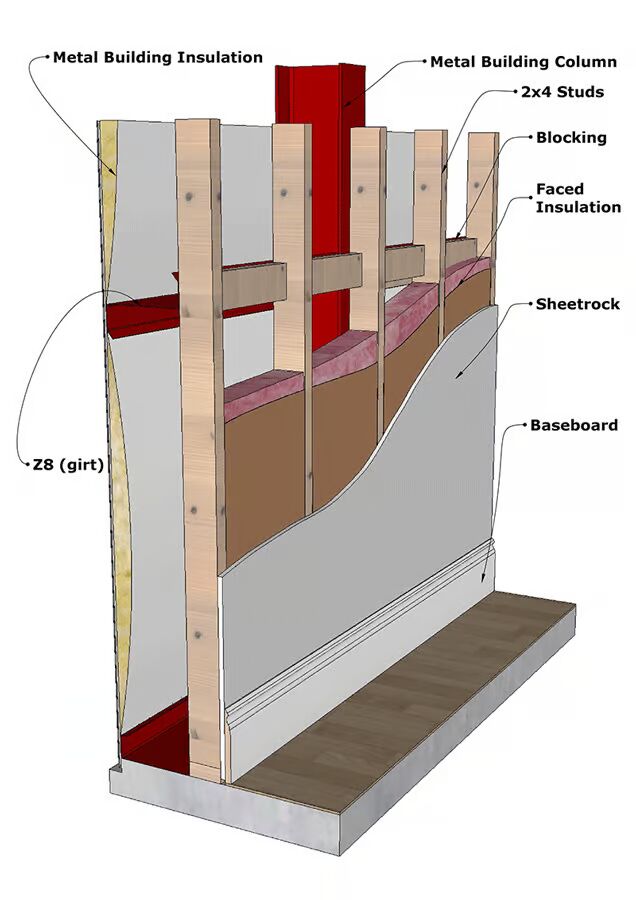
Designed with flexibility in mind, this plan accommodates construction with a Pre-Engineered Metal Building (PEMB)—a popular choice for barndominiums thanks to its efficiency, durability, and quicker installation compared to traditional framing.

This option allows you to get your project weather-tight quickly, making interior build-outs more convenient. For those preferring conventional construction, a 2×6 exterior framing option is also available.
With its functional design, versatile spaces, and durable build options, this barndominium offers the perfect blend of style, practicality, and modern living.
Find More Barndominium Floor Plans
By Bedrooms:
1 Bedroom • 2 Bedrooms • 3 Bedrooms • 4 Bedrooms • 5 Bedrooms • 6 Bedrooms • 7 Bedrooms
By Feature:
1-Story • 2-Story • With Garage • Wraparound Porch • With Breezeway • 2 Master Suites • With Loft • Multi-Family Barndominiums • Open-Concept • With Shop
By Size:
Small Plans • 30×40 Floor Plans • 40×40 Floor Plans • 1800 Sq Ft • 3000 Sq Ft
=> Looking for a custom Barndominium floor plan? Click here to fill out our form, a member of our team will be in touch.