
Specifications
- Area: 4,314 sq. ft.
- Bedrooms: 4
- Bathrooms: 3.5+
- Stories: 2
- Garages: 2
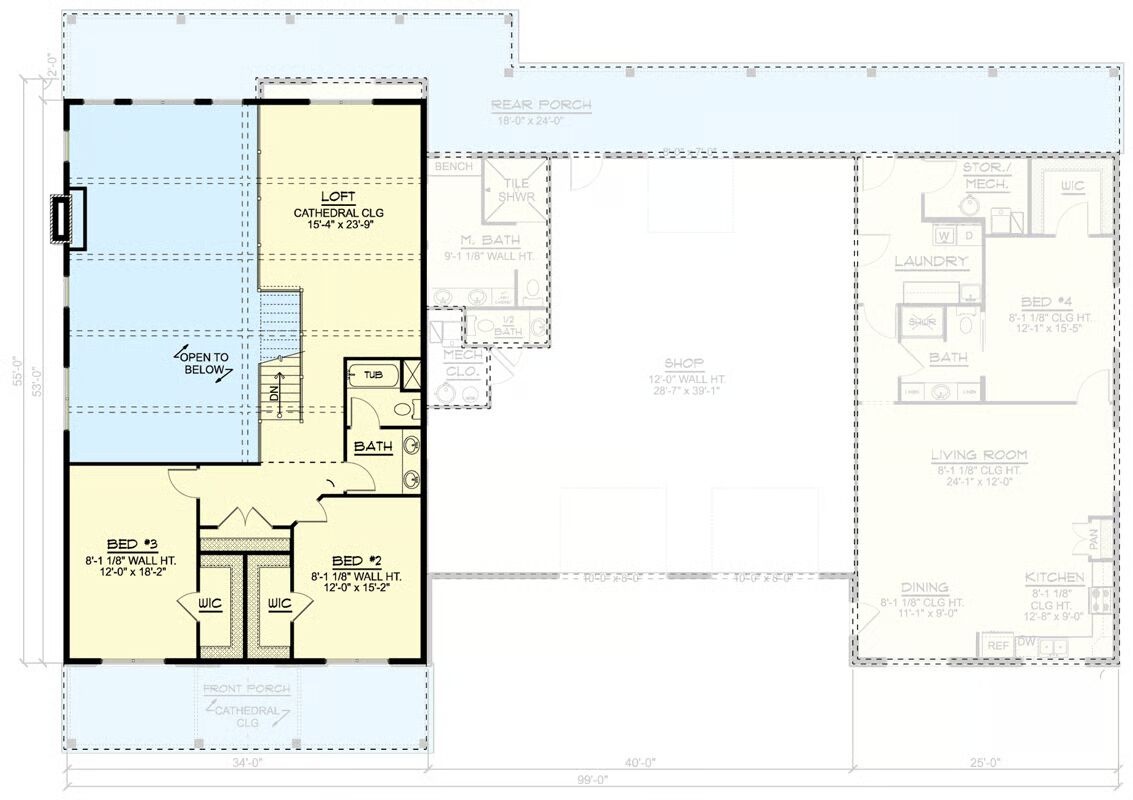
Welcome to the gallery of photos for the Multi-Generational Barndo-Style House with Massive Connecting Garage Shop – 4314 Sq Ft. The floor plans are shown below:
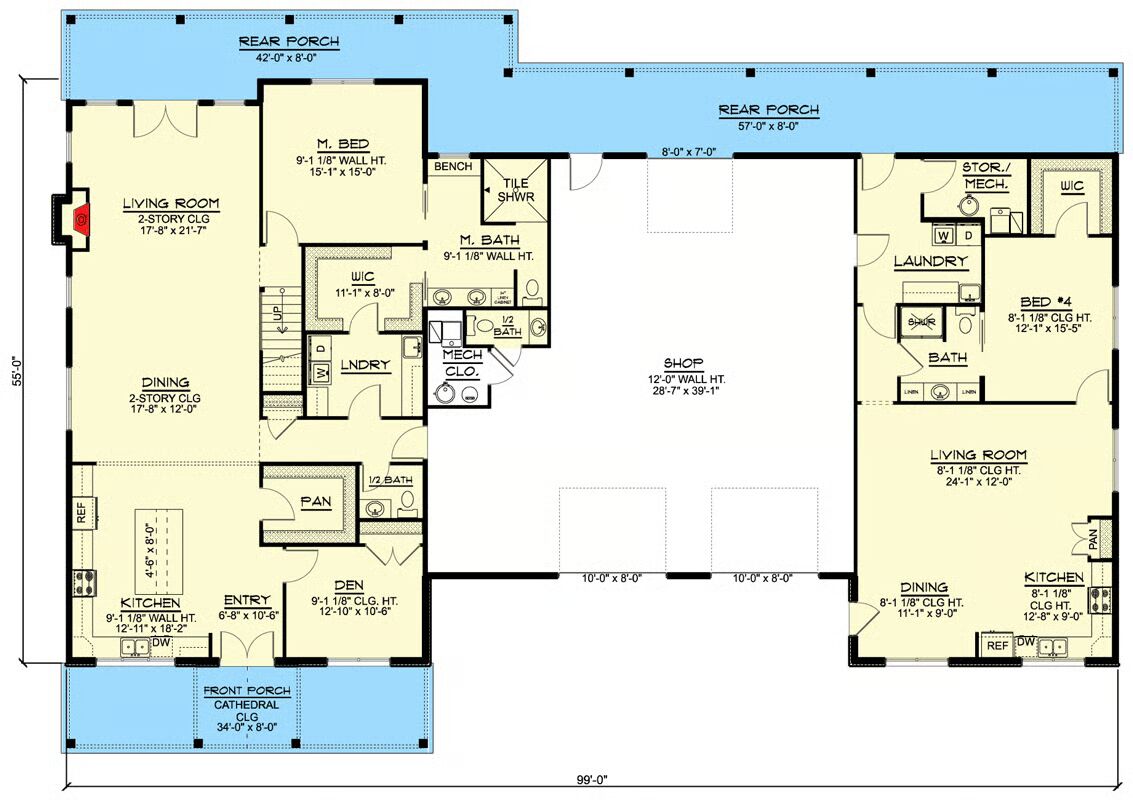
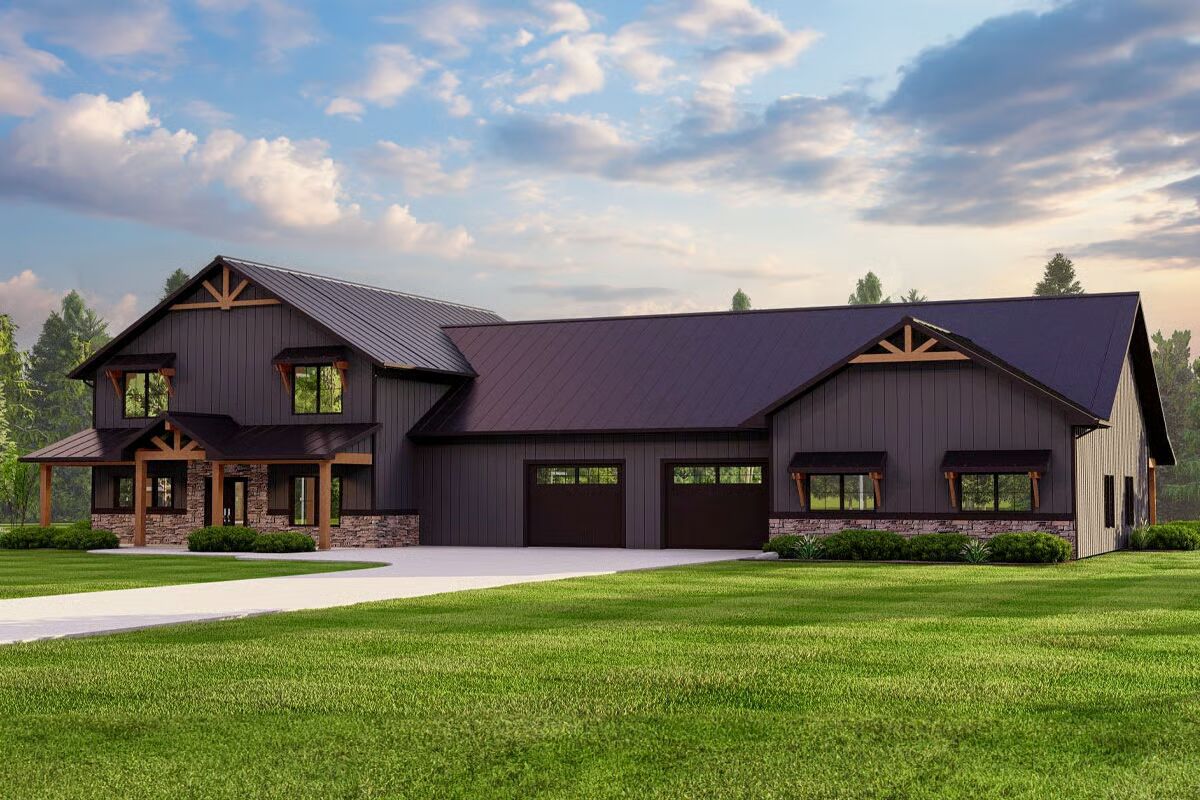
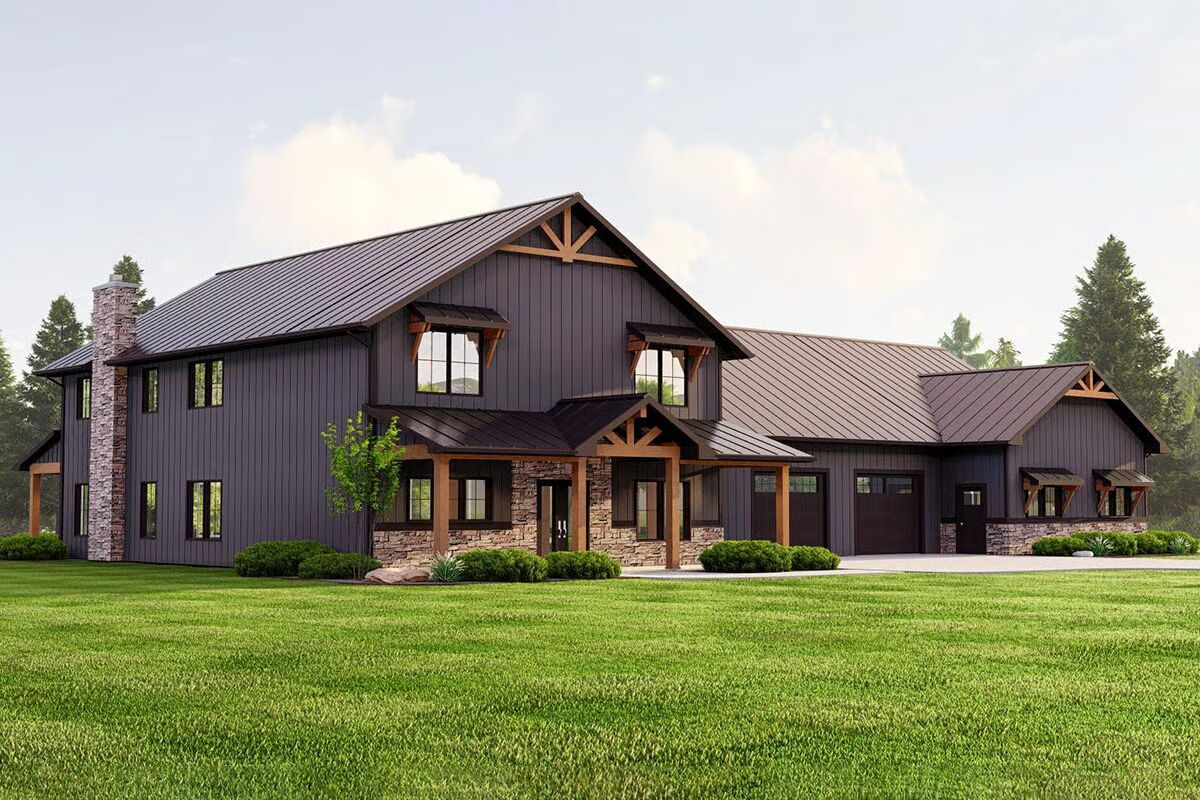
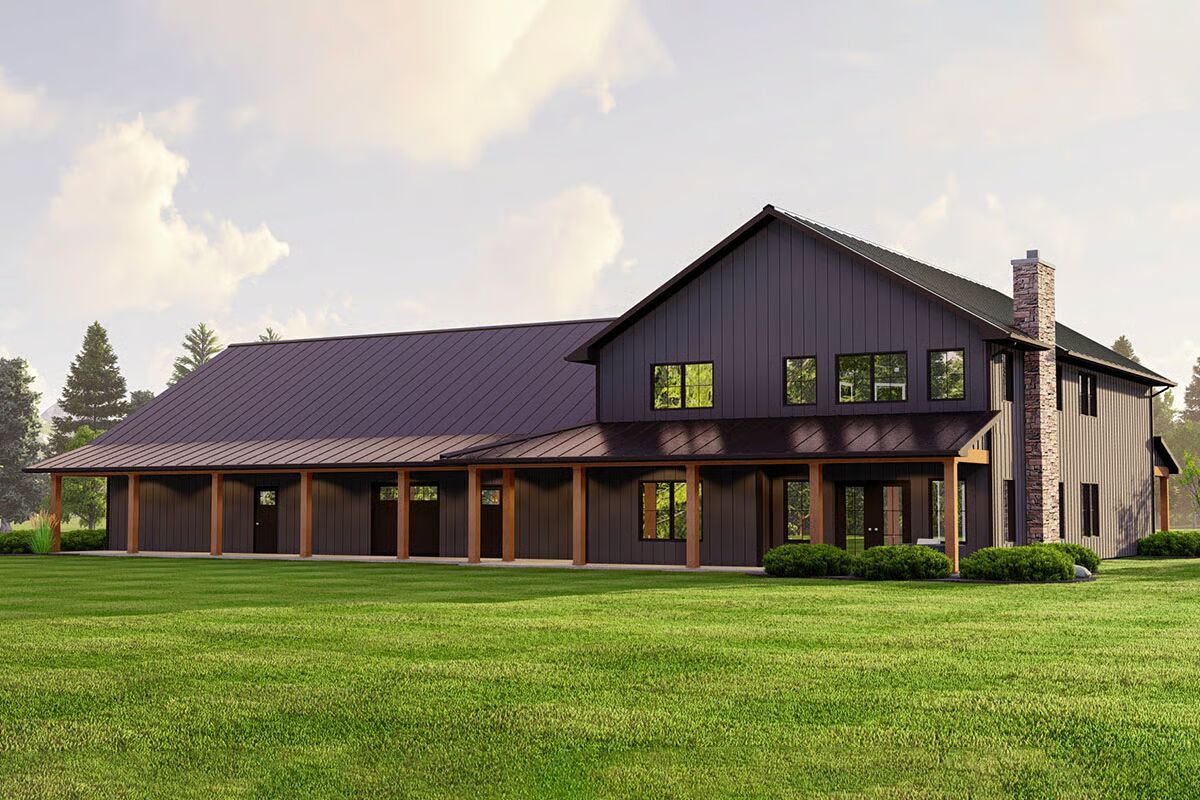
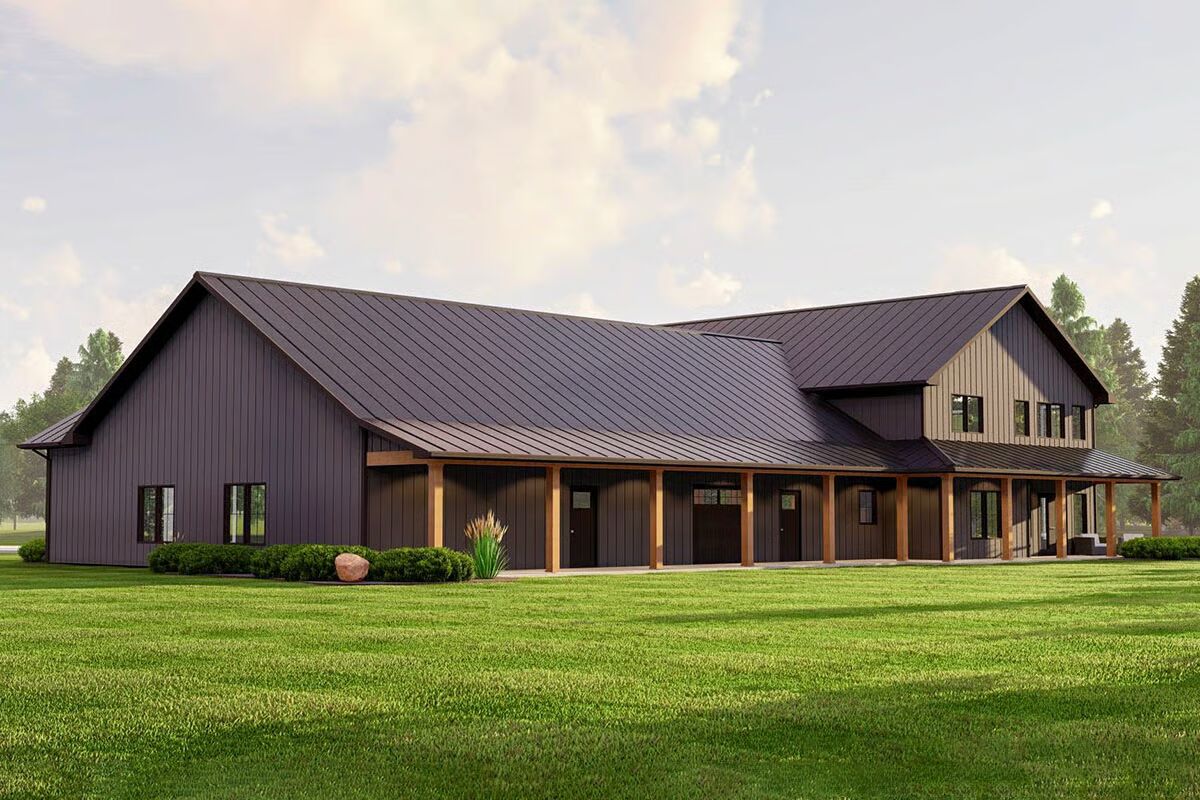
Blending practicality with modern barndominium style, this home offers 1,455 sq. ft. of garage and shop space separating two independent yet connected living units — an ideal solution for multi-generational living or guest accommodations.

Designed with durable 2×6 exterior walls and finished in corrugated metal siding, it combines rustic appeal with lasting quality.
The main residence, located on the left, welcomes you with an open-concept design featuring soaring two-story ceilings above the living and dining areas. A spacious kitchen makes entertaining effortless, while a nearby den offers a quiet place to relax.
The main-level primary suite includes a spa-style 5-fixture bath and a walk-in closet with direct access to the laundry. Upstairs, two additional bedrooms mirror each other in layout and share a central loft — a perfect hangout for kids or teens.
On the right, a single-level secondary unit provides fully independent living. Highlights include an open living area with a corner kitchen, a private bedroom with en-suite bath, a walk-in closet, and its own laundry room — offering both comfort and privacy.
The oversized garage/shop area is designed with two 10′ x 8′ front-facing doors and an additional 8′ x 7′ rear door, delivering abundant space for vehicles, storage, or workshop needs.
Perfect for families seeking flexibility, privacy, and functionality, this barndominium design balances rustic charm with modern convenience.
Find More Barndominium Floor Plans
By Bedrooms:
1 Bedroom • 2 Bedrooms • 3 Bedrooms • 4 Bedrooms • 5 Bedrooms • 6 Bedrooms • 7 Bedrooms
By Feature:
1-Story • 2-Story • With Garage • Wraparound Porch • With Breezeway • 2 Master Suites • With Loft • Multi-Family Barndominiums • Open-Concept • With Shop
By Size:
Small Plans • 30×40 Floor Plans • 40×40 Floor Plans • 1800 Sq Ft • 3000 Sq Ft
=> Looking for a custom Barndominium floor plan? Click here to fill out our form, a member of our team will be in touch.