
Specifications
- Area: 2,234 sq. ft.
- Bedrooms: 4
- Bathrooms: 2.5
- Stories: 1-2
- Garages: 1-3
Welcome to the gallery of photos for the Modern Barndominium House with Main Level Master and Large Covered Porch. The floor plans are shown below:
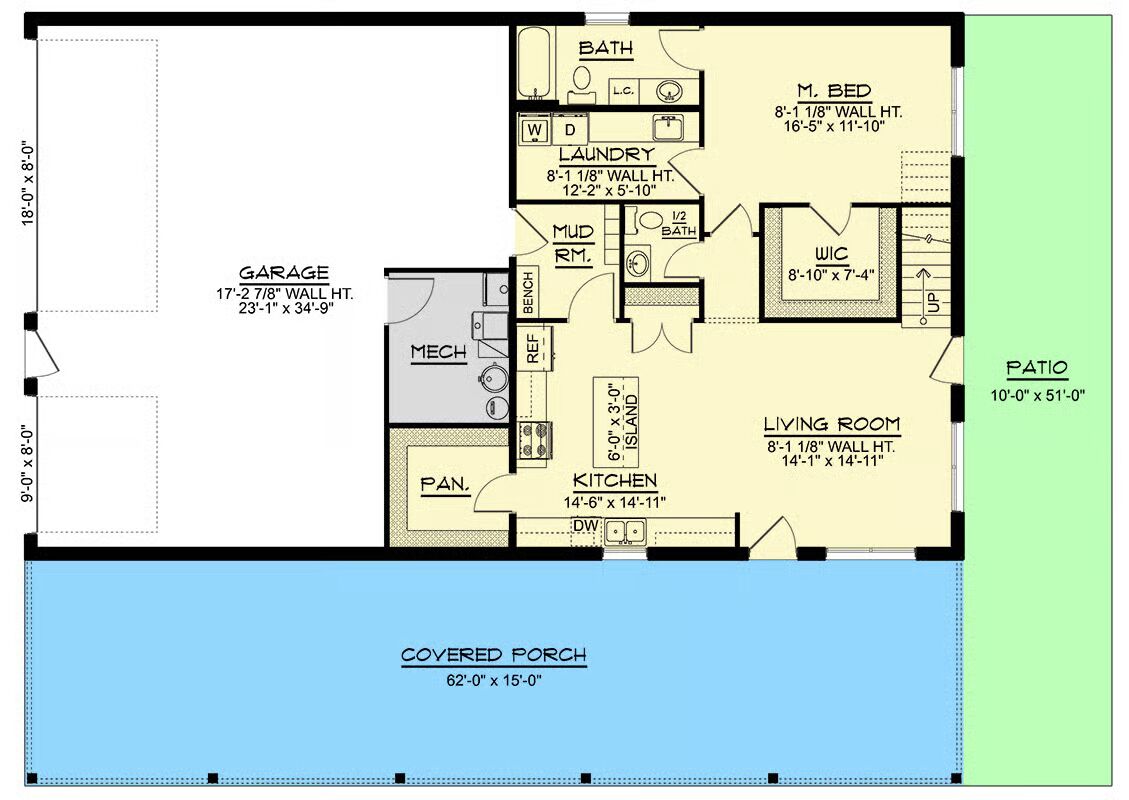
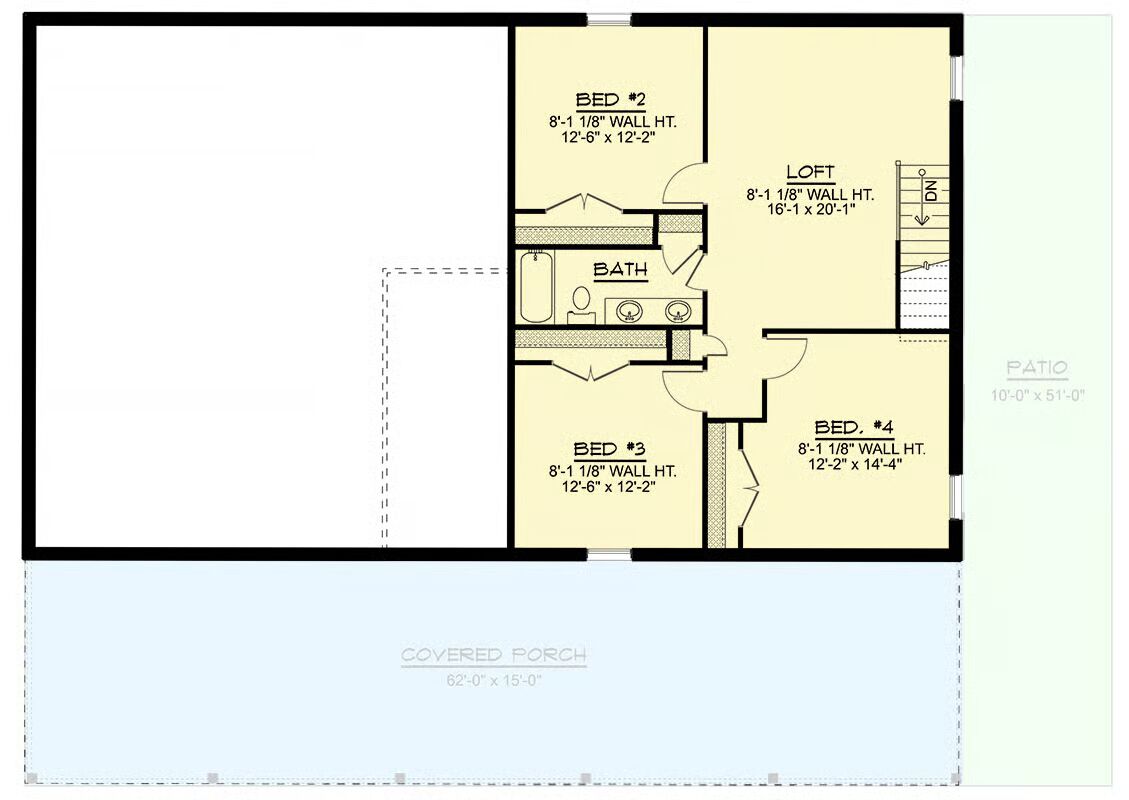
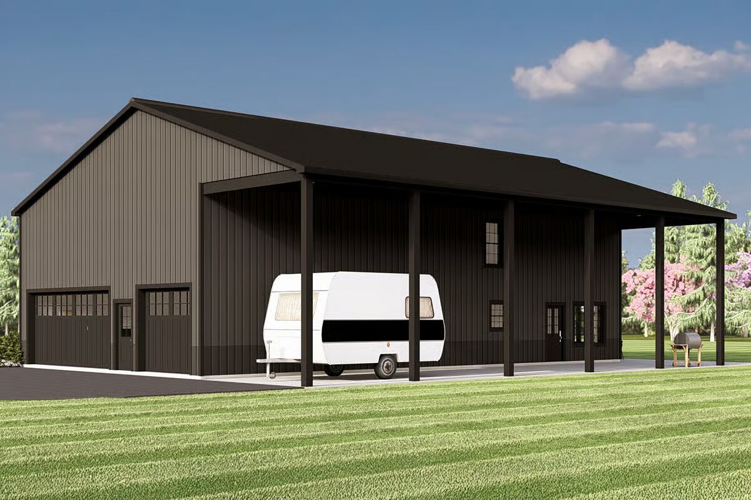
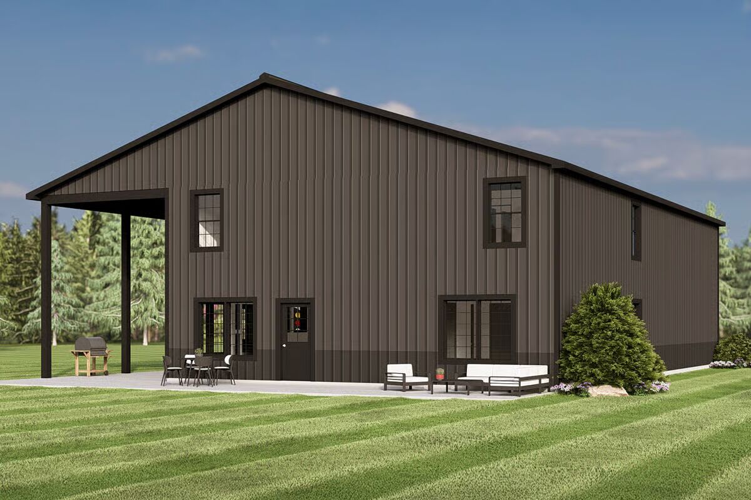
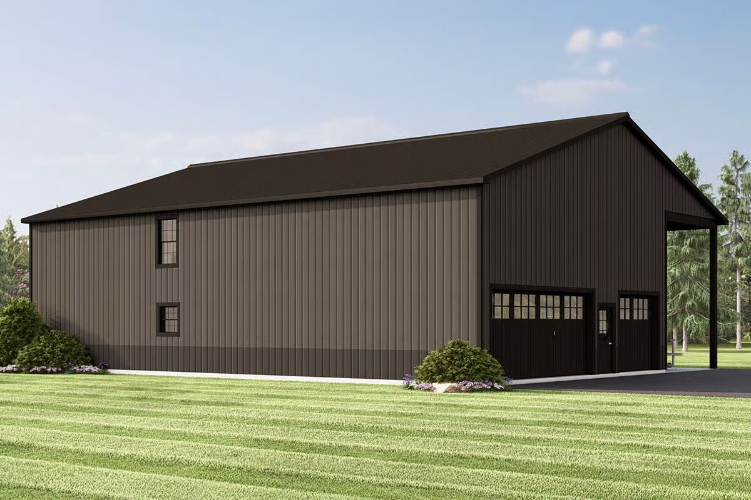
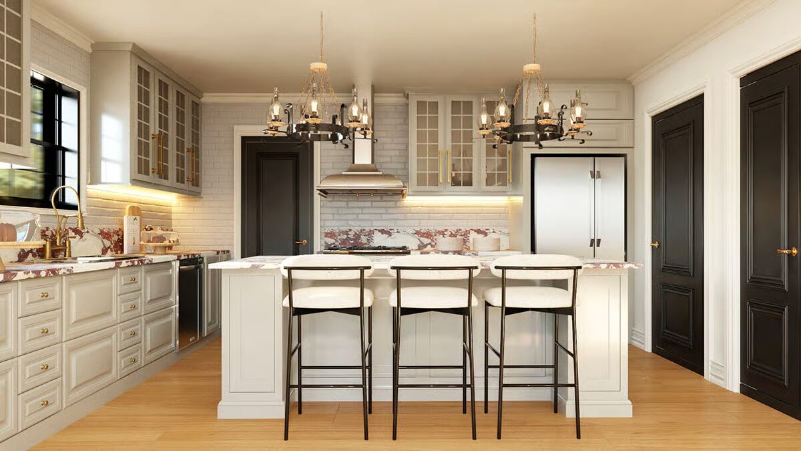
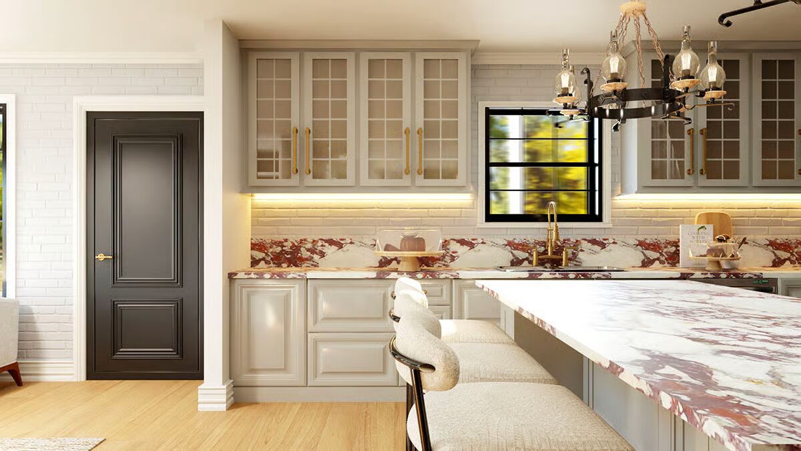
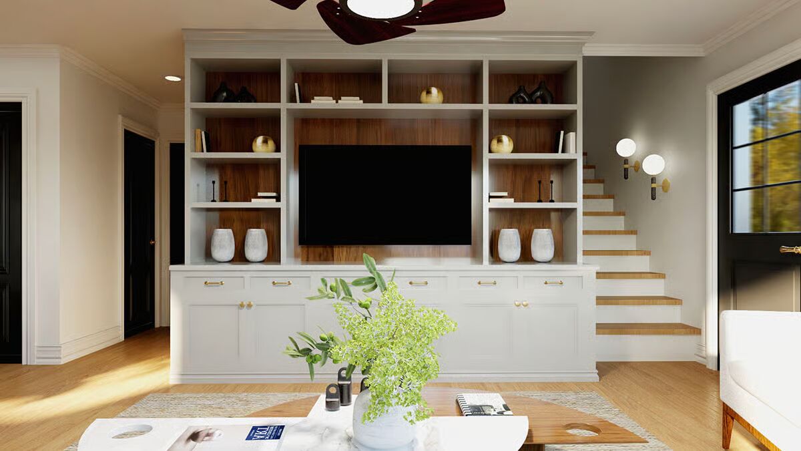


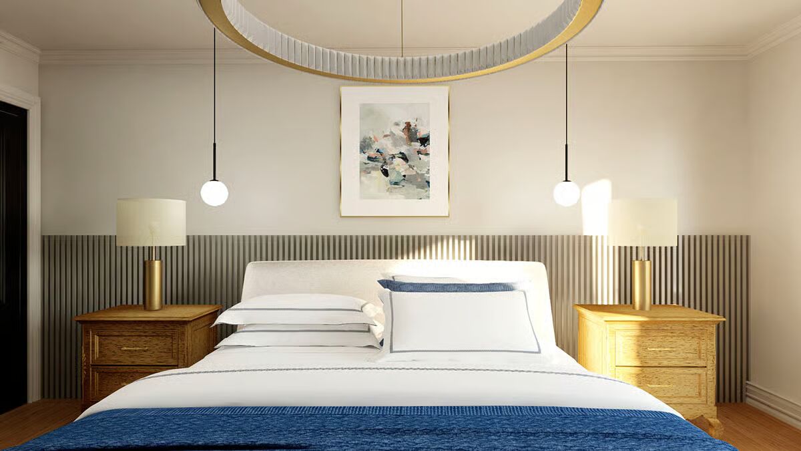
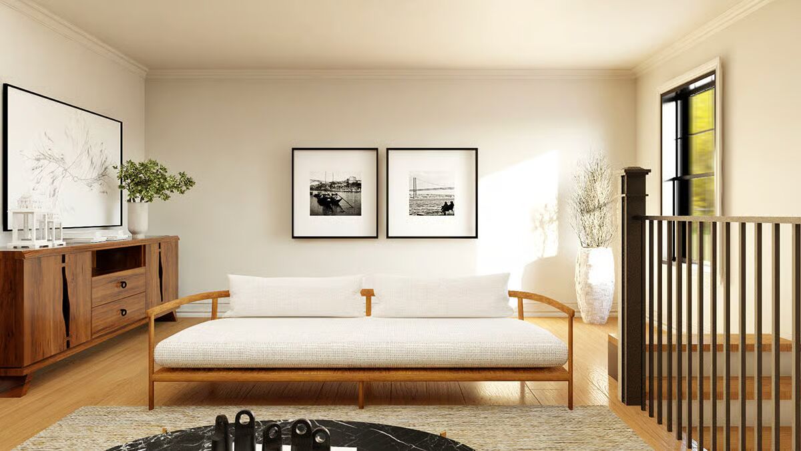
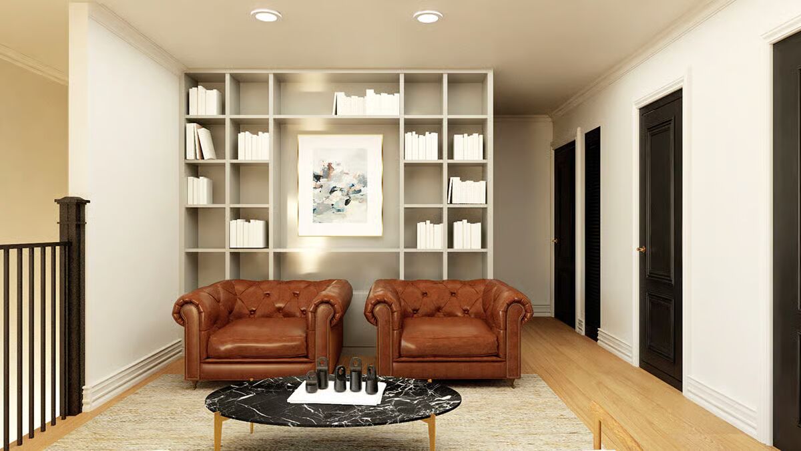

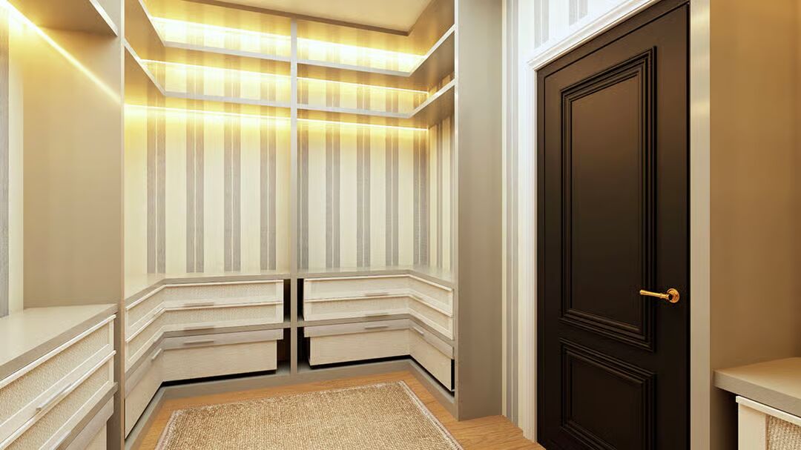
Embrace modern farmhouse living in this beautifully designed 2,234 sq. ft. home, offering 4 bedrooms, 2.5 bathrooms, and an 800 sq. ft. side-entry, 2-car garage.
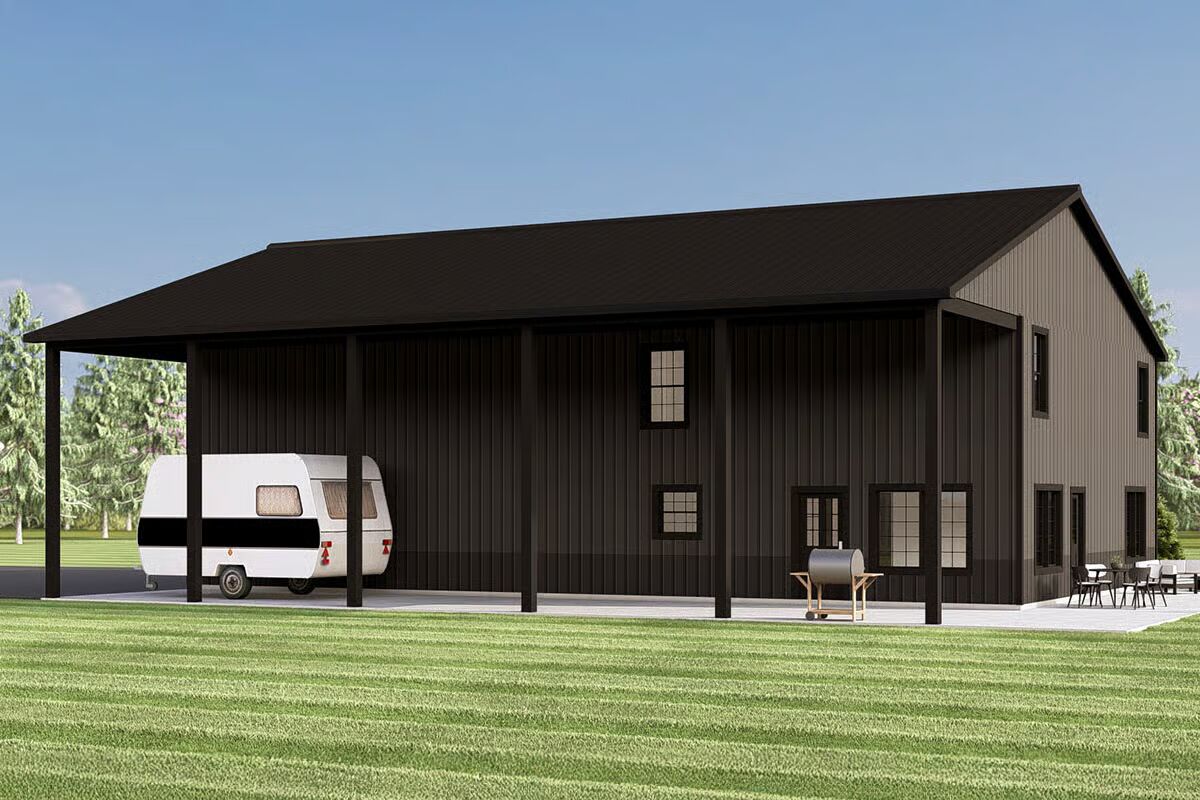
Its striking exterior—showcasing bold black vertical siding paired with a sleek metal roof—creates unforgettable curb appeal.
Step inside to an inviting open-concept living room that flows effortlessly into the stylish kitchen. Just off the garage entry, a well-planned mudroom with a built-in bench and a discreet half bath adds everyday convenience.
The kitchen serves as the heart of the home, featuring a central island ideal for casual dining or entertaining guests, along with a spacious walk-in pantry for generous storage.
Overlooking the expansive living room, this layout ensures a seamless connection throughout the main living areas.
The primary master suite is thoughtfully positioned on the main floor, offering maximum comfort and privacy with its large walk-in closet and private full bath.
Three additional bedrooms are located upstairs alongside a versatile loft, creating a dedicated secondary living zone perfect for family or guests.

Additional amenities include a first-floor laundry room for easy household management and a flexible loft space that can serve as a home office, media lounge, or play area.
Outdoor living shines with an impressive 62-foot covered porch—ideal for morning coffee or unwinding at sunset—paired with a sprawling 51-foot patio that provides the perfect setting for alfresco dining and outdoor entertaining.
This modern farmhouse plan combines luxury, functionality, and timeless charm, making it a standout choice for today’s lifestyle.
Find More Barndominium Floor Plans
By Bedrooms:
1 Bedroom • 2 Bedrooms • 3 Bedrooms • 4 Bedrooms • 5 Bedrooms • 6 Bedrooms • 7 Bedrooms
By Feature:
1-Story • 2-Story • With Garage • Wraparound Porch • With Breezeway • 2 Master Suites • With Loft • Multi-Family Barndominiums • Open-Concept • With Shop
By Size:
Small Plans • 30×40 Floor Plans • 40×40 Floor Plans • 1800 Sq Ft • 3000 Sq Ft
=> Looking for a custom Barndominium floor plan? Click here to fill out our form, a member of our team will be in touch.