
Specifications
- Area: 3,333 sq. ft.
- Bedrooms: 4
- Bathrooms: 2.5
- Stories: 2
- Garages: 2
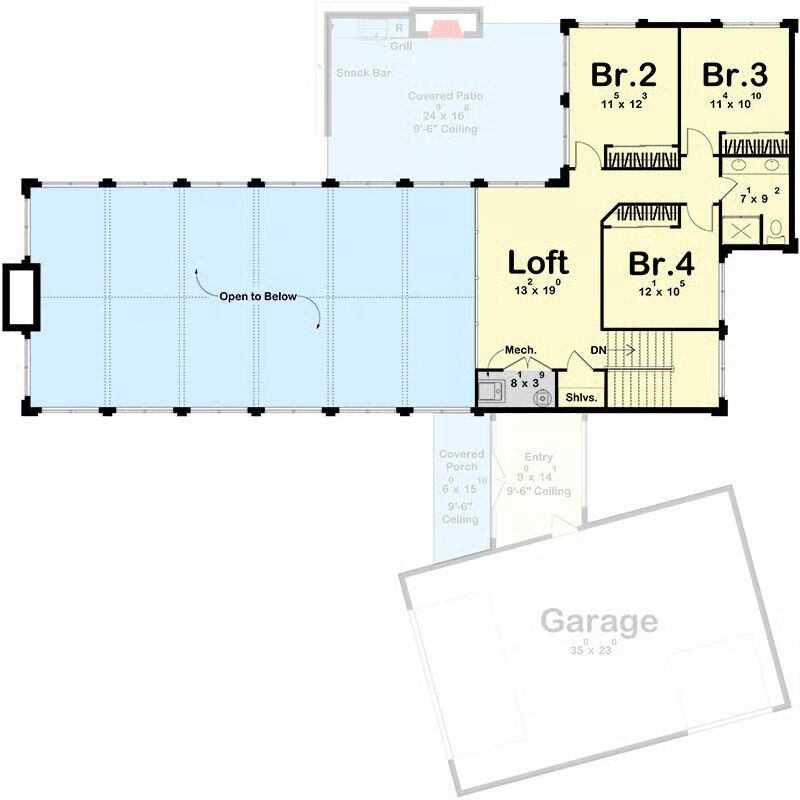
Welcome to the gallery of photos for the Contemporary Barndominium-Style House with Angled Garage- 3333 Sq Ft. The floor plans are shown below:

Buy This Plan

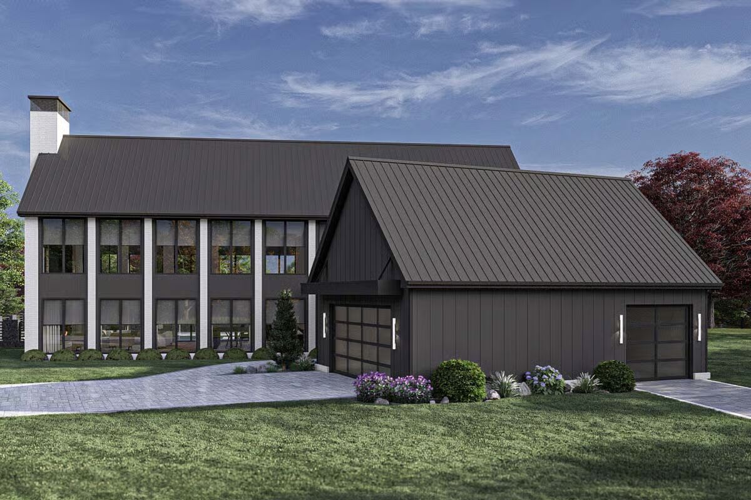

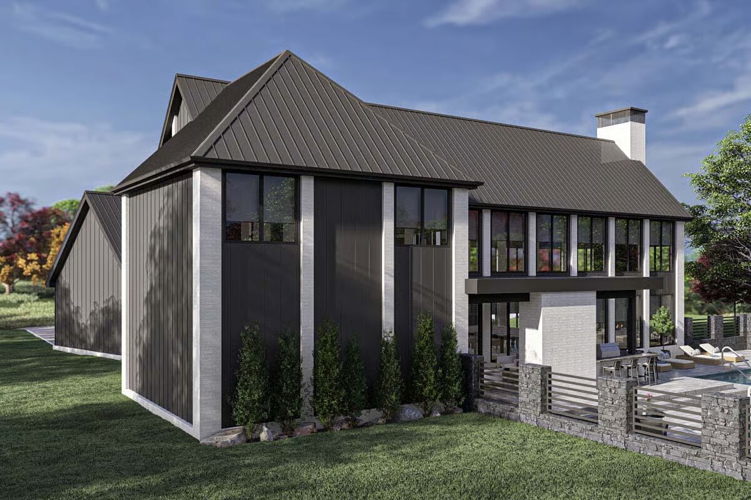
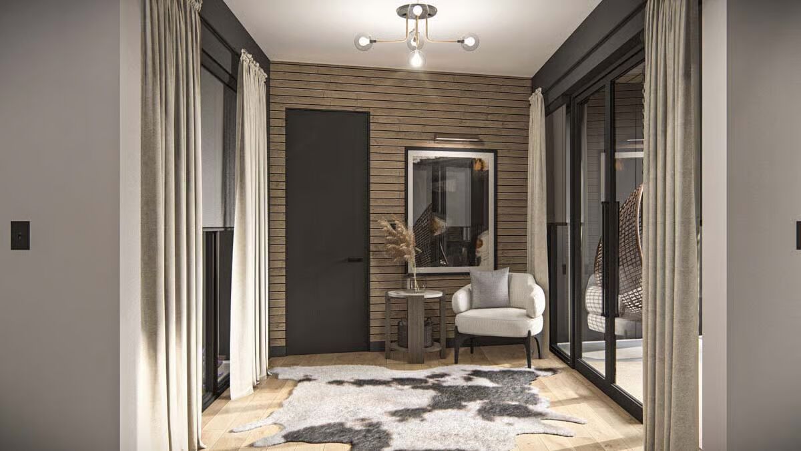


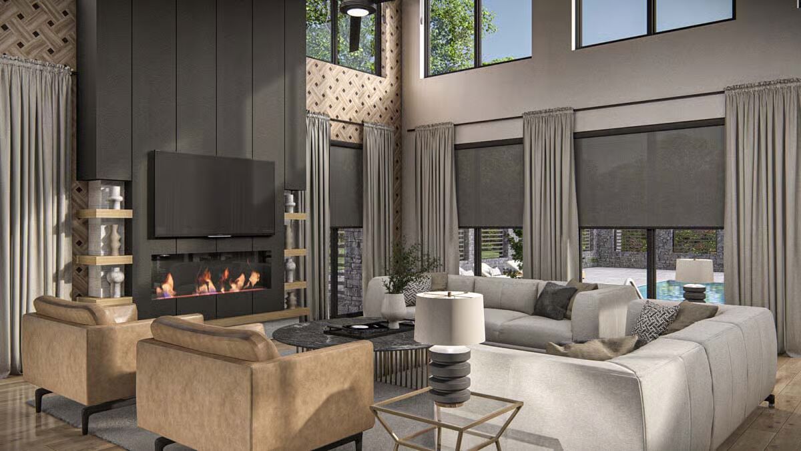
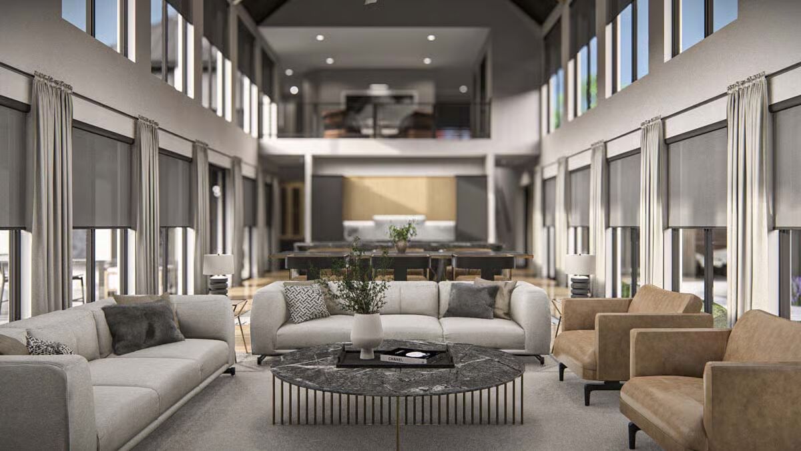

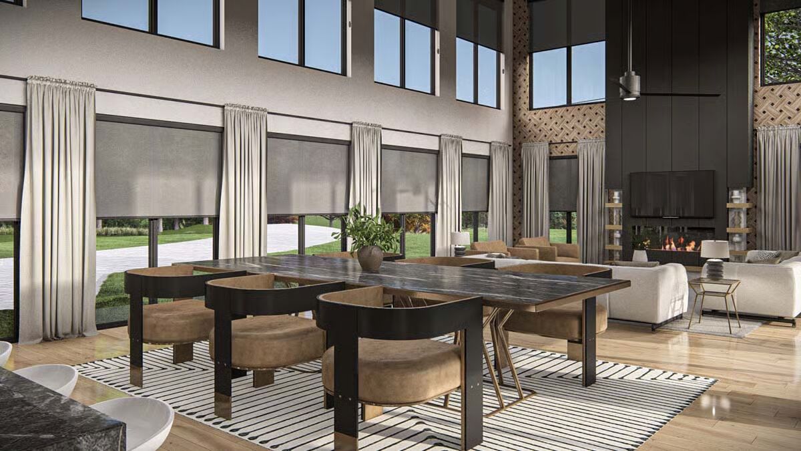
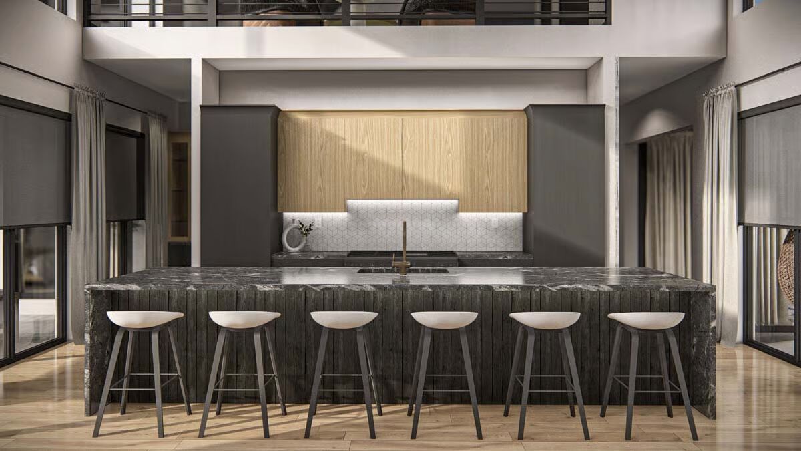

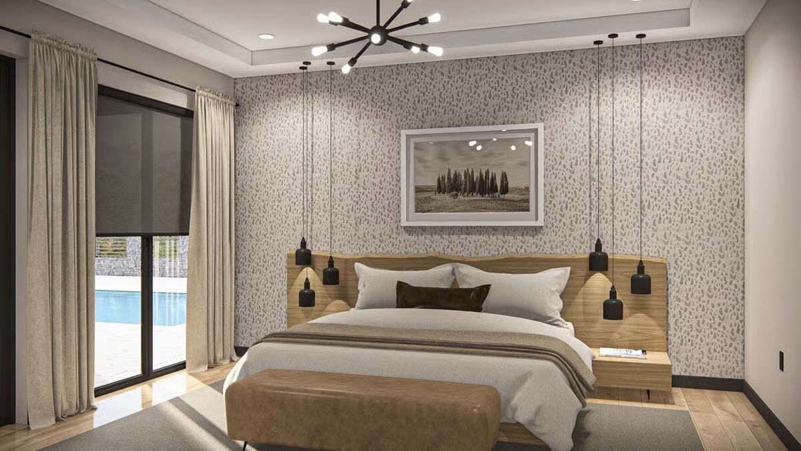


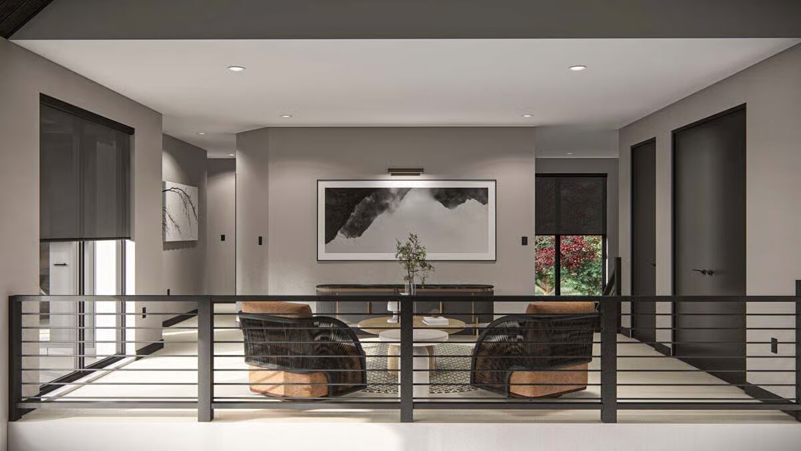
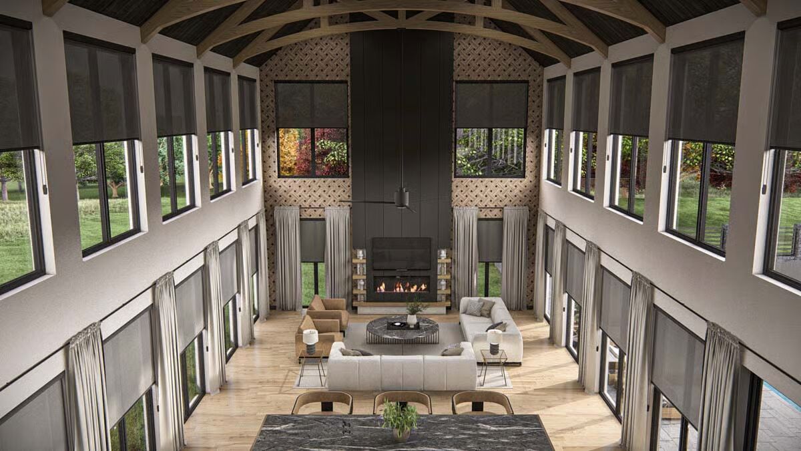
Modern elegance meets rustic charm in this contemporary barndominium-style home, offering 4 bedrooms, 2.5 baths, and 3,333 sq. ft. of beautifully designed living space.
Built with 2×6 exterior walls for superior durability and efficiency, this home also includes a 2-car angled garage for added functionality and curb appeal.
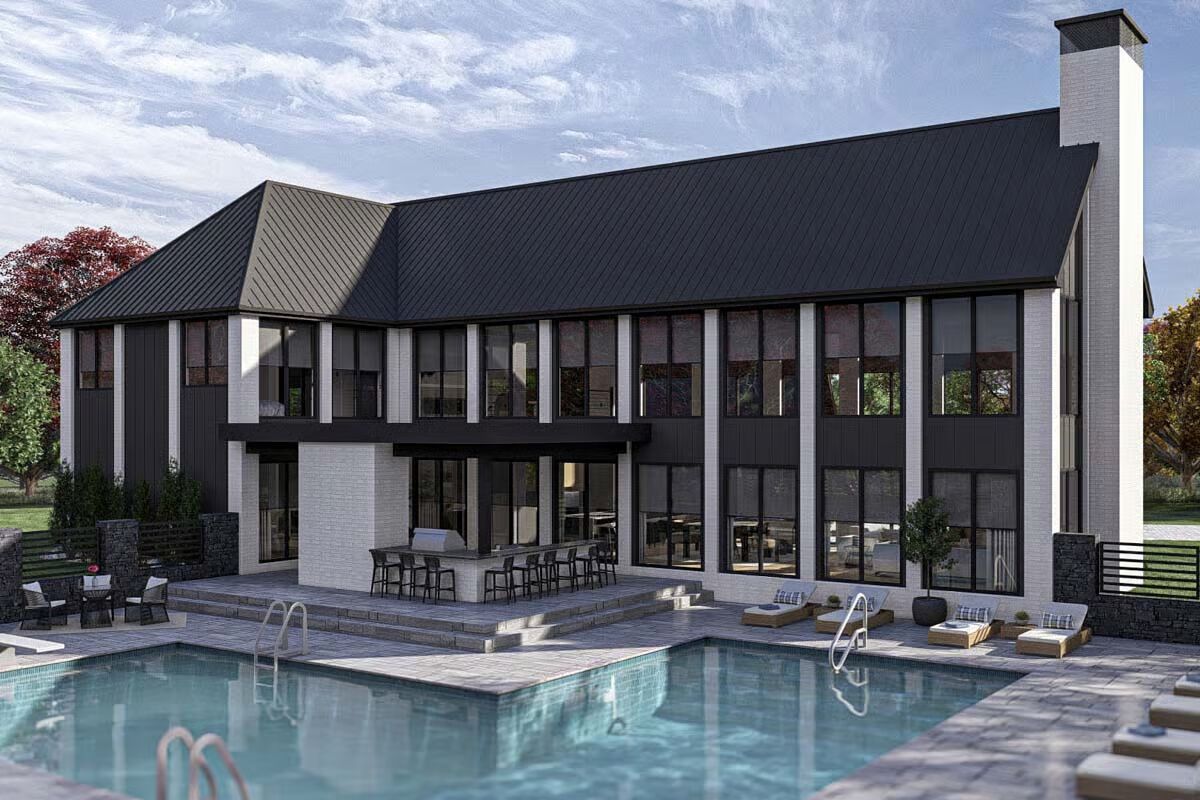
The exterior showcases a striking blend of board and batten with brick siding, combining clean contemporary lines with classic barn-inspired warmth.
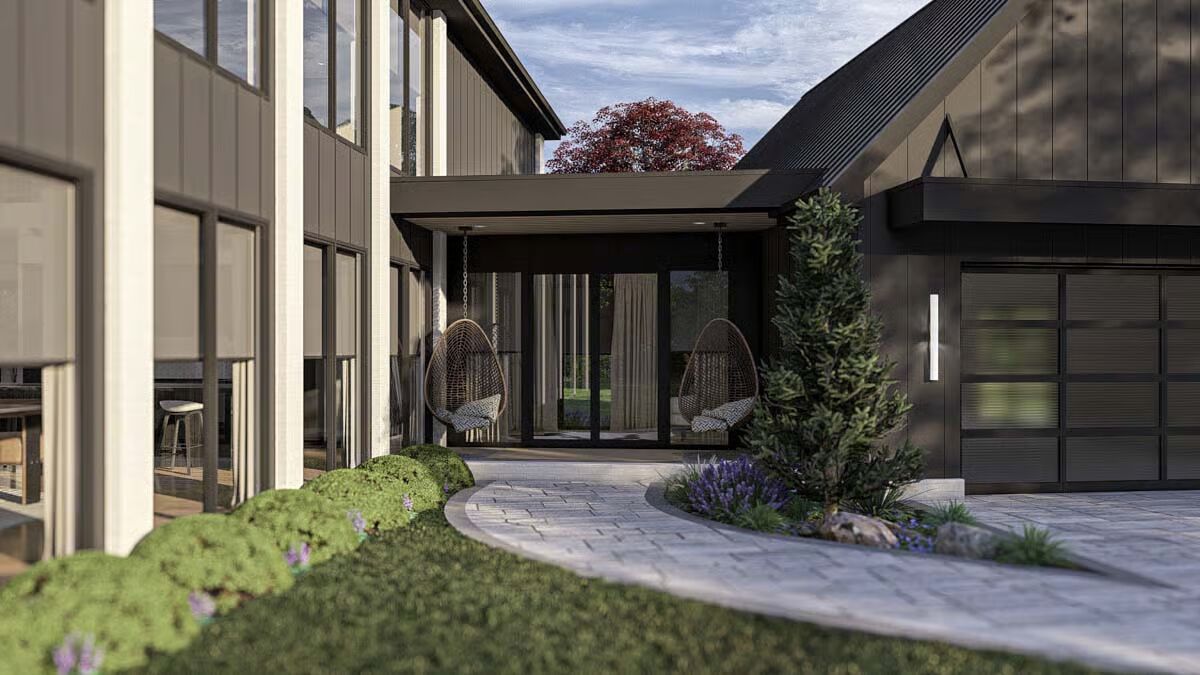
Expansive wraparound windows invite abundant natural light and frame stunning panoramic views, while French doors on the covered front porch create a welcoming entry point accessible from both the exterior and garage.
Inside, the heart of the home unfolds beneath a cathedral ceiling with exposed trusses, where the great room, dining area, and chef’s kitchen merge into a grand open space.

The kitchen boasts a large island with seating and a double sink, ideal for casual dining and entertaining, while a fireplace anchors the great room with cozy sophistication.
The main-floor master suite offers a private retreat complete with outdoor access, a spacious walk-in closet, and a luxurious five-piece bath. Step outside to a rear covered patio equipped with an outdoor grill and snack bar, perfect for alfresco dining and gatherings.
Upstairs, a loft overlooks the living area below, enhancing the home’s sense of openness, while three secondary bedrooms share a well-appointed dual-sink bathroom, providing comfort and convenience for family and guests alike.
Blending modern design with timeless farmhouse appeal, this barndominium delivers style, space, and functionality in perfect harmony.
Find More Barndominium Floor Plans
By Bedrooms:
1 Bedroom • 2 Bedrooms • 3 Bedrooms • 4 Bedrooms • 5 Bedrooms • 6 Bedrooms • 7 Bedrooms
By Feature:
1-Story • 2-Story • With Garage • Wraparound Porch • With Breezeway • 2 Master Suites • With Loft • Multi-Family Barndominiums • Open-Concept • With Shop
By Size:
Small Plans • 30×40 Floor Plans • 40×40 Floor Plans • 1800 Sq Ft • 3000 Sq Ft
=> Looking for a custom Barndominium floor plan? Click here to fill out our form, a member of our team will be in touch.