
Specifications
- Area: 3,569 sq. ft.
- Bedrooms: 4
- Bathrooms: 3
- Stories: 2
- Garages: 3
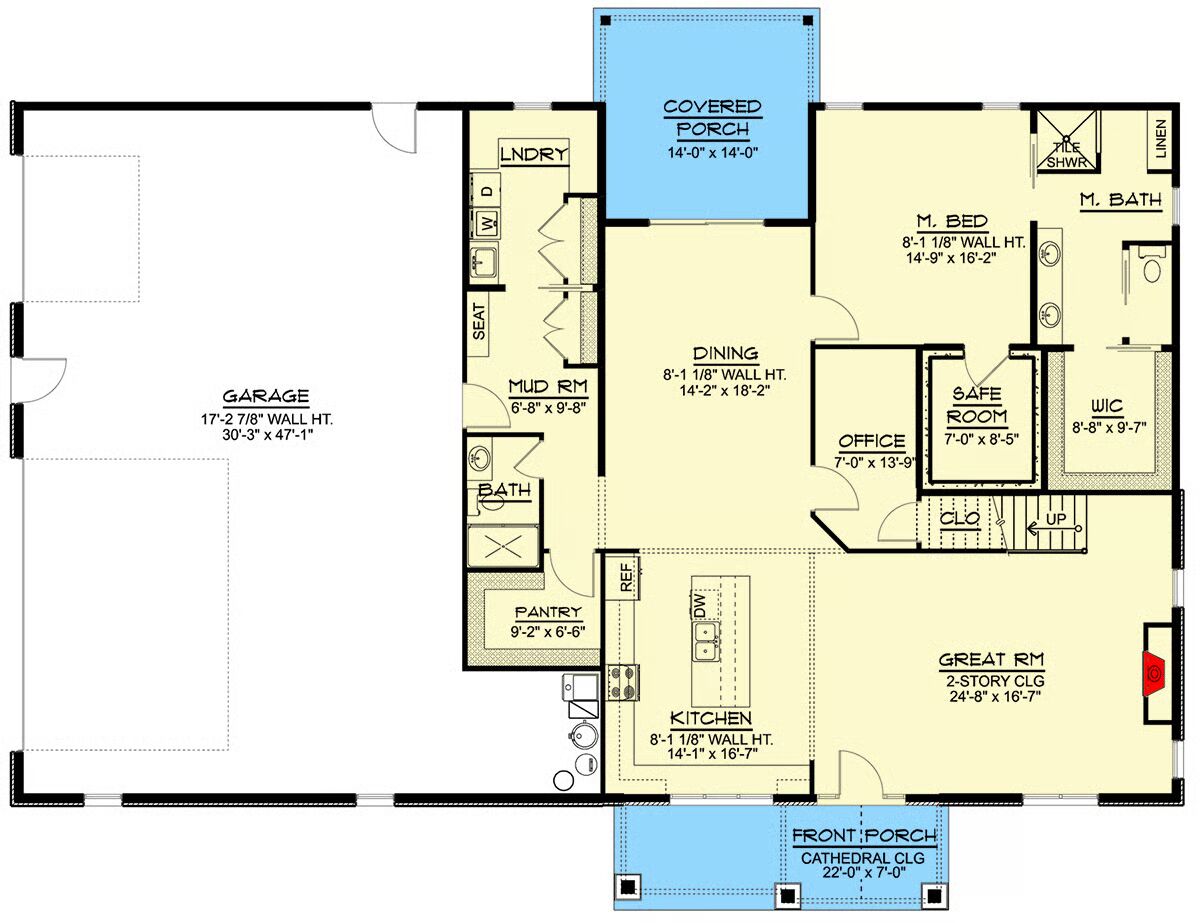
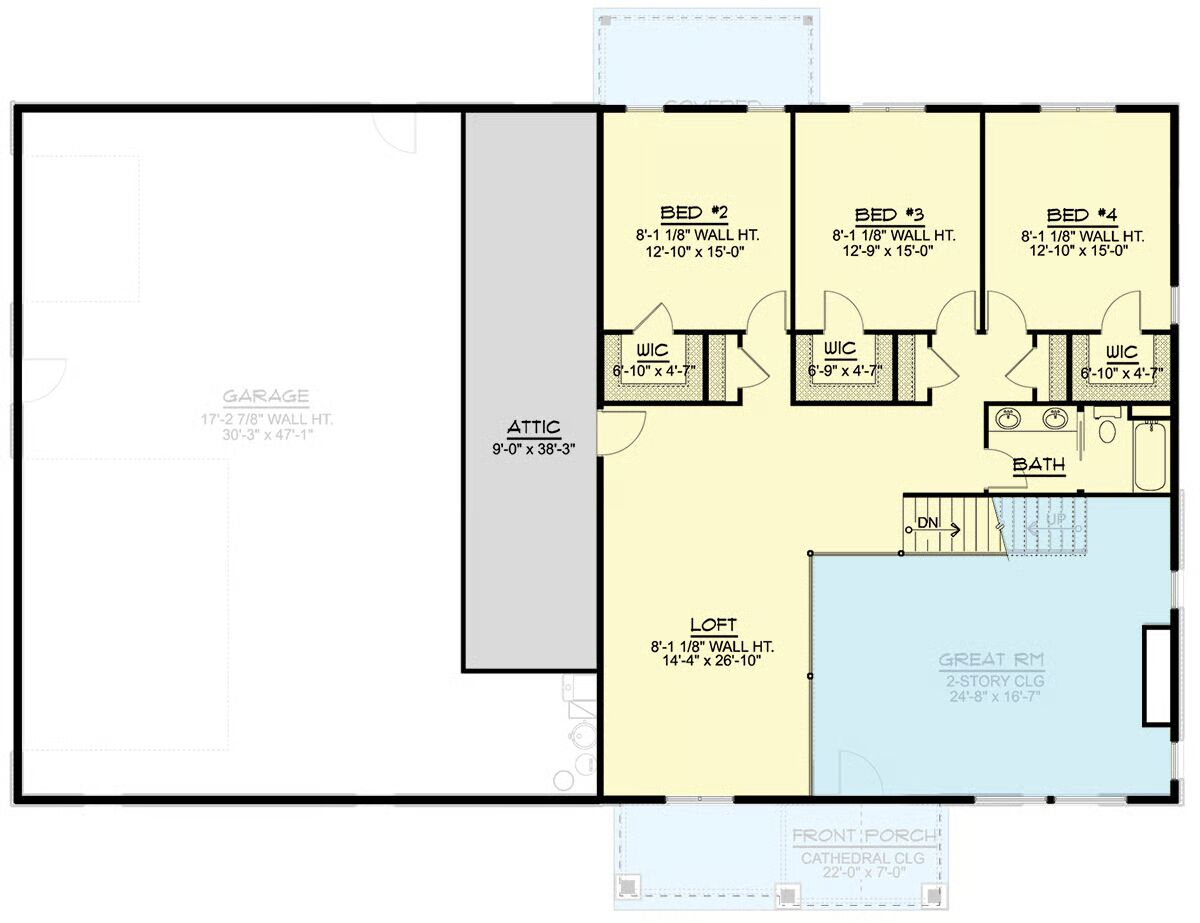
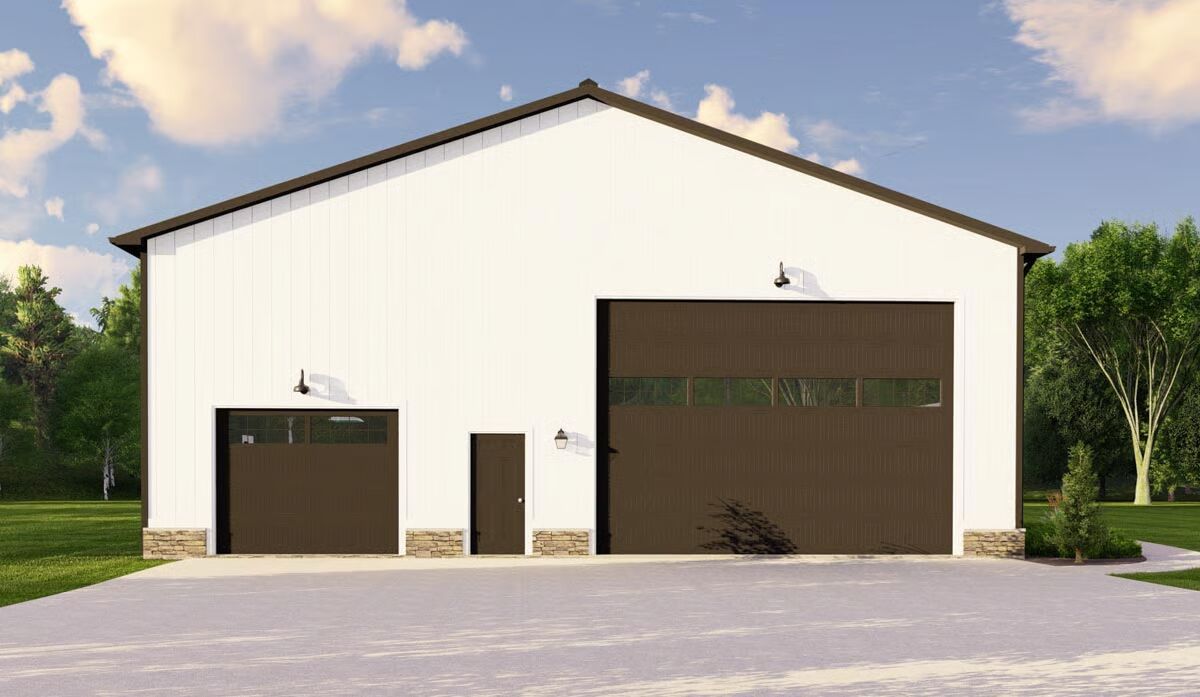
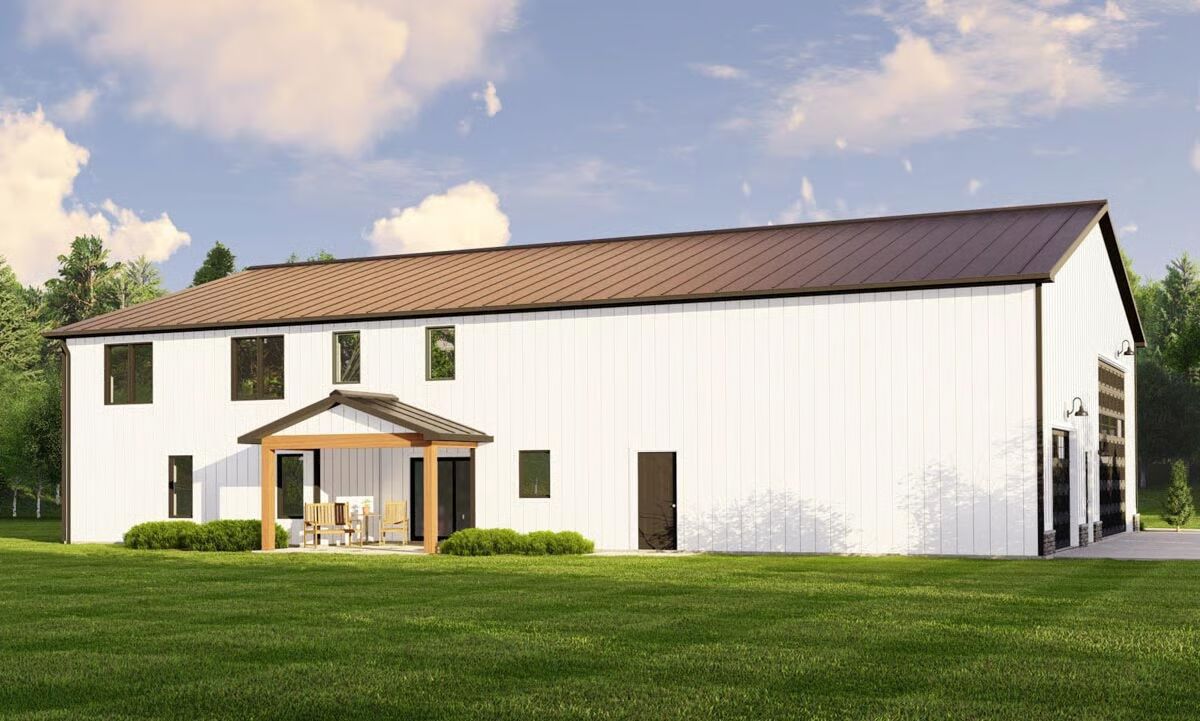
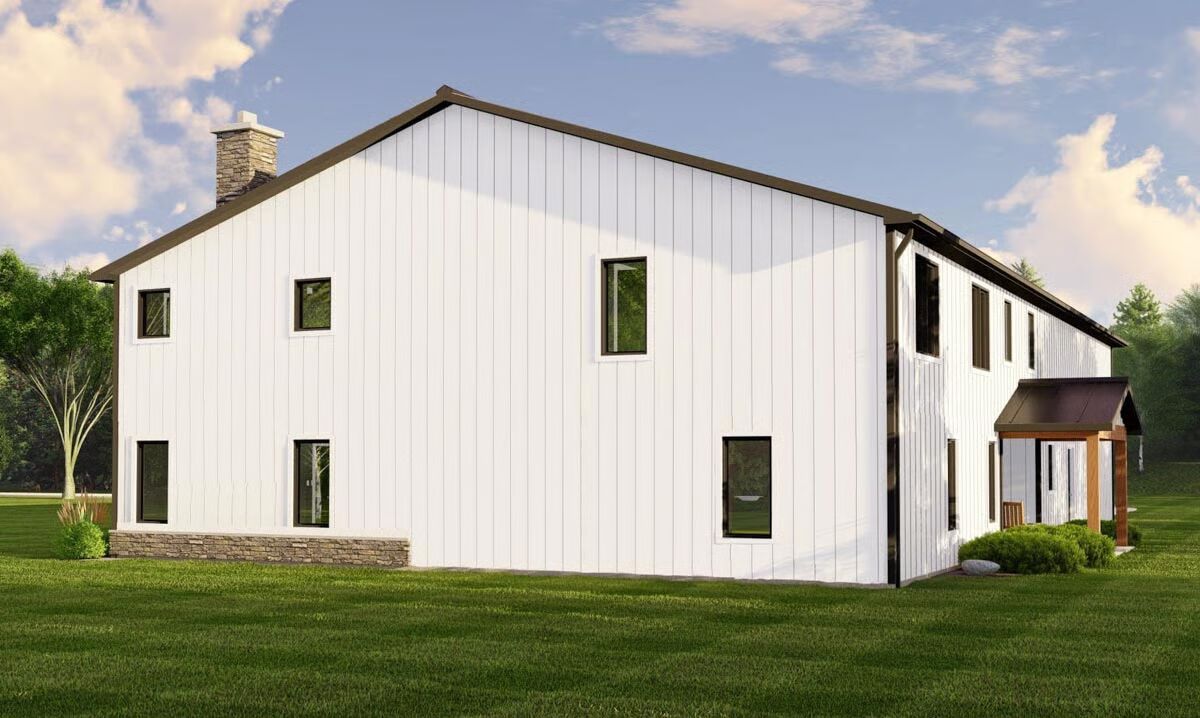
Welcome to the gallery of photos for the Barndominium with Side-Entry Garage and 2-Story Great Room. The floor plans are shown below:
Buy This Plan

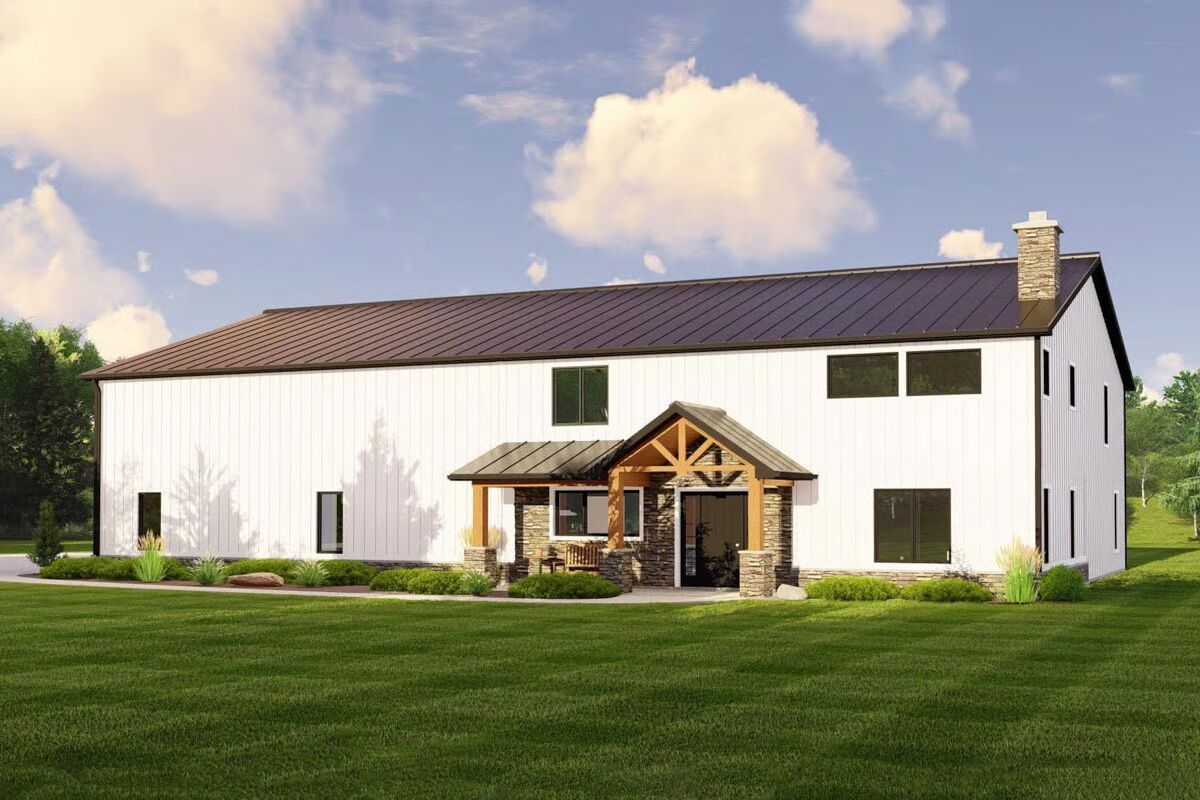
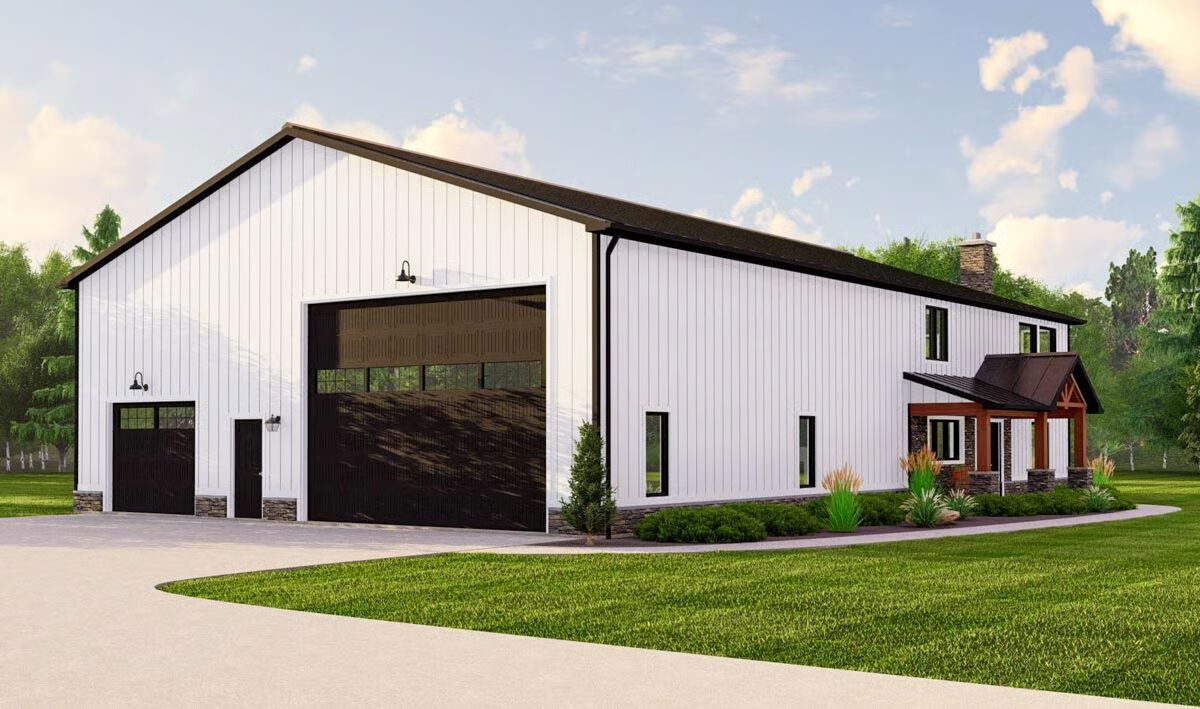
This barndominium design offers the perfect balance of comfortable living and expansive garage space, all wrapped in a low-maintenance exterior.
A welcoming 7′-deep front porch leads into a soaring great room that seamlessly flows into the island kitchen and dining area. Just off the dining room, a covered porch provides the ideal spot for grilling or enjoying meals outdoors.
The main-level primary suite features a private 4-fixture bath, walk-in closet, and direct access to a 7′ x 8’5″ safe room for peace of mind.
Upstairs, a large loft offers flexible space for a media room or family lounge, while three side-by-side bedrooms share a well-planned compartmentalized bath.
A 1,559 sq. ft. garage provides abundant storage and parking options, with convenient access to a mudroom framed by the laundry room and powder bath.
Finished in durable corrugated metal siding, this home combines modern barndominium style with everyday practicality.
Find More Barndominium Floor Plans
By Bedrooms:
1 Bedroom • 2 Bedrooms • 3 Bedrooms • 4 Bedrooms • 5 Bedrooms • 6 Bedrooms • 7 Bedrooms
By Feature:
1-Story • 2-Story • With Garage • Wraparound Porch • With Breezeway • 2 Master Suites • With Loft • Multi-Family Barndominiums • Open-Concept • With Shop
By Size:
Small Plans • 30×40 Floor Plans • 40×40 Floor Plans •
1800 Sq Ft • 3000 Sq Ft=> Looking for a custom Barndominium floor plan? Click here to fill out our form, a member of our team will be in touch.