
Specifications
- Area: 3,274 sq. ft.
- Bedrooms: 4
- Bathrooms: 3.5
- Stories: 2
- Garages: 3
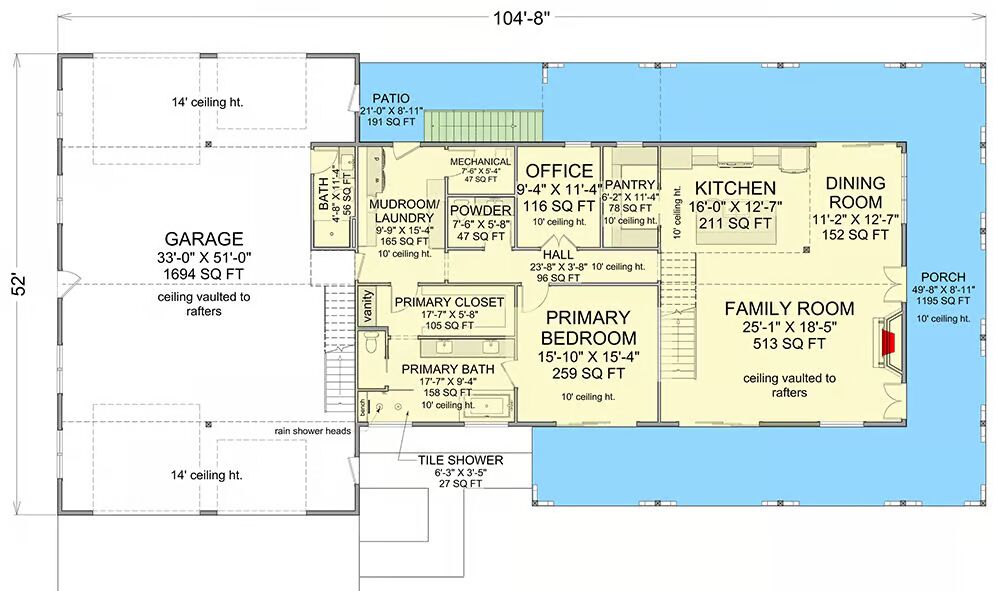
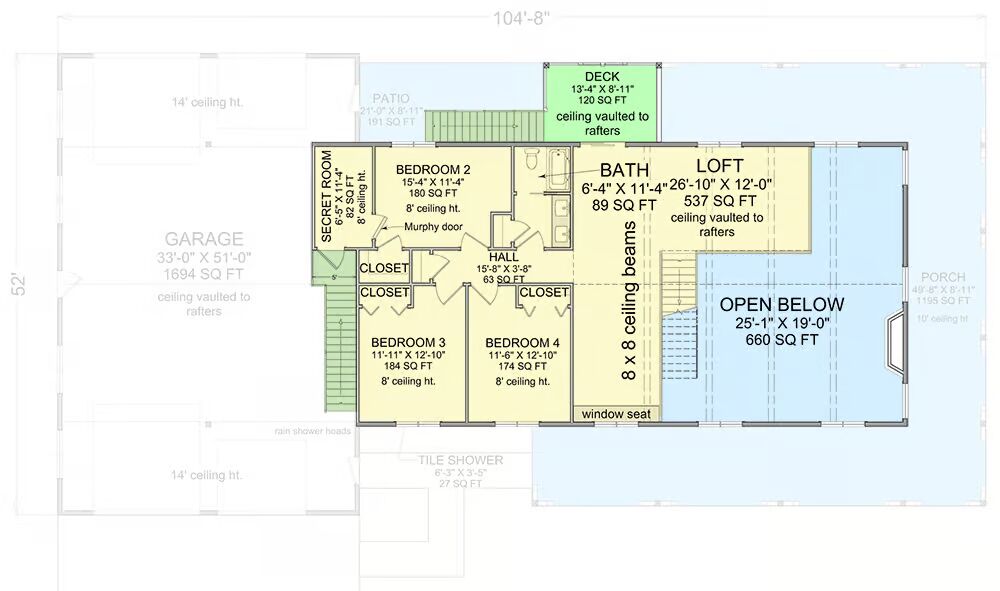
Welcome to the gallery of photos for the Barndominium-Style House with RV-Friendly Garage – 3274 Sq Ft. The floor plans are shown below:
Buy This Plan


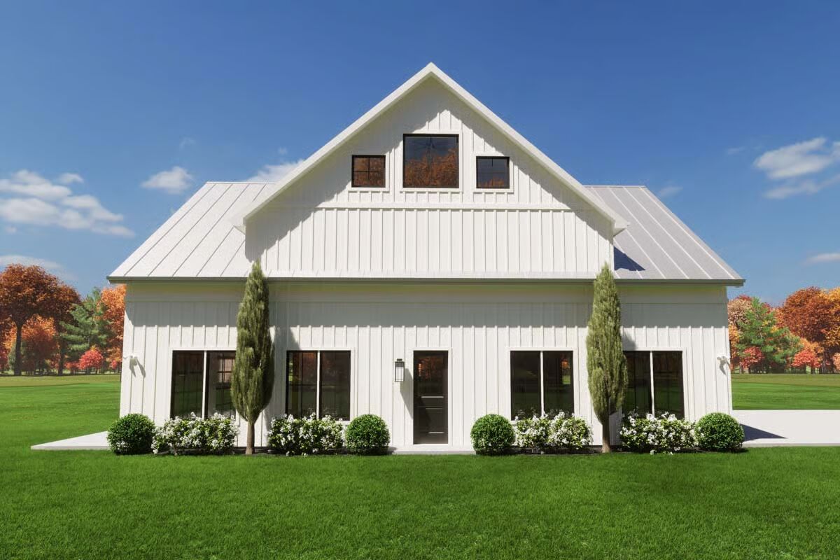
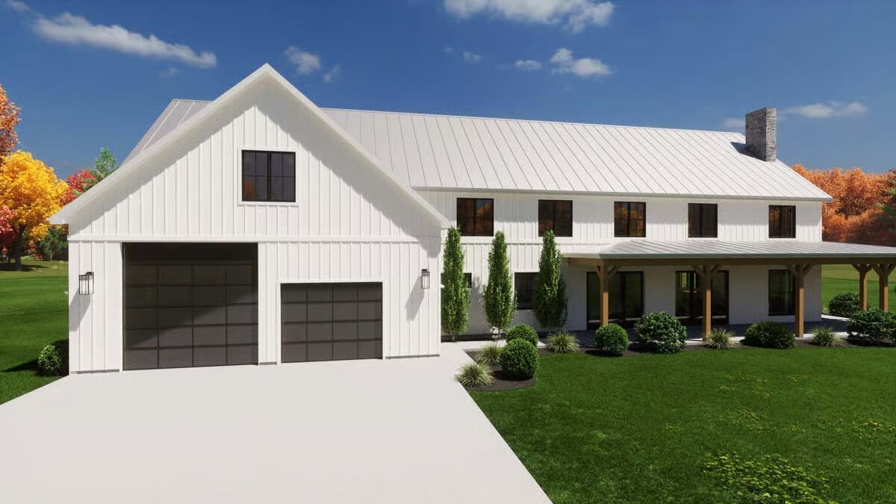
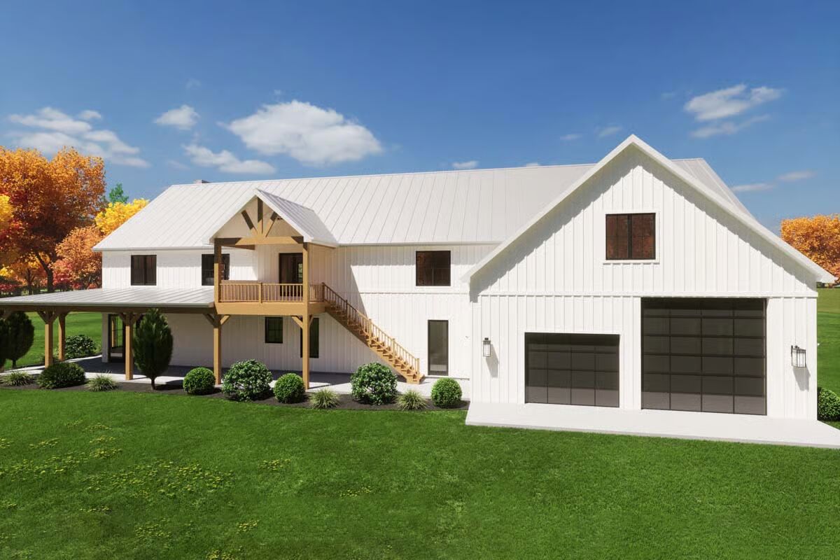
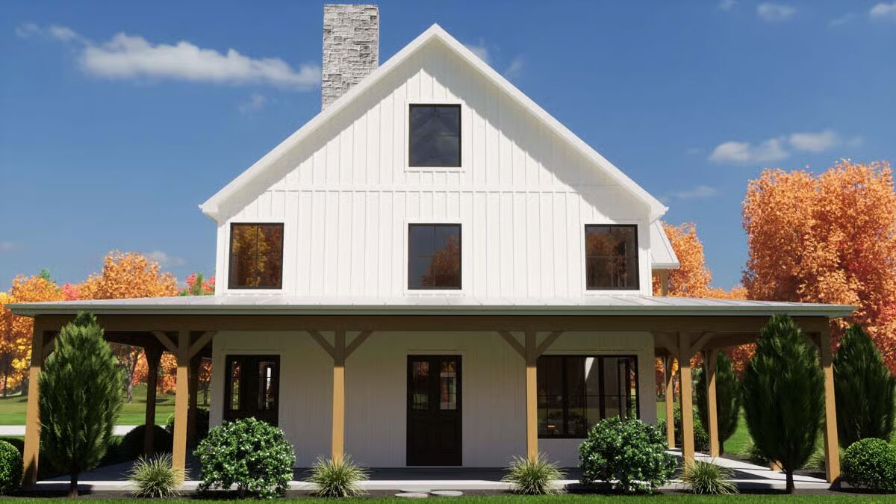
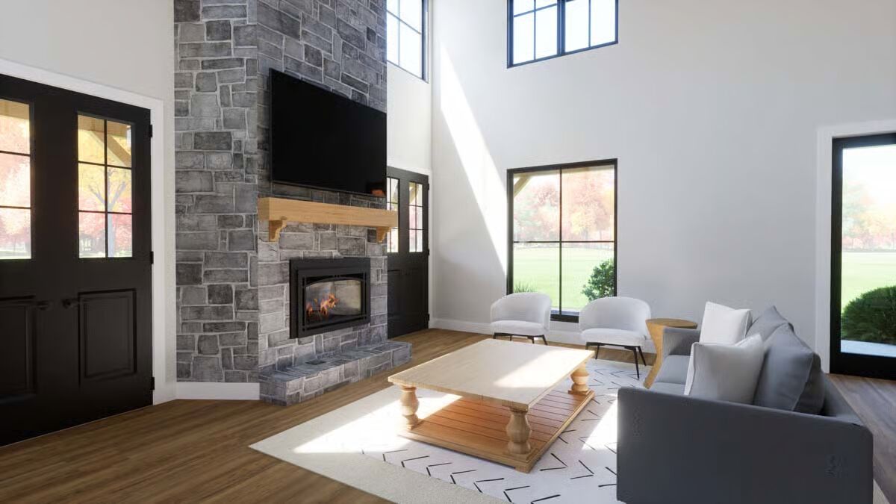
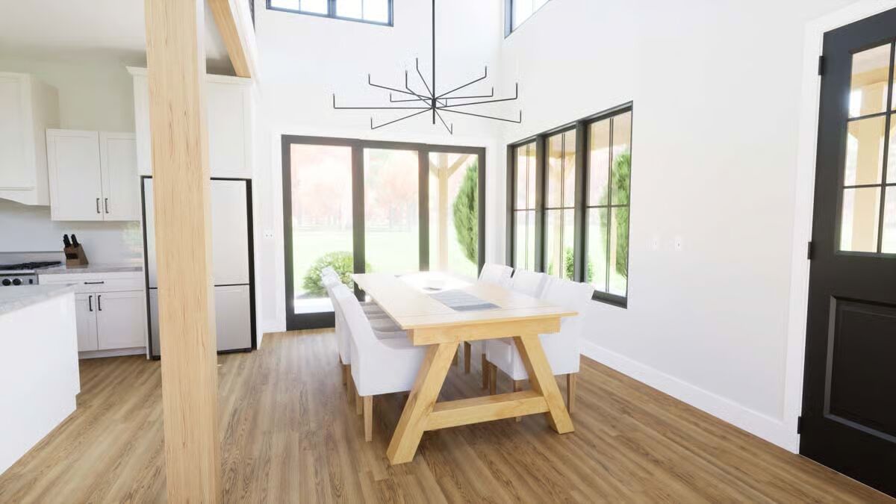


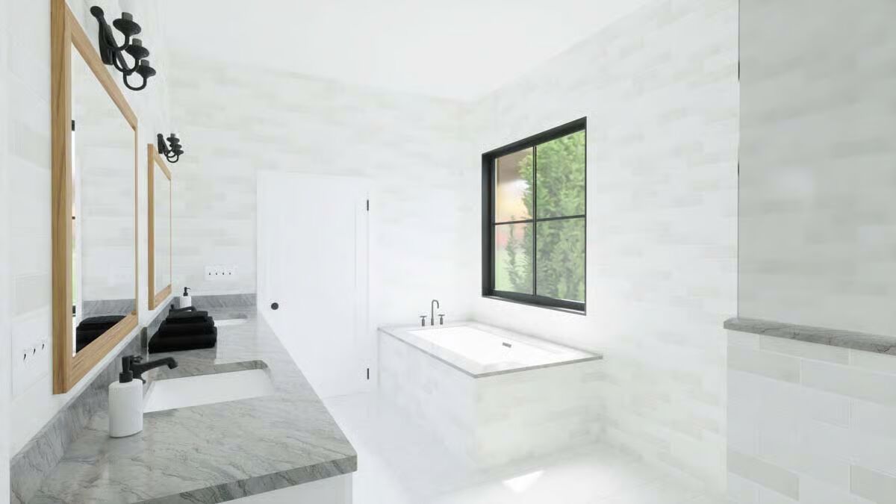
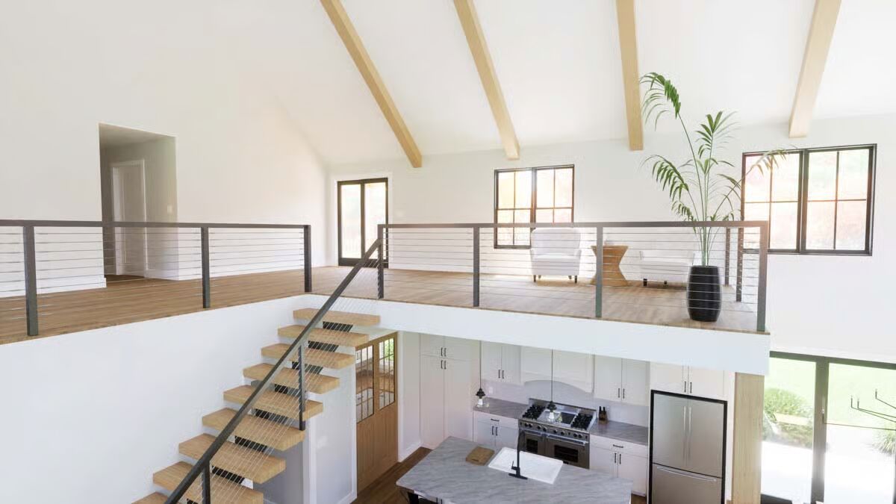
This stunning Barndominium-style home combines rustic charm with modern functionality, offering 4 bedrooms, 3.5 bathrooms, and 3,274 square feet of beautifully designed living space.
A highlight of this plan is the spacious 4-car RV-friendly garage, featuring drive-through capability and 1,695 square feet of parking—perfect for large vehicles or hobby enthusiasts. A convenient full bath at the rear of the garage provides a practical clean-up space after a day’s work.
The inviting wraparound porch, extending along three sides of the home, offers nearly 1,400 square feet of covered outdoor living, accessible from the master suite, the 2-story family room, the dining room, and the mudroom—ideal for relaxation or entertaining guests.
Inside, a dedicated home office creates the perfect work-from-home environment. The main-floor master suite ensures privacy and convenience, while the three upstairs bedrooms, a shared bath, and a loft overlooking the family room provide comfort and charm for family or guests.
With vaulted ceilings, an impressive loft, a safe room, and breathtaking views, this barndominium offers the perfect blend of style, comfort, and functionality—complete with an attached RV garage built for versatility and space.
Find More Barndominium Floor Plans
By Bedrooms:

1 Bedroom • 2 Bedrooms • 3 Bedrooms • 4 Bedrooms • 5 Bedrooms • 6 Bedrooms •
7 BedroomsBy Feature:
1-Story • 2-Story • With Garage • Wraparound Porch • With Breezeway • 2 Master Suites • With Loft • Multi-Family Barndominiums • Open-Concept • With Shop
By Size:
Small Plans • 30×40 Floor Plans • 40×40 Floor Plans • 1800 Sq Ft • 3000 Sq Ft
=> Looking for a custom Barndominium floor plan? Click here to fill out our form, a member of our team will be in touch.