
Specifications
- Area: 2,734 sq. ft.
- Bedrooms: 4
- Bathrooms: 2.5
- Stories: 2
- Garages: 3
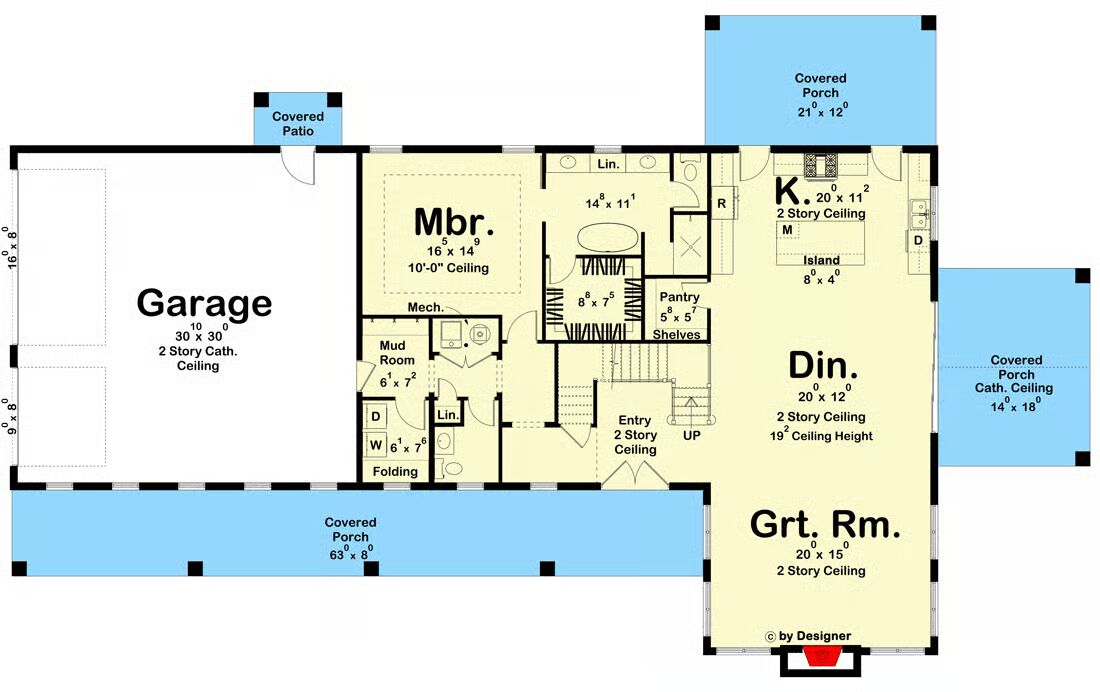

Welcome to the gallery of photos for the 4-Bedroom Barndominium-Style House with 3 Outdoor Spaces. The floor plans are shown below:
Buy This Plan
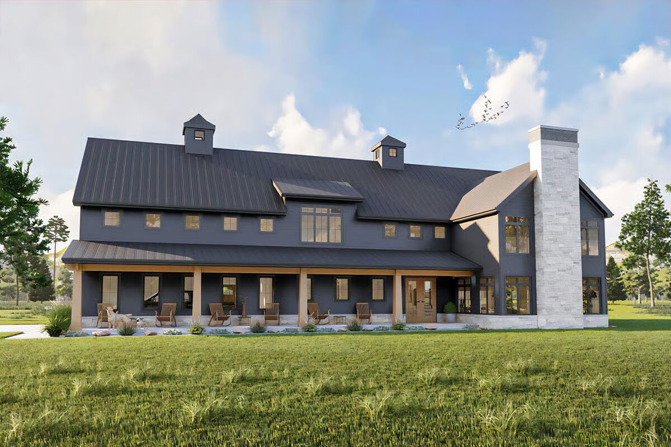
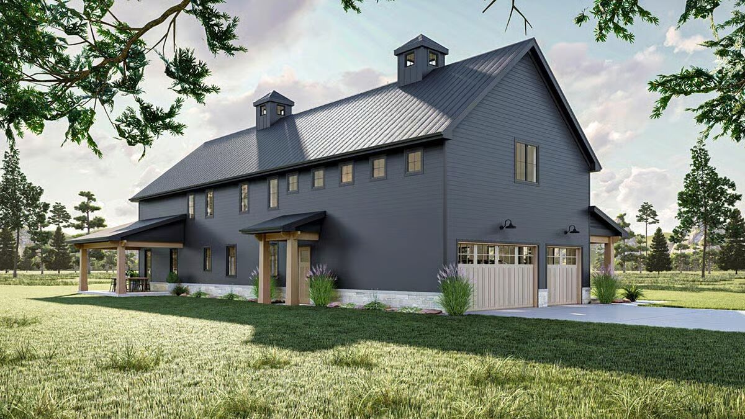
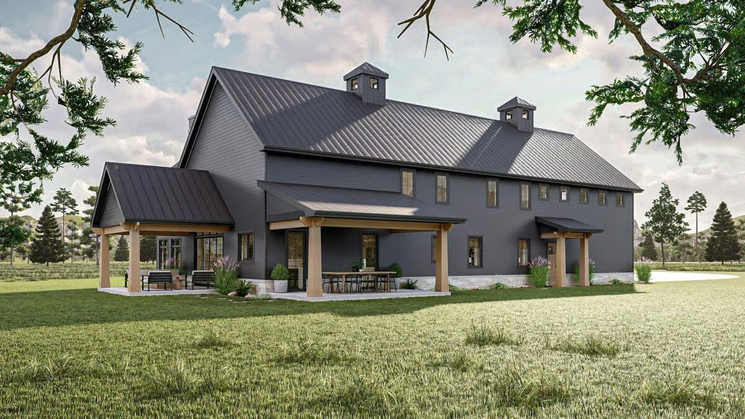
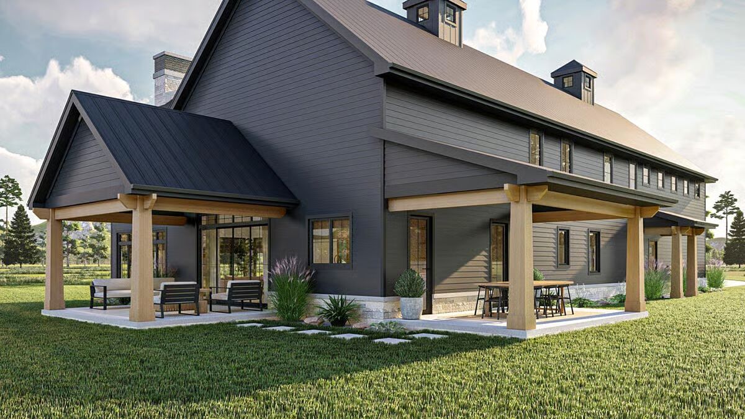
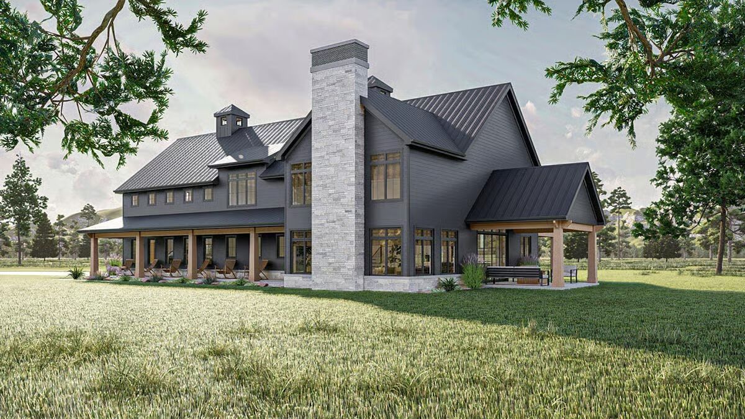
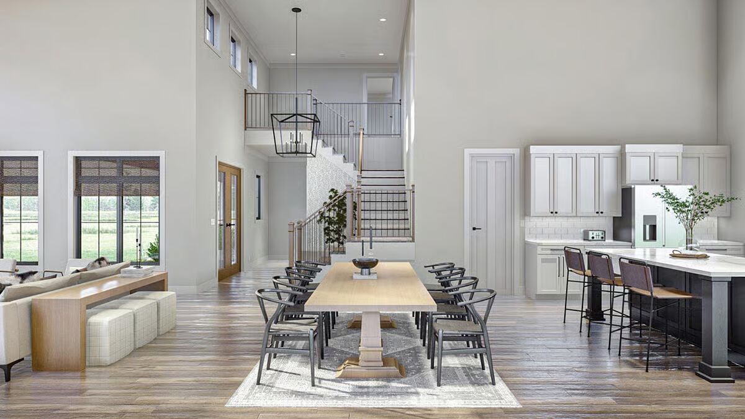
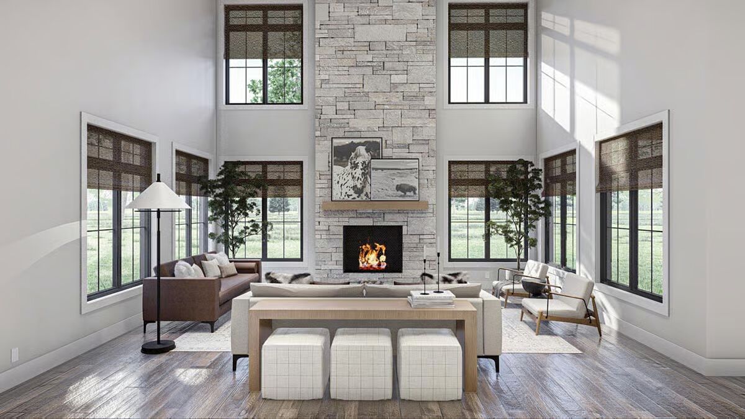
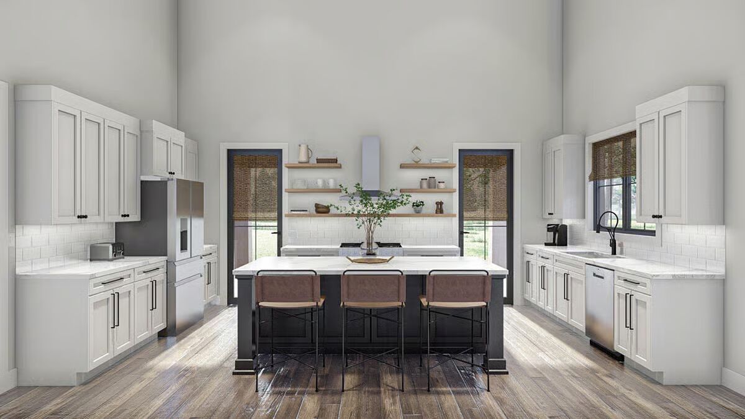
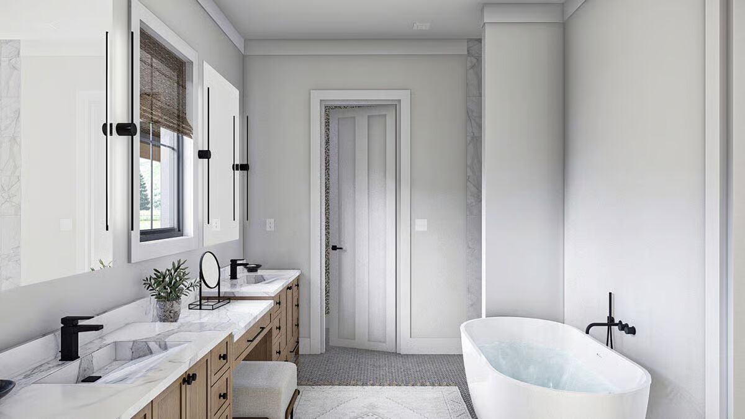
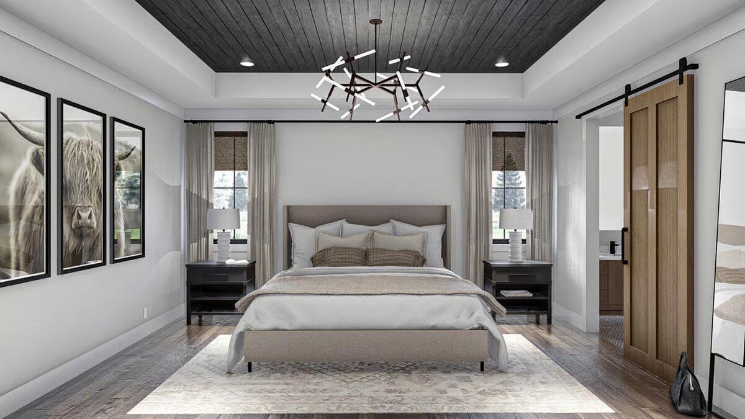
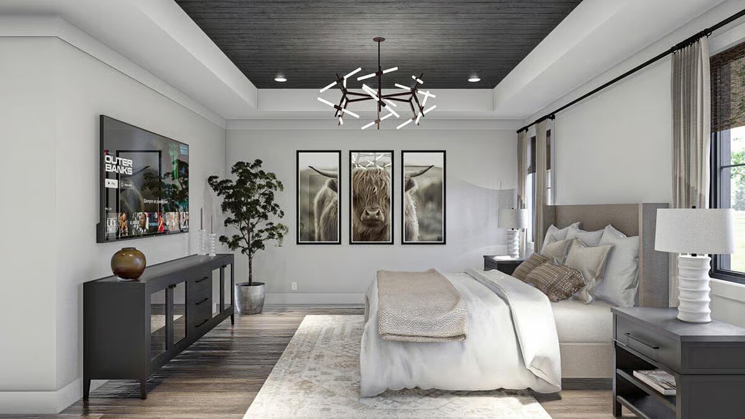
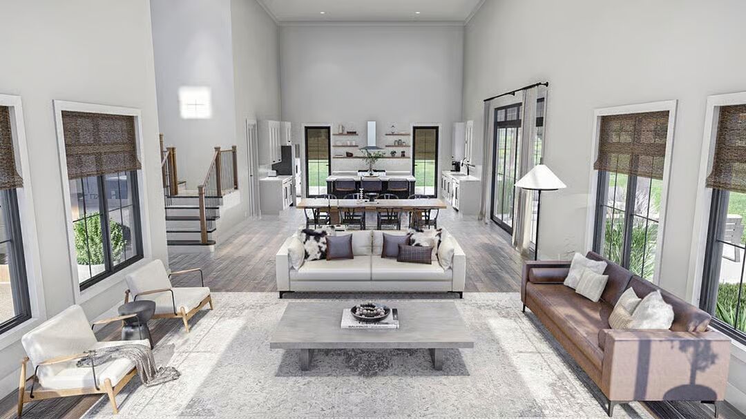
This 4-bedroom, 2,734 square foot barndominium-style home combines striking curb appeal with a thoughtful open-concept layout.
Designed with conventional wood framing and 2×6 exterior walls, it features a bold dark exterior accented with stone and natural wood details for timeless charm.
Three expansive covered porches—in the front, on the side, and at the rear—create multiple inviting outdoor living spaces perfect for relaxing or entertaining.
Inside, the grand two-story entryway welcomes you into an airy open floor plan. The kitchen, great room, and dining area are positioned to the right, highlighted by a built-in fireplace, a spacious walk-in pantry, and seamless access to the side porch for indoor-outdoor living.
The main-level master suite boasts 10-foot ceilings, a spa-like bath with dual vanities, and a generous walk-in closet. Conveniently located nearby are a powder bath, laundry room, mudroom, and access to the three-car garage, which features a soaring cathedral ceiling.
Upstairs, you’ll find three additional bedrooms, each with its own walk-in closet, and a shared full bathroom, ensuring comfort and storage for the entire family.
Find More Barndominium Floor Plans

By Bedrooms:
1 Bedroom • 2 Bedrooms • 3 Bedrooms • 4 Bedrooms • 5 Bedrooms • 6 Bedrooms • 7 Bedrooms
By Feature:
1-Story • 2-Story • With Garage •
Wraparound Porch • With Breezeway • 2 Master Suites • With Loft • Multi-Family Barndominiums • Open-Concept • With ShopBy Size:
Small Plans • 30×40 Floor Plans • 40×40 Floor Plans • 1800 Sq Ft • 3000 Sq Ft
=> Looking for a custom Barndominium floor plan? Click here to fill out our form, a member of our team will be in touch.