
Specifications
- Area: 2,519 sq. ft.
- Bedrooms: 4
- Bathrooms: 3
- Stories: 1
- Garages: 3
Welcome to the gallery of photos for the Barndominium House with Vaulted Great Room – 2519 Sq Ft. The floor plan is shown below:
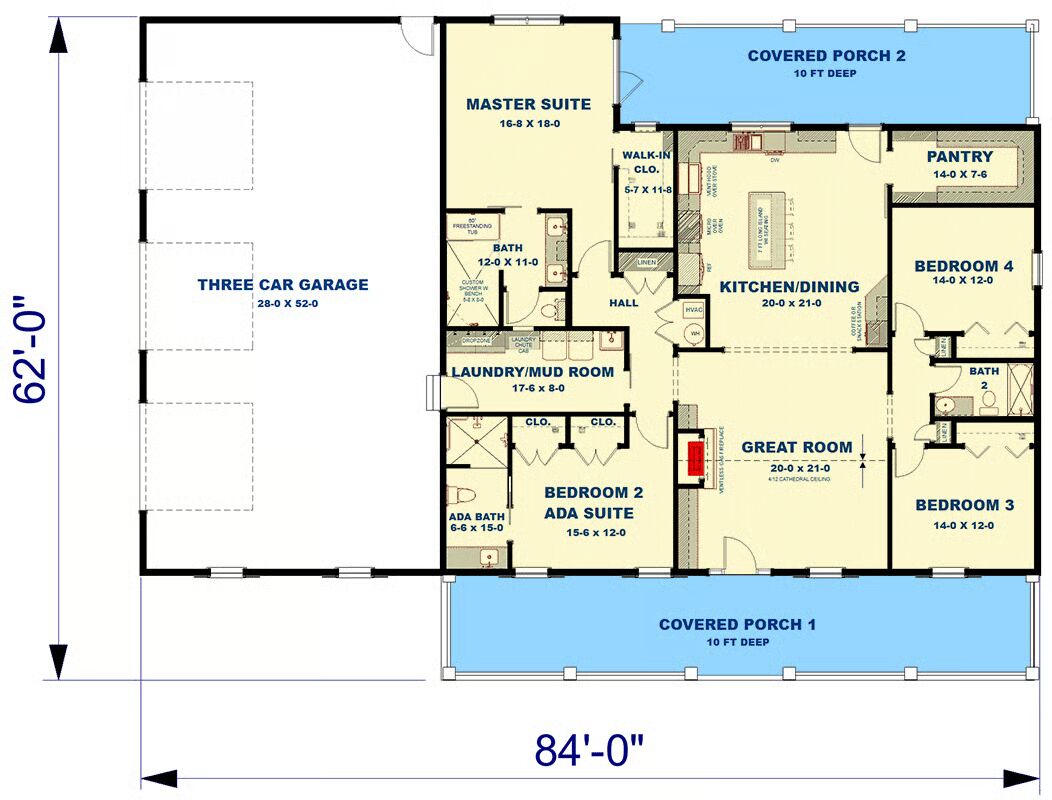


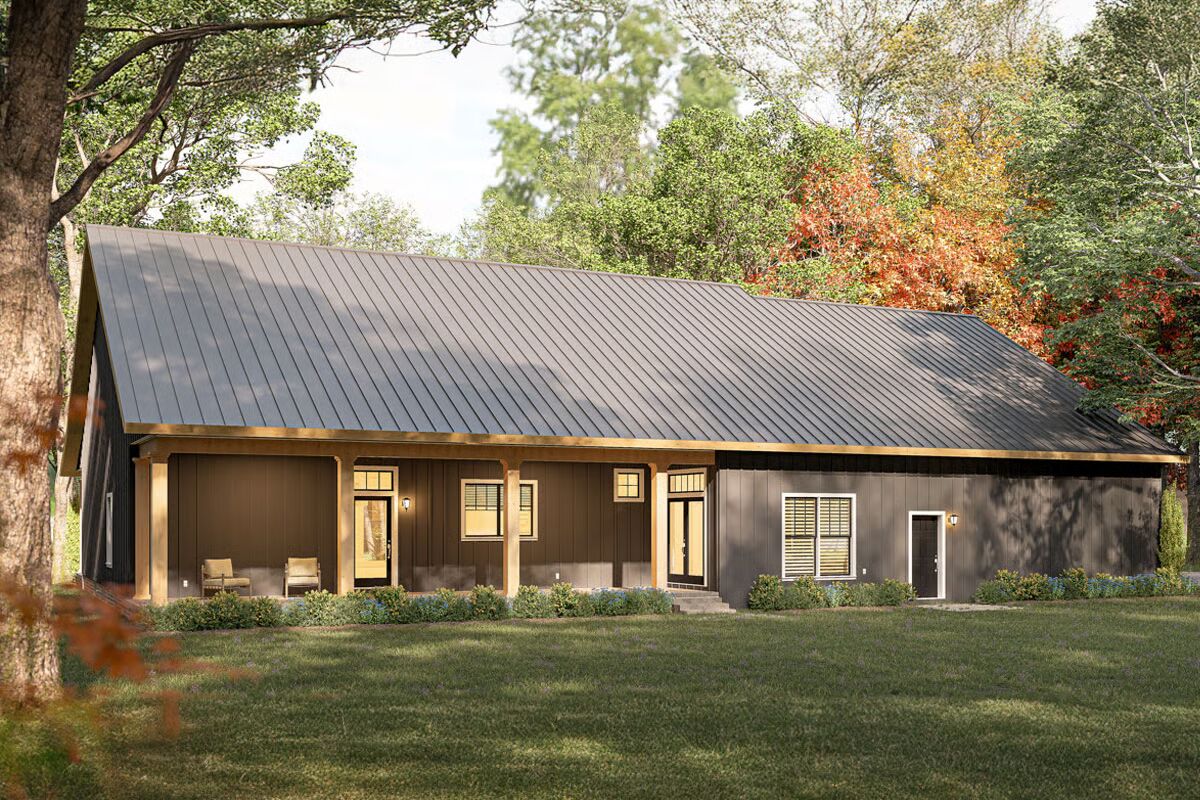
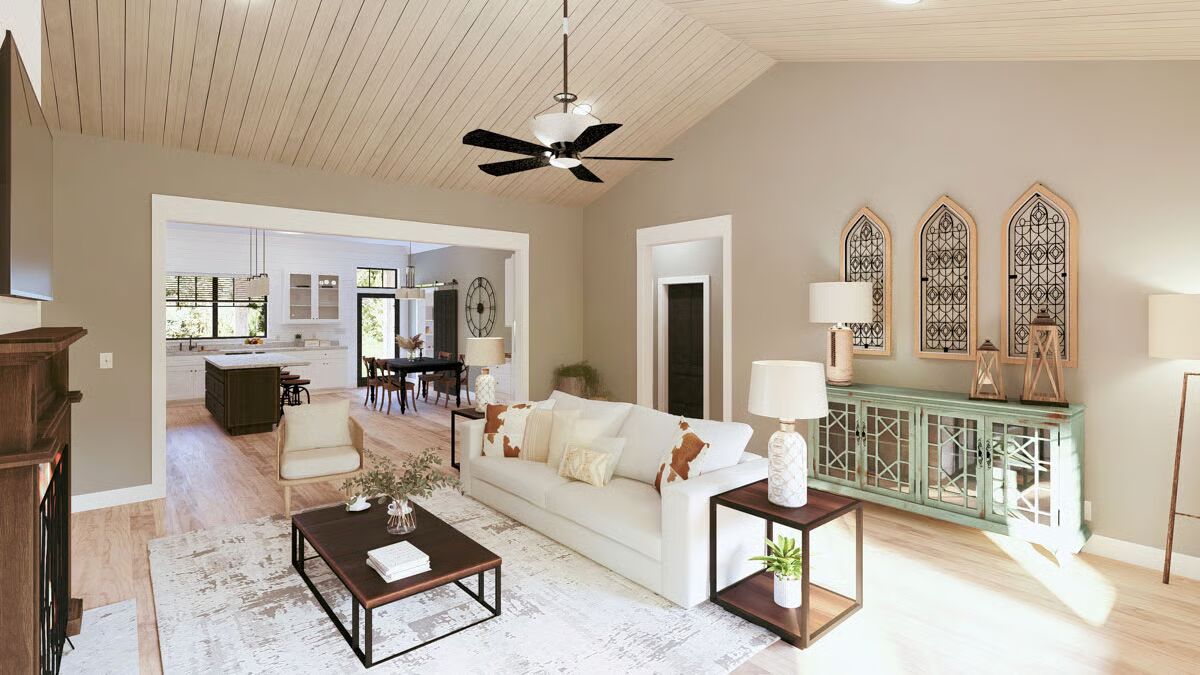








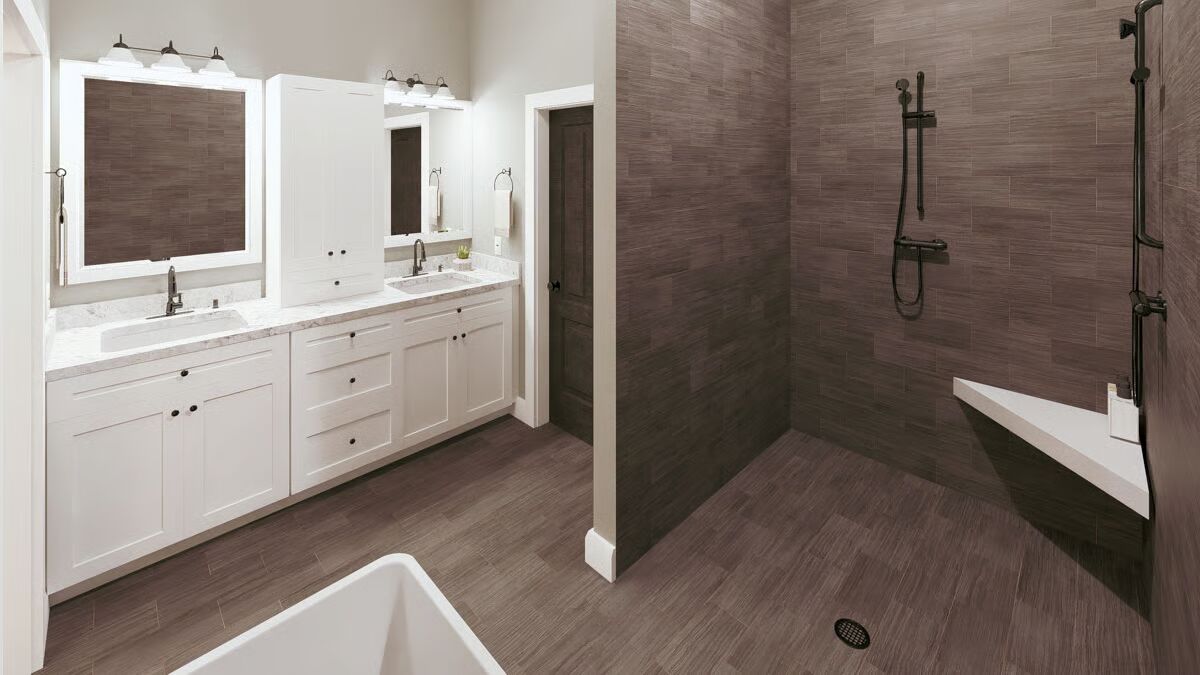




Offering 2,519 sq. ft. of well-designed living space, this 4-bedroom, 3-bathroom home combines modern convenience with comfort and flexibility for today’s lifestyle.
The private primary suite is a true retreat, complete with a walk-in closet, spa-inspired bath featuring a free-standing tub, custom shower, dual vanities, and direct access to the covered porch.
A laundry room with sink, drop zone, and a convenient chute from the primary bath adds everyday practicality.
A second suite — ideal for aging parents, guests, or accessibility needs — offers a private bath and double closet for added independence. Two additional bedrooms are thoughtfully positioned away from the main living areas and share a full bath.
At the heart of the home, the open-concept kitchen is designed for both function and style, featuring a 7-foot island, coffee bar, and walk-in pantry, with seamless flow to the dining and living spaces.
Blending comfort, accessibility, and style, this home delivers the perfect balance for families of all generations.
Find More Barndominium Floor Plans
By Bedrooms:
1 Bedroom • 2 Bedrooms • 3 Bedrooms • 4 Bedrooms • 5 Bedrooms • 6 Bedrooms • 7 Bedrooms
By Feature:
1-Story • 2-Story • With Garage • Wraparound Porch • With Breezeway • 2 Master Suites • With Loft •
Multi-Family Barndominiums • Open-Concept • With ShopBy Size:
Small Plans • 30×40 Floor Plans • 40×40 Floor Plans • 1800 Sq Ft • 3000 Sq Ft
=> Looking for a custom Barndominium floor plan? Click here to fill out our form, a member of our team will be in touch.