
Specifications
- Area: 2,175 sq. ft.
- Bedrooms: 4
- Bathrooms: 3
- Stories: 2
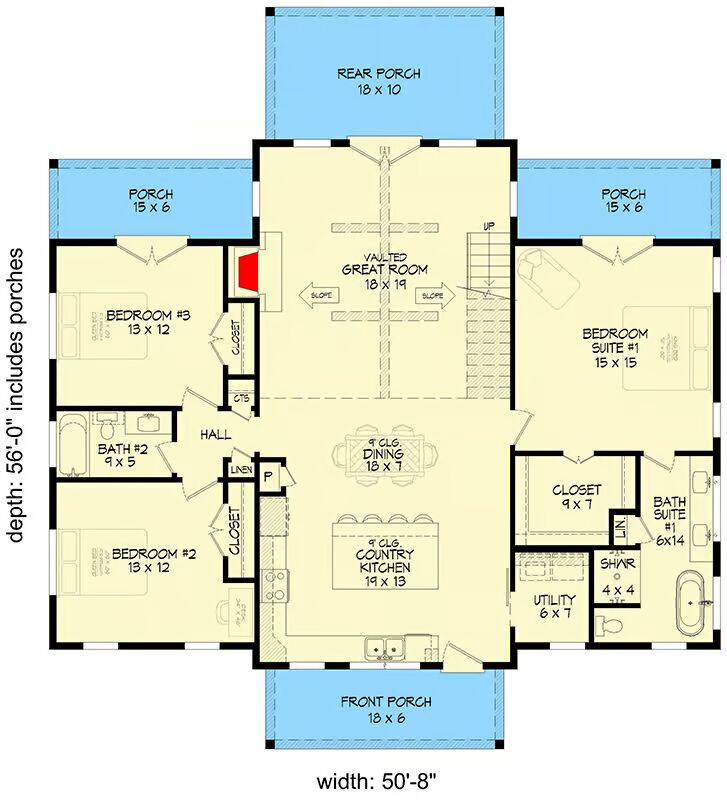

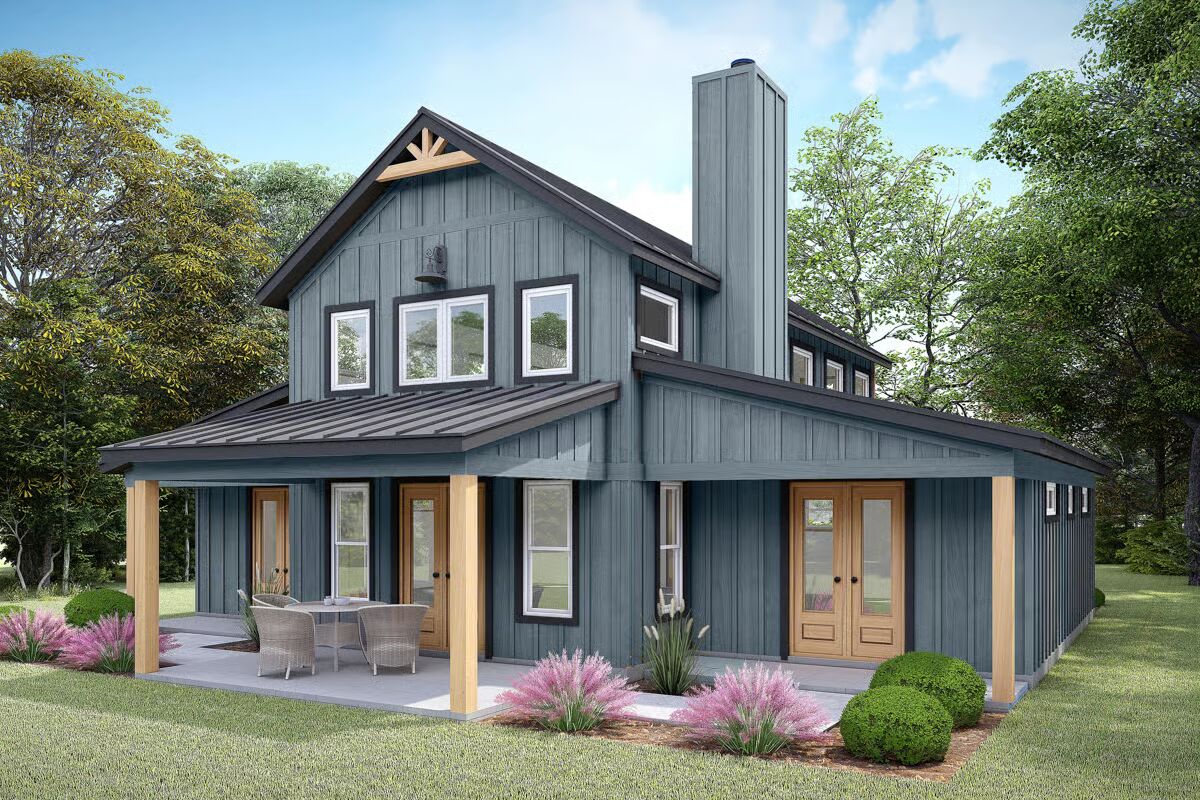
Welcome to the gallery of photos for the Barndominium House with Vaulted and Beamed Interior – 2175 Sq Ft. The floor plans are shown below:

Buy This Plan

This 4-bedroom, 3-bathroom home offers 2,175 sq. ft. of heated living space designed with conventional wood framing and 2×6 exterior walls.
A vaulted and beamed central great room creates an impressive focal point, with bedrooms split to either side for privacy and convenience.
Outdoor living is a highlight, with each rear bedroom enjoying access to its own private 15′ x 6′ covered porch, while the great room extends to a spacious 18′ x 10′ rear porch, perfect for entertaining or relaxing.
The kitchen is thoughtfully designed with a double sink beneath a front-facing window and an island with seating for four, blending function with charm.
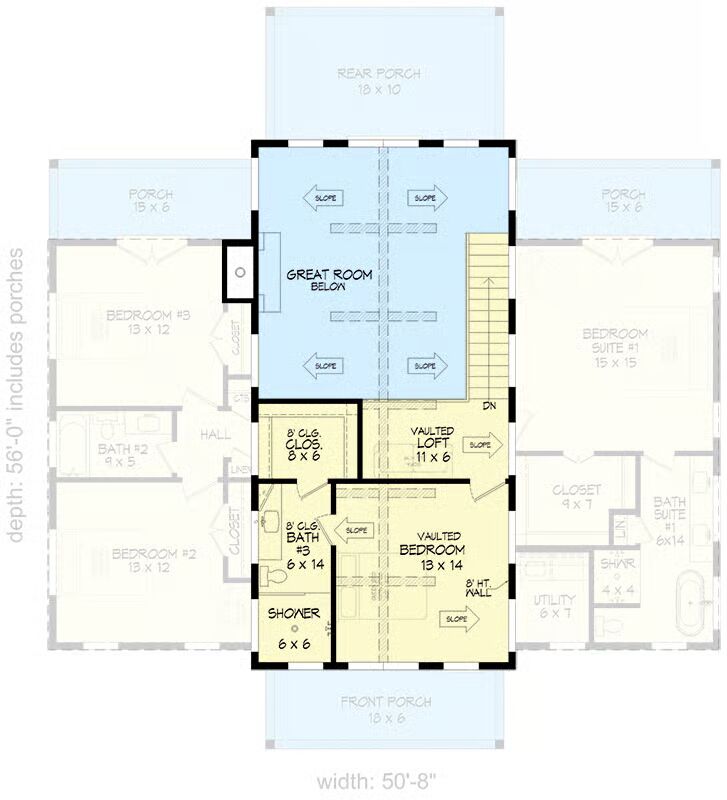
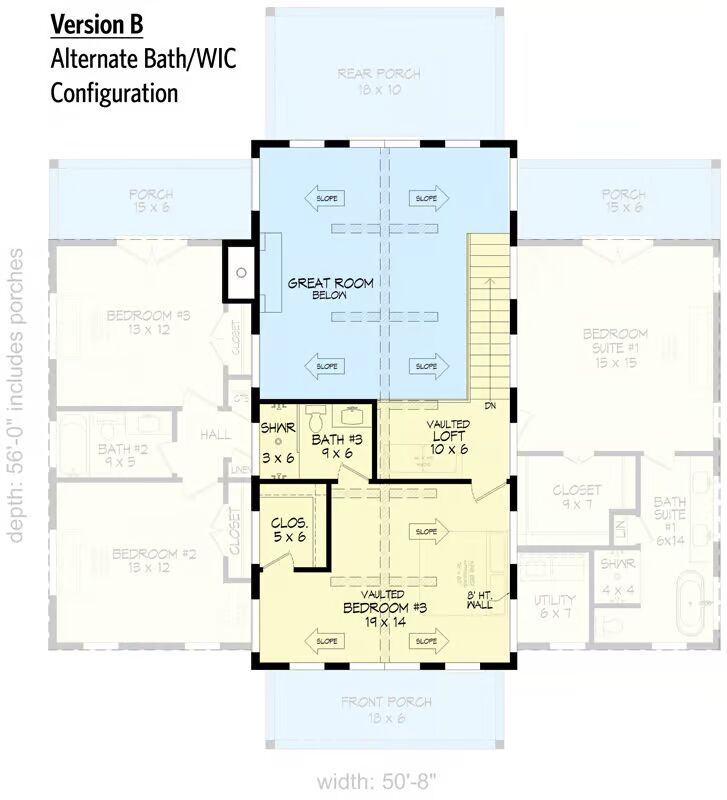
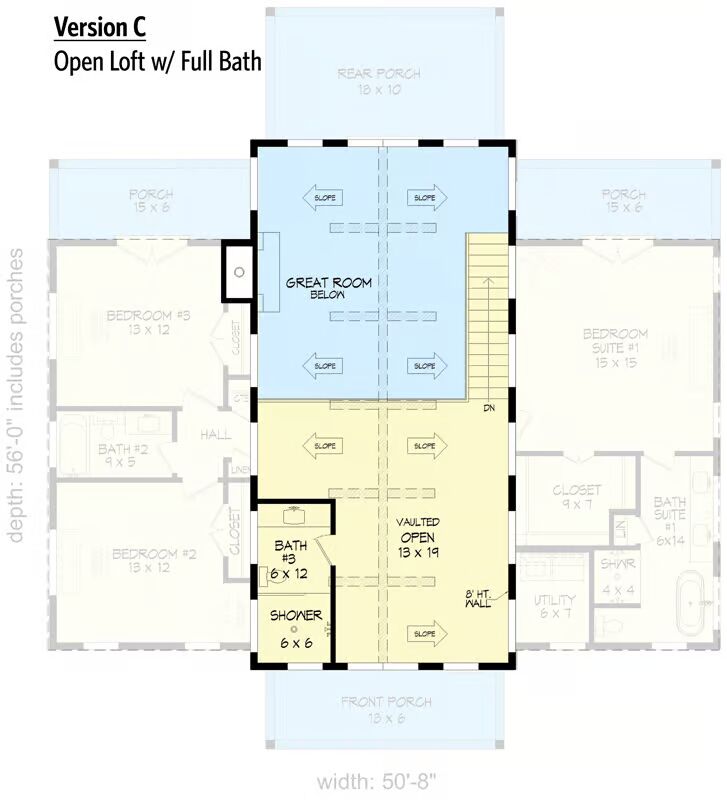
Upstairs, the vaulted second floor offers exceptional flexibility, with three included layout options:
- Version A: Alternate bath and walk-in closet configuration.
- Version B: Open loft space with full bath in place of a bedroom.
- Version C: Simplified loft design by removing the full bath.
With its versatile layouts, vaulted ceilings, and seamless indoor-outdoor flow, this home is an ideal choice for families seeking style, function, and future flexibility.
Find More Barndominium Floor Plans
By Bedrooms:
1 Bedroom • 2 Bedrooms • 3 Bedrooms • 4 Bedrooms • 5 Bedrooms • 6 Bedrooms • 7 Bedrooms
By Feature:
1-Story • 2-Story • With Garage •
Wraparound Porch • With Breezeway • 2 Master Suites • With Loft • Multi-Family Barndominiums • Open-Concept • With ShopBy Size:
Small Plans • 30×40 Floor Plans • 40×40 Floor Plans • 1800 Sq Ft • 3000 Sq Ft
=> Looking for a custom Barndominium floor plan? Click here to fill out our form, a member of our team will be in touch.