
Specifications
- Area: 3,477 sq. ft.
- Bedrooms: 4
- Bathrooms: 3.5+
- Stories: 2
- Garages: 4
Welcome to the gallery of photos for the Barndominium House with Massive 4000 Square Foot Shop. The floor plans are shown below:
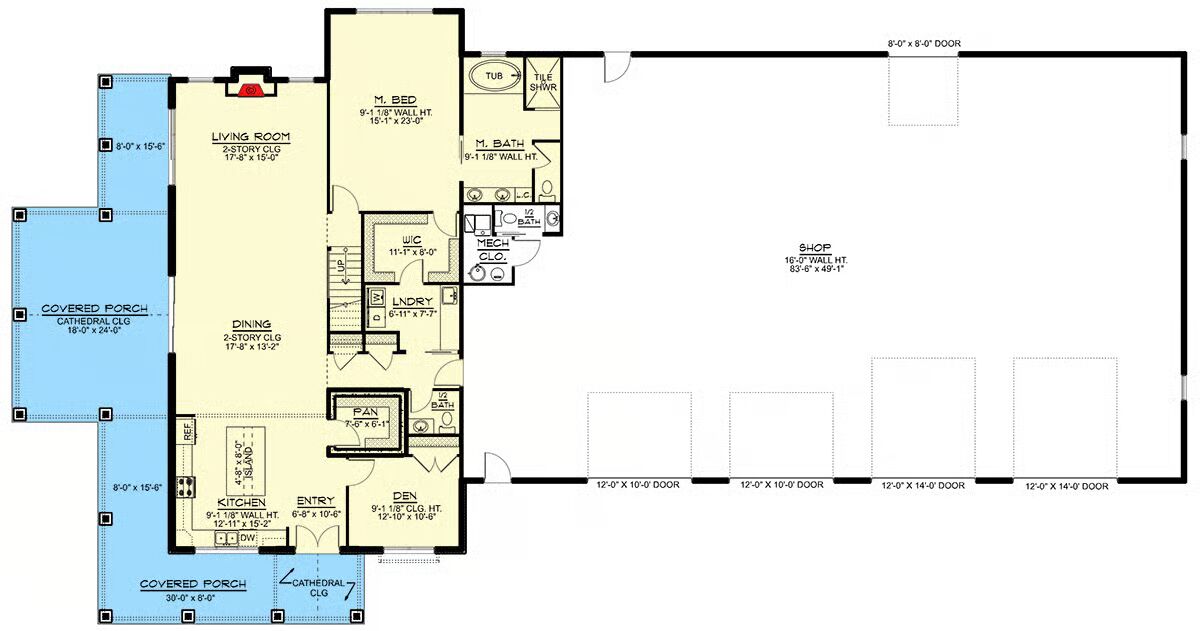
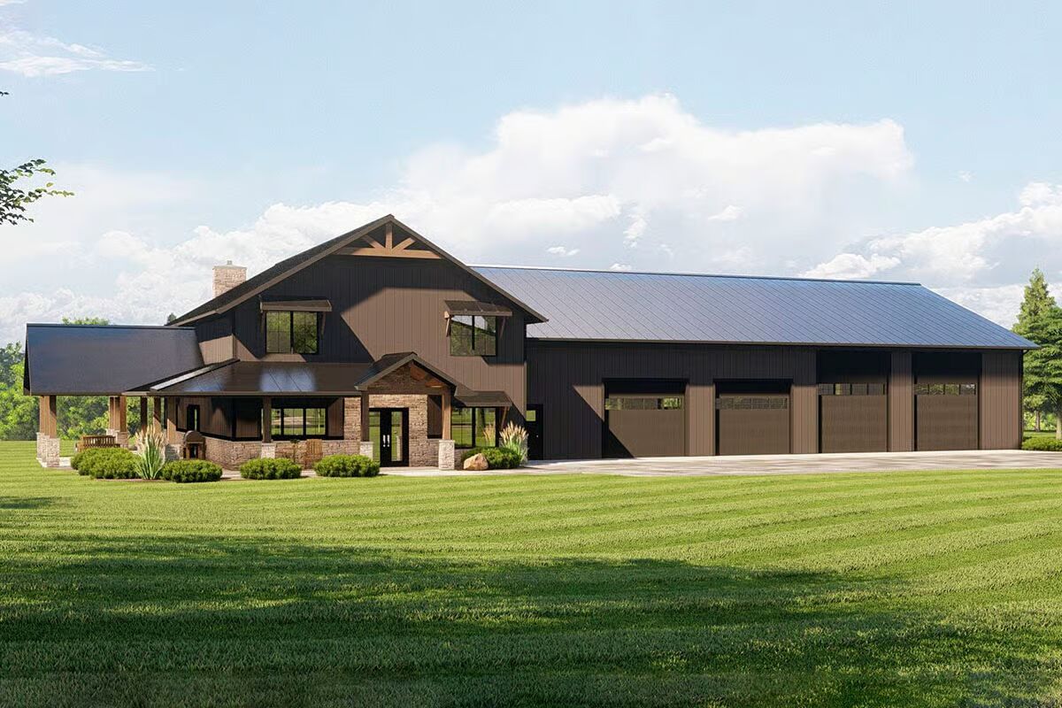
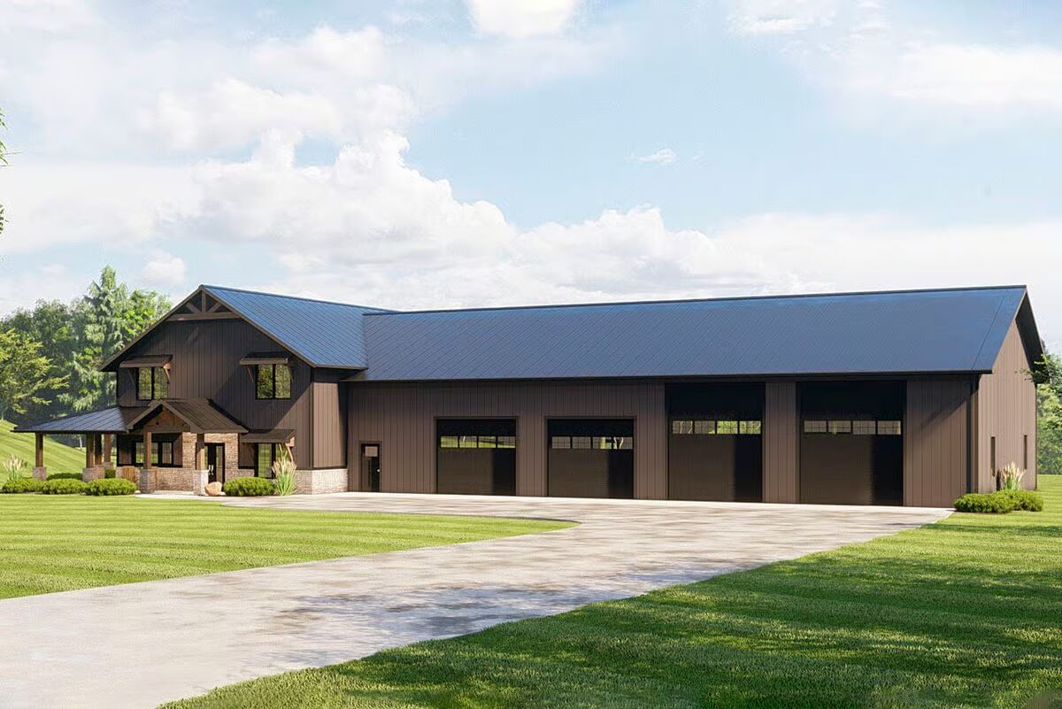

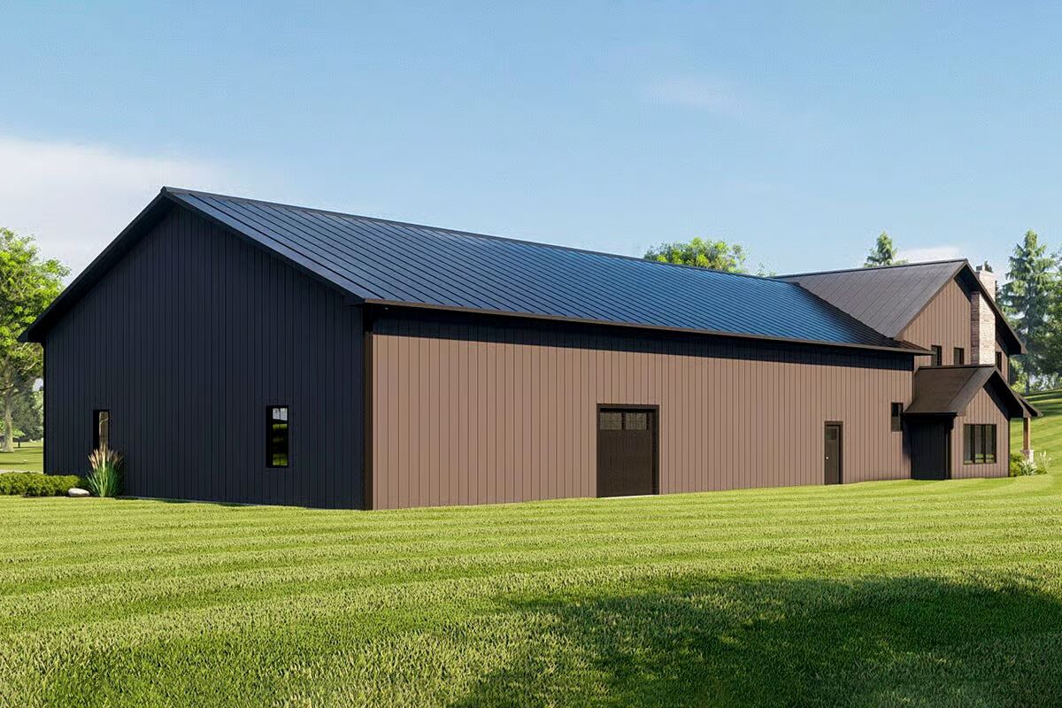
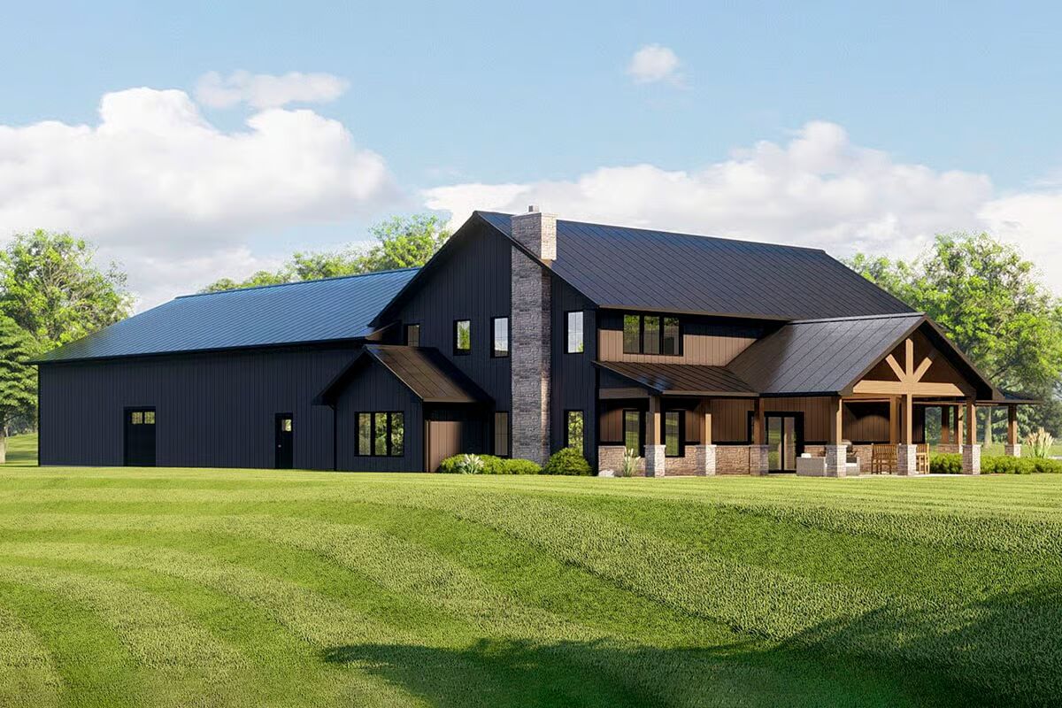
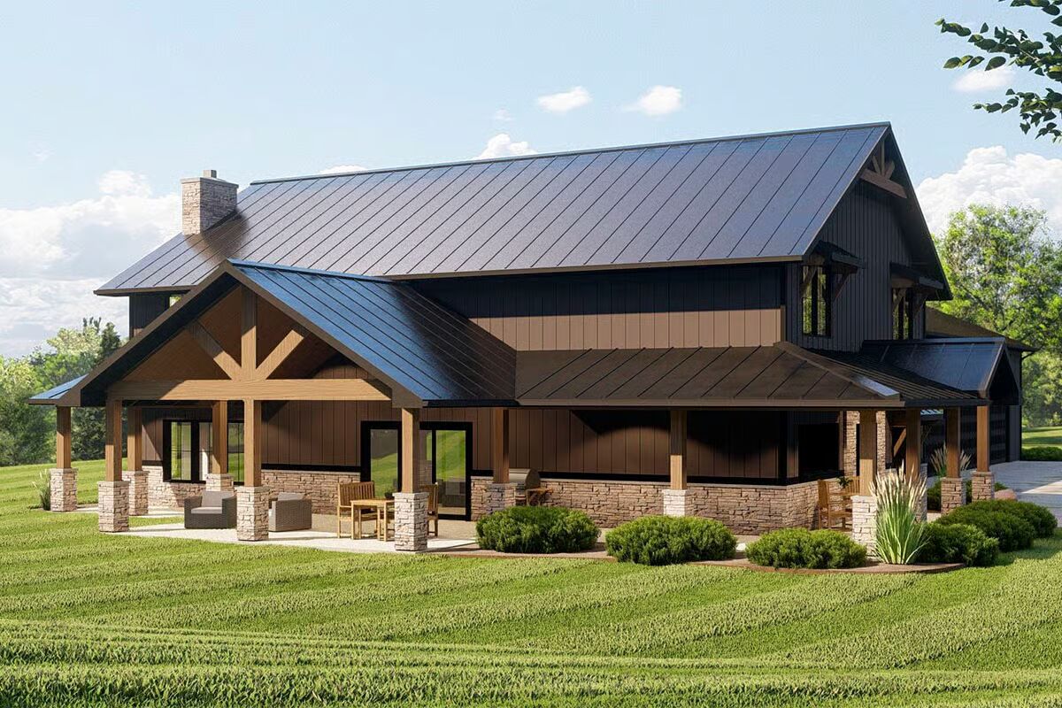


This 4-bedroom barndominium home offers 3,477 sq. ft. of heated living space paired with an impressive 4,006 sq. ft. garage/workshop, designed with conventional 2×6 wood framing and finished with durable corrugated metal siding.
Inside, the heart of the home showcases a two-story open-concept living and dining area, perfect for gatherings. The spacious kitchen makes entertaining effortless, while a nearby den offers a private retreat for work or relaxation.
The main-level master suite features a spa-inspired 5-fixture bath, a generous walk-in closet, and direct access to the laundry room for convenience.
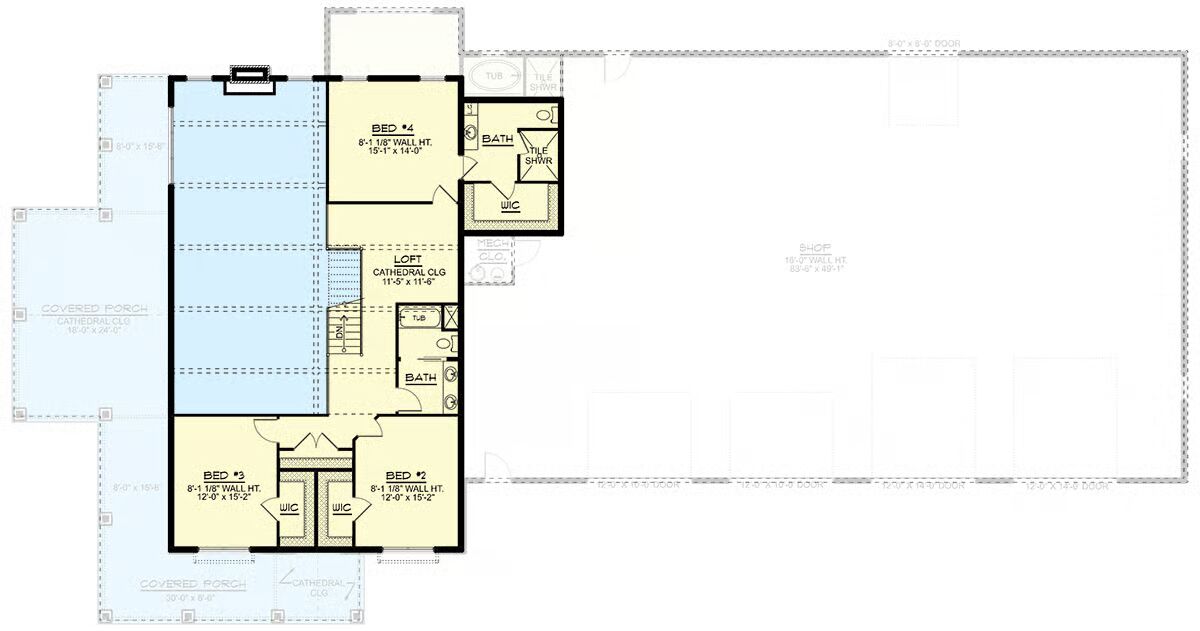
Upstairs, three additional bedrooms each include walk-in closets. Bedrooms 2 and 3 share a hall bath, while bedroom 4 enjoys a private en-suite. A central loft provides a versatile gathering space for family or guests.
The oversized garage offers endless possibilities, with two 12′ x 10′ doors, two 12′ x 14′ RV-friendly doors, and an additional 8′ x 8′ rear door. Whether you need storage, a workshop, or hobby space, this garage delivers unmatched functionality.
Blending rustic charm with modern practicality, this barndominium is ideal for families, hobbyists, or anyone seeking spacious living paired with incredible garage amenities.
Find More Barndominium Floor Plans
By Bedrooms:
1 Bedroom • 2 Bedrooms • 3 Bedrooms • 4 Bedrooms • 5 Bedrooms • 6 Bedrooms • 7 Bedrooms
By Feature:
1-Story • 2-Story • With Garage • Wraparound Porch • With Breezeway • 2 Master Suites • With Loft • Multi-Family Barndominiums • Open-Concept • With Shop
By Size:
Small Plans • 30×40 Floor Plans • 40×40 Floor Plans • 1800 Sq Ft • 3000 Sq Ft
=> Looking for a custom Barndominium floor plan? Click here to fill out our form, a member of our team will be in touch.