
Specifications
- Area: 2,160 sq. ft.
- Bedrooms: 3
- Bathrooms: 3.5
- Stories: 2
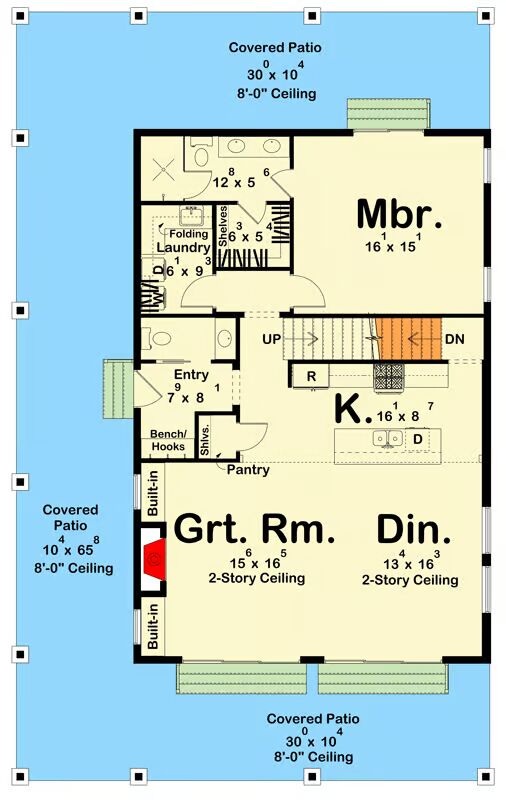
Welcome to the gallery of photos for the Stylish Barndominium with Two-Story Great Room and Wrap-Around Porch. The floor plans are shown below:


Buy This Plan
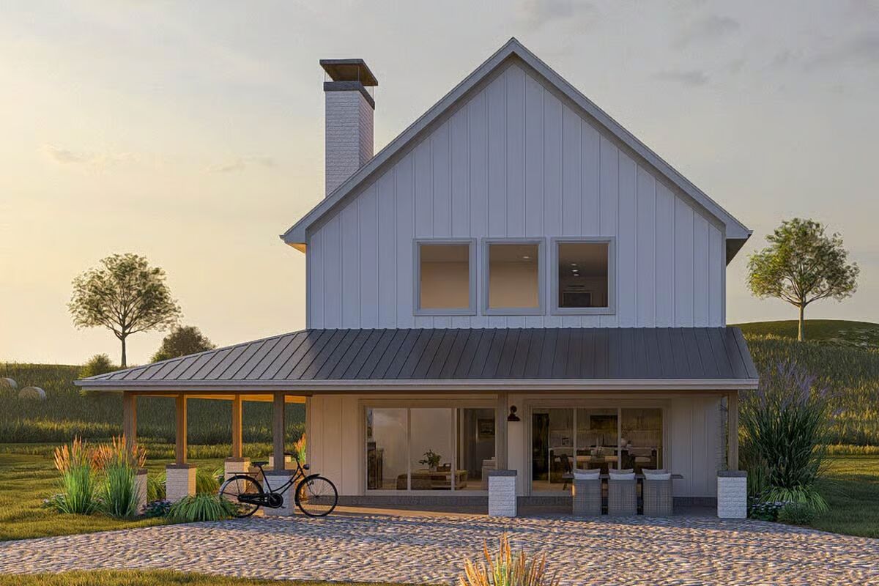

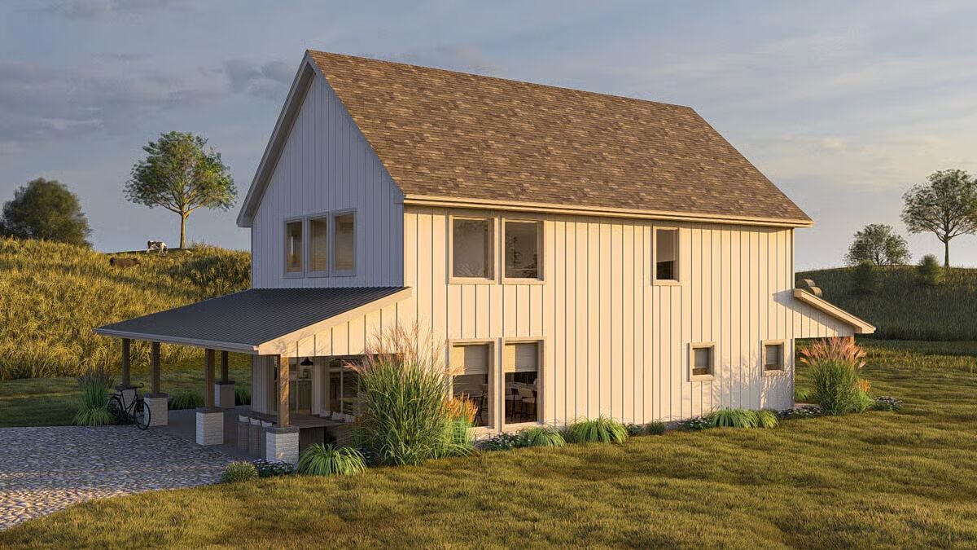

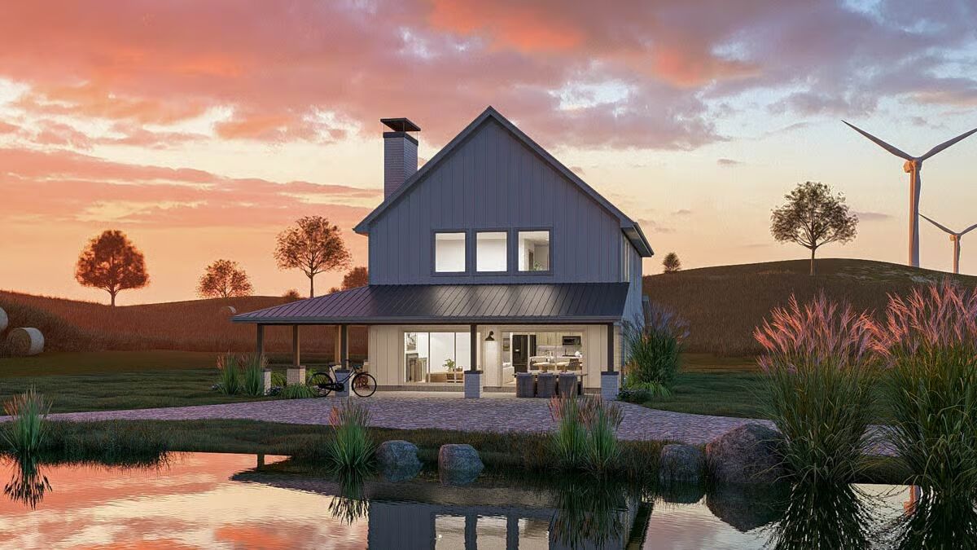


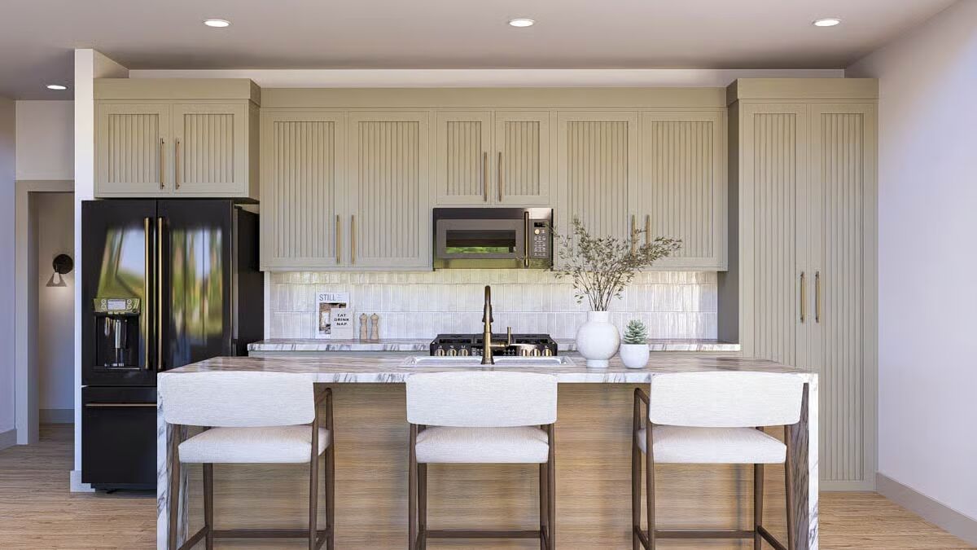


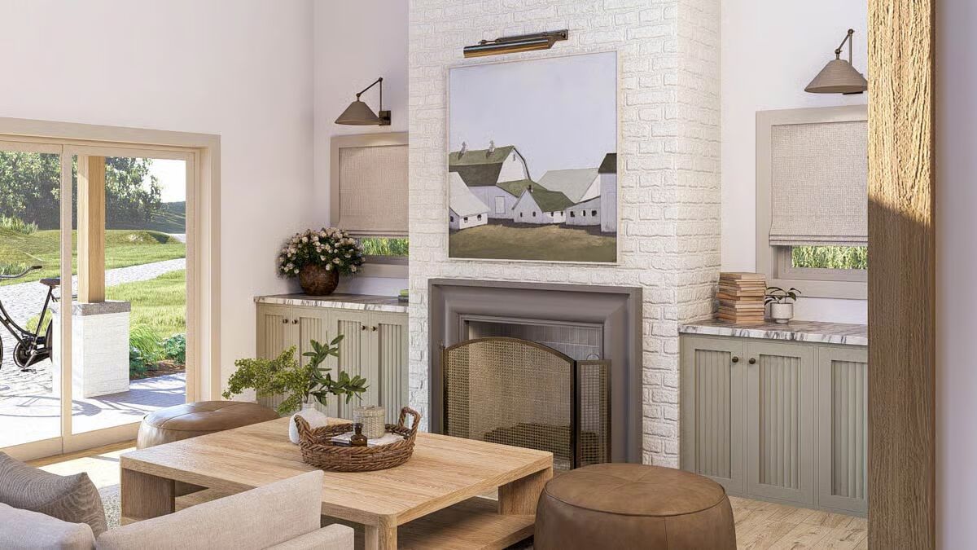

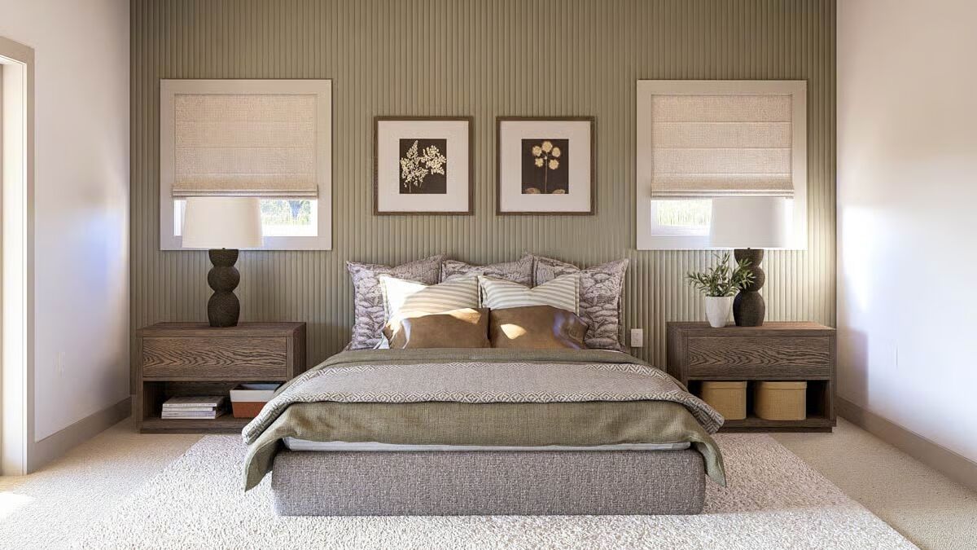
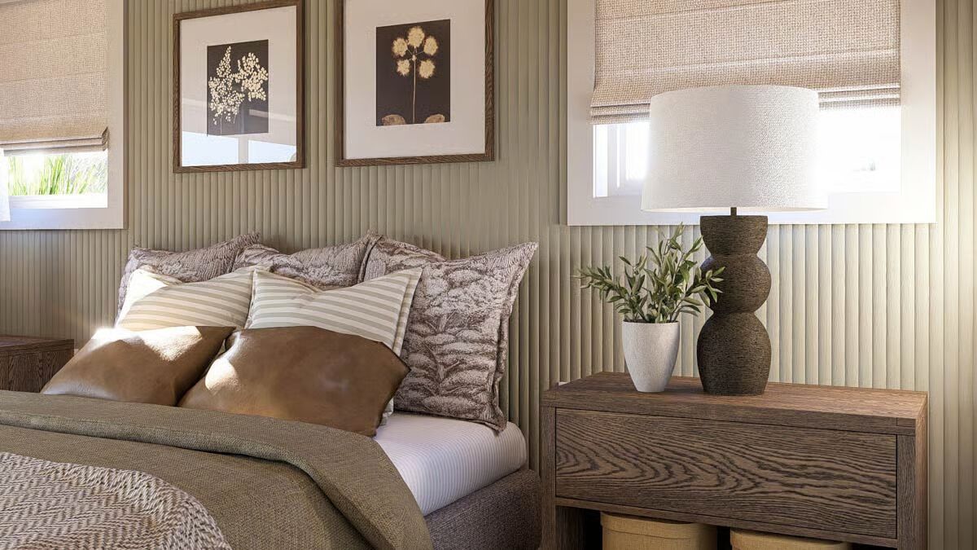

This stunning 2,160 sq. ft. Barndominium-style home combines modern farmhouse charm with a functional, open-concept layout. Featuring 3 bedrooms, 3.5 bathrooms, and a sweeping wrap-around porch, this design perfectly blends rustic appeal with contemporary comfort.
Step inside the covered entry to a thoughtfully designed foyer with a built-in bench and hooks, seamlessly connecting to the main-level laundry room for everyday convenience.
Beyond, the home opens into an expansive two-story great room, where soaring ceilings and abundant natural light create a warm, inviting atmosphere.
The gourmet kitchen features a large center island and a spacious walk-in pantry, flowing effortlessly into the dining area—perfect for both family meals and entertaining guests.
The first-floor master suite offers a serene retreat, highlighted by a dual-vanity ensuite bathroom, a dedicated makeup area, and a spacious walk-in closet.
Upstairs, two additional bedrooms—each with private baths and walk-in closets—flank an open loft that overlooks the great room, ideal as a lounge, study, or play area.
With its striking exterior and inviting interior, this barndominium plan delivers the perfect balance of style, space, and comfort for modern living.

Find More Barndominium Floor Plans
By Bedrooms:
1 Bedroom • 2 Bedrooms • 3 Bedrooms • 4 Bedrooms • 5 Bedrooms • 6 Bedrooms • 7 Bedrooms
By Feature:
1-Story •
2-Story • With Garage • Wraparound Porch • With Breezeway • 2 Master Suites • With Loft • Multi-Family Barndominiums • Open-Concept • With ShopBy Size:
Small Plans • 30×40 Floor Plans • 40×40 Floor Plans • 1800 Sq Ft • 3000 Sq Ft
=> Looking for a custom Barndominium floor plan? Click here to fill out our form, a member of our team will be in touch.