
Specifications
- Area: 1,984 sq. ft.
- Bedrooms: 3
- Bathrooms: 2
- Stories: 1
- Garages: 2
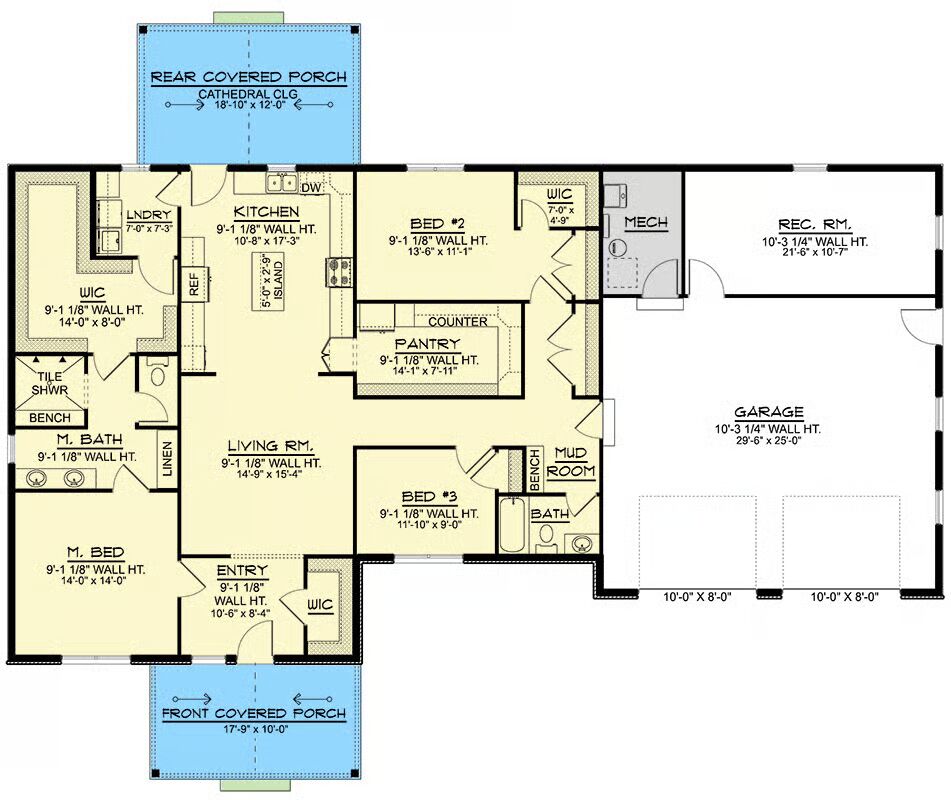
Welcome to the gallery of photos for the Single-Story Barndominium with Rec Room – 1984 Sq Ft. The floor plan is shown below:
Buy This Plan
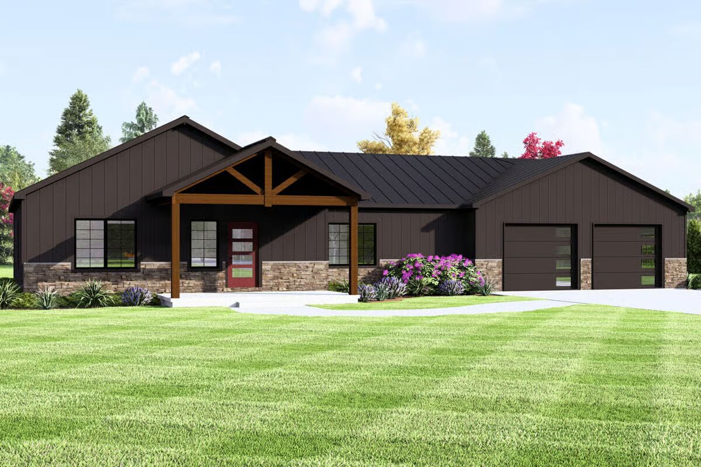

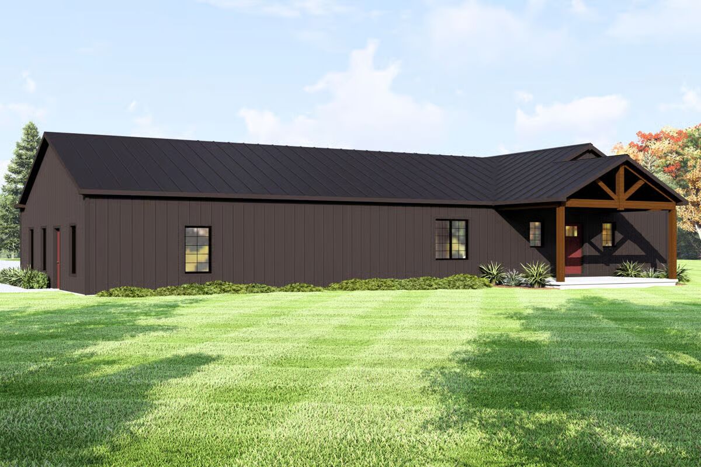
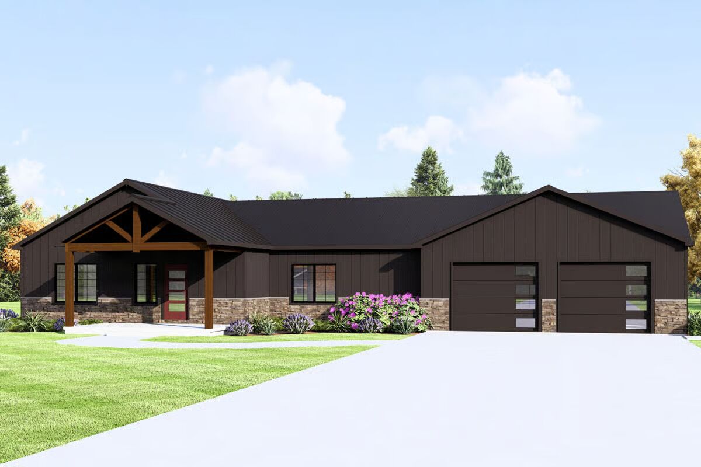
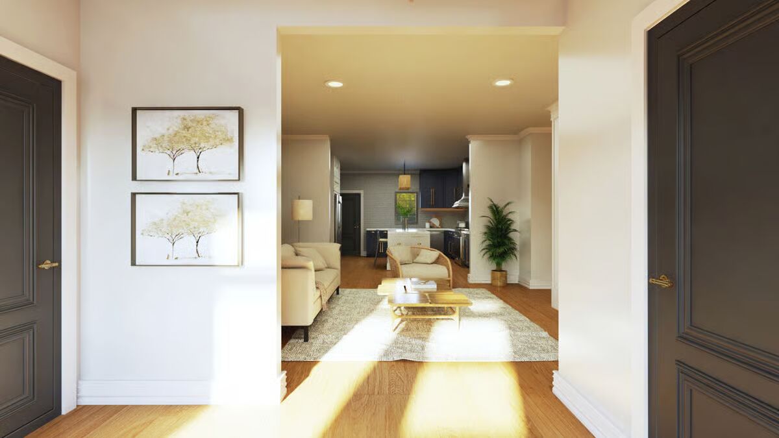
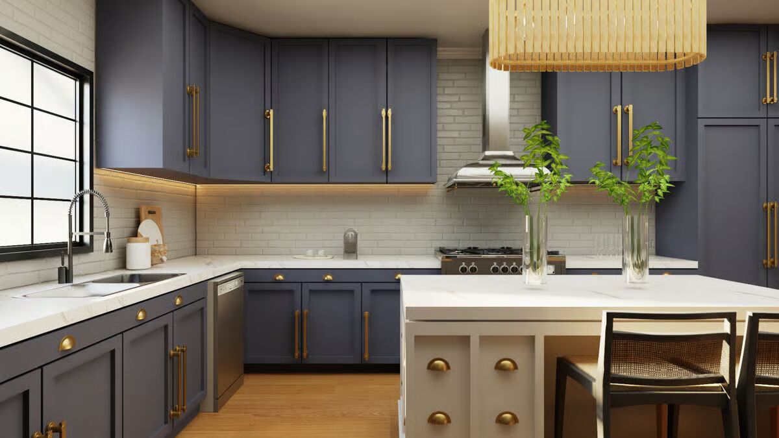
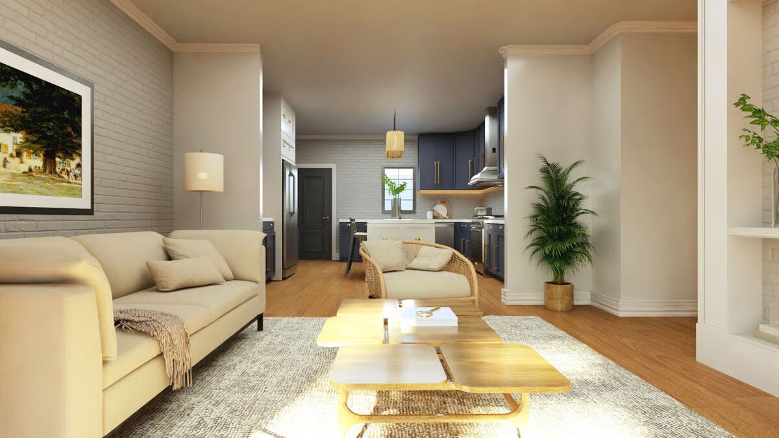
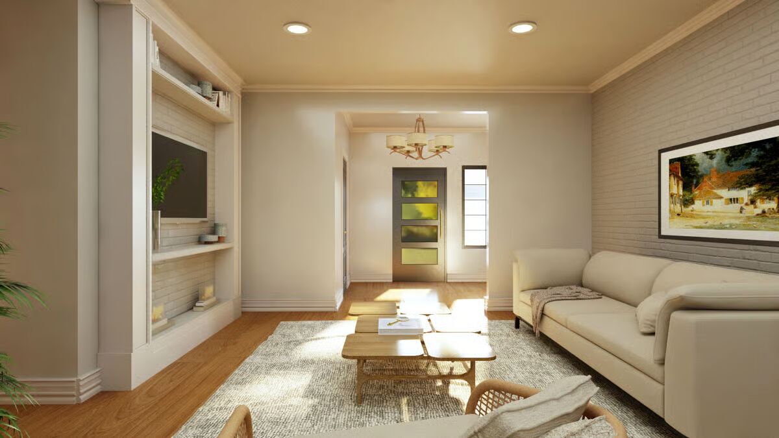
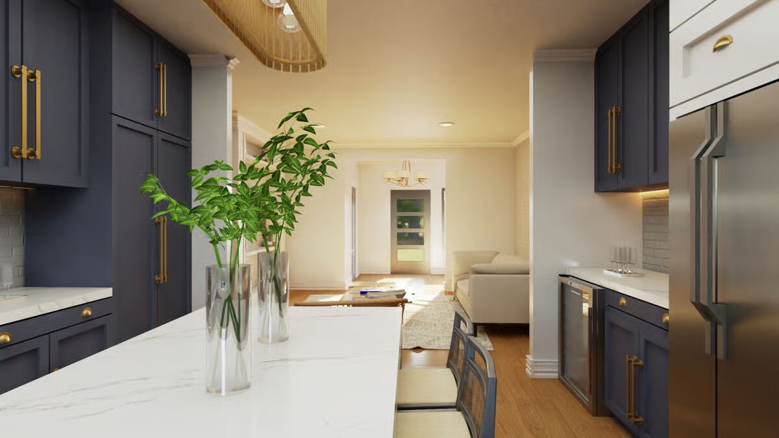
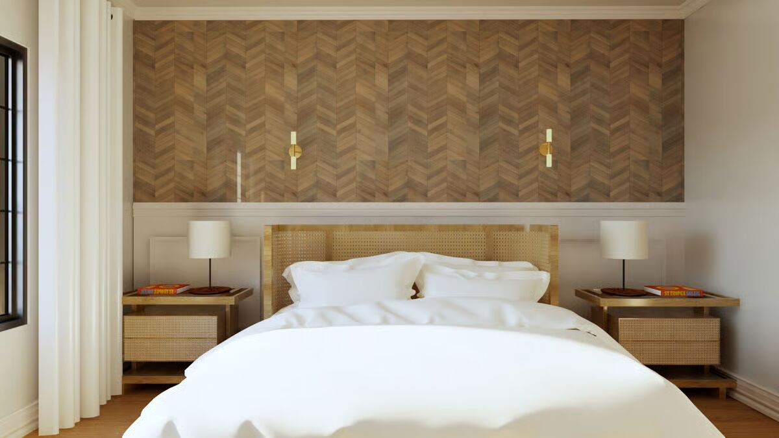
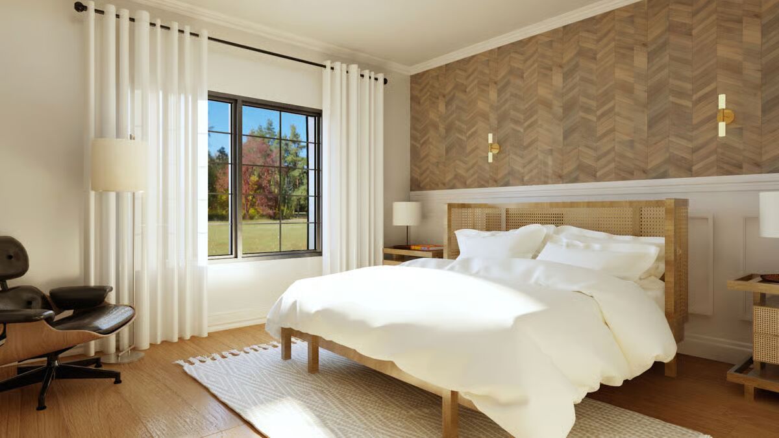
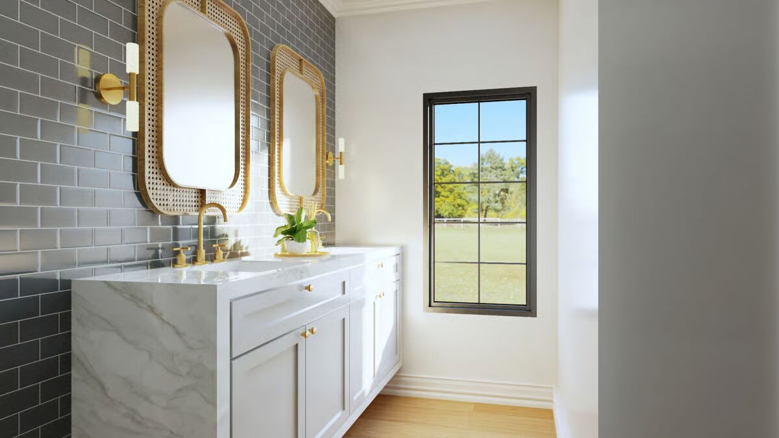

This beautifully designed Barndominium-style home offers 1,984 square feet of comfortable living space, featuring 3 bedrooms, 2 bathrooms, and a spacious 1,071 sq. ft. 2-car garage.
Crafted with conventional wood framing and durable 2×6 exterior walls, this plan blends modern efficiency with timeless rural charm. Inside, the thoughtfully designed layout provides open, connected living areas perfect for family gatherings and everyday comfort.
Whether you’re looking for a cozy family home or a stylish country retreat, this Barndominium delivers the perfect combination of functionality, craftsmanship, and modern farmhouse appeal.
Find More Barndominium Floor Plans
By Bedrooms:
1 Bedroom • 2 Bedrooms • 3 Bedrooms • 4 Bedrooms • 5 Bedrooms • 6 Bedrooms • 7 Bedrooms

By Feature:
1-Story • 2-Story • With Garage • Wraparound Porch • With Breezeway • 2 Master Suites • With Loft • Multi-Family Barndominiums • Open-Concept • With Shop
By Size:
Small Plans • 30×40 Floor Plans • 40×40 Floor Plans • 1800 Sq Ft • 3000 Sq Ft
=> Looking for a custom Barndominium floor plan? Click here to fill out our form, a member of our team will be in touch.