
Specifications
- Area: 2,436 sq. ft.
- Bedrooms: 4
- Bathrooms: 2.5
- Stories: 1
- Garages: 3

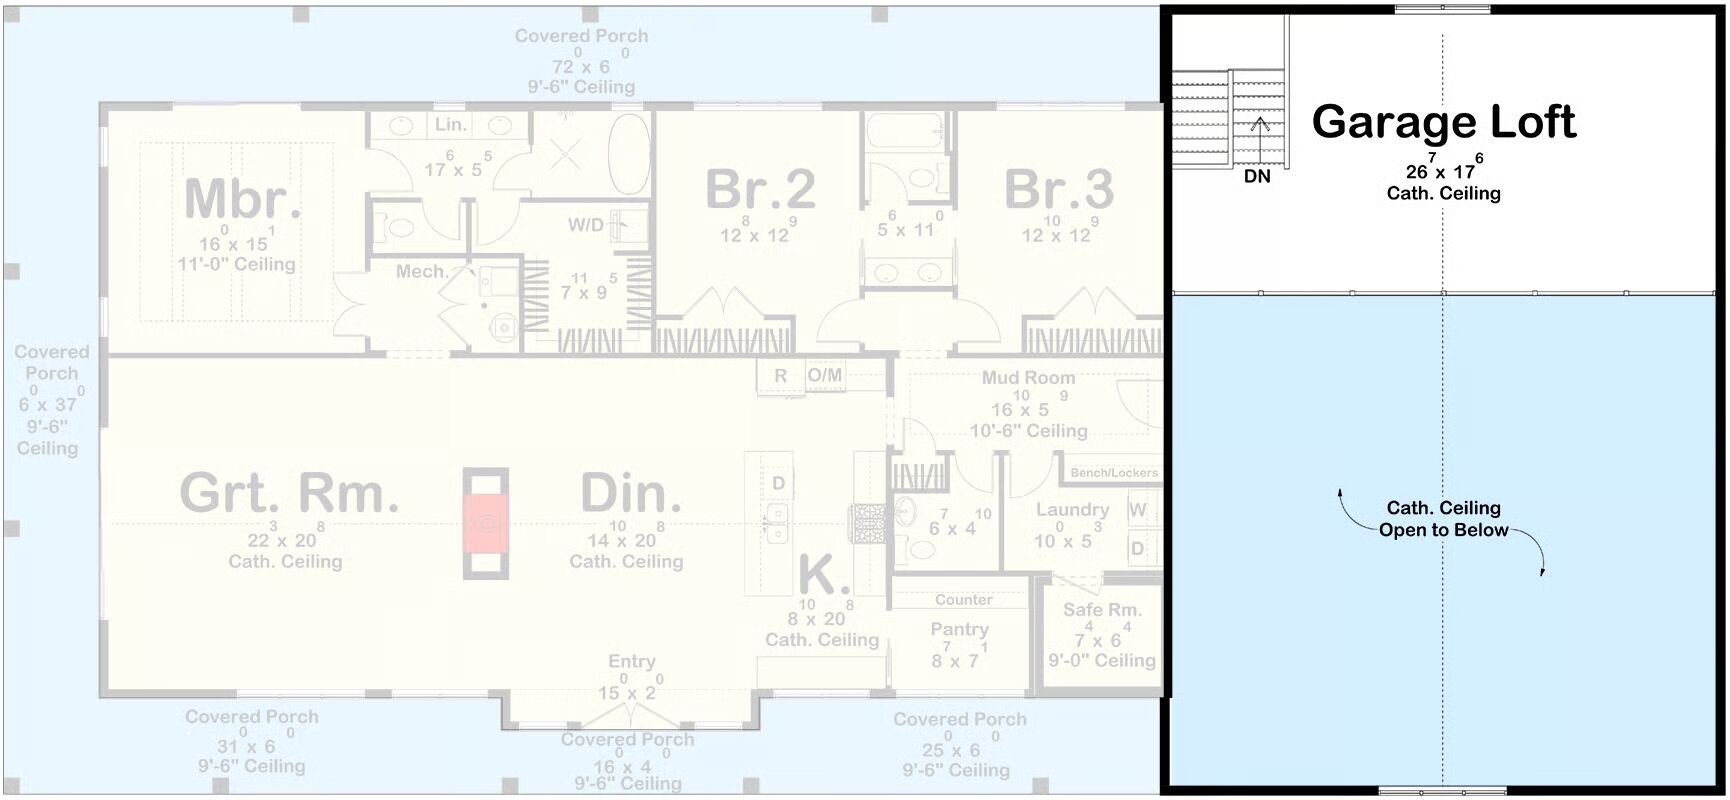
Welcome to the gallery of photos for the Single-Story Barndominium House with Wrap-Around Porch – 2436 Sq Ft. The floor plans are shown below:

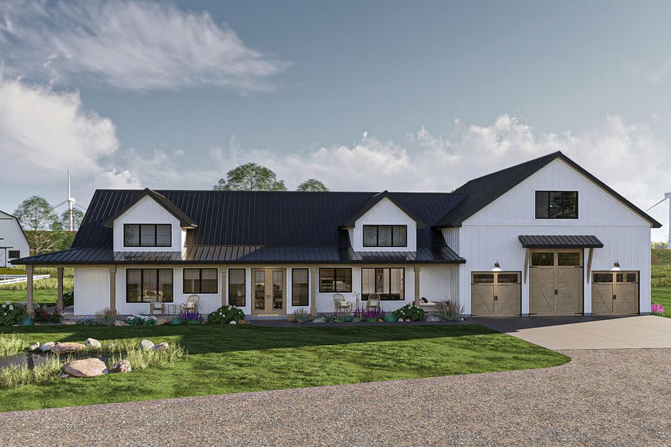
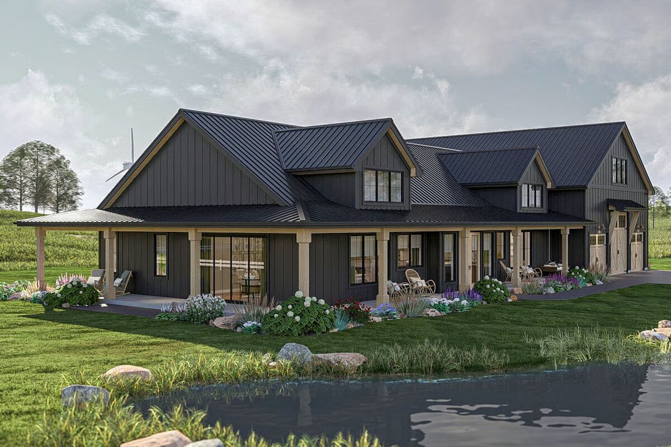


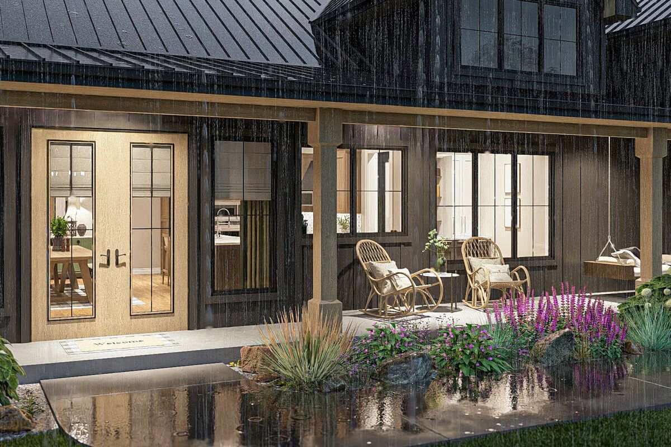

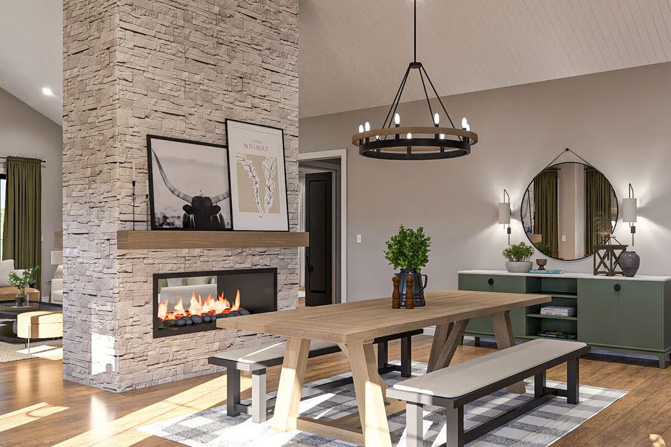
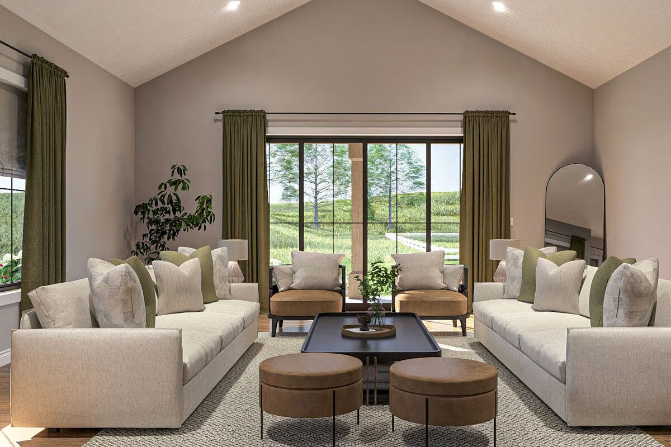
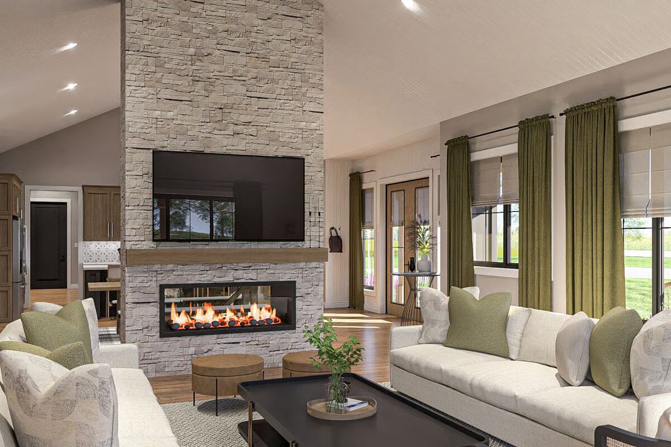
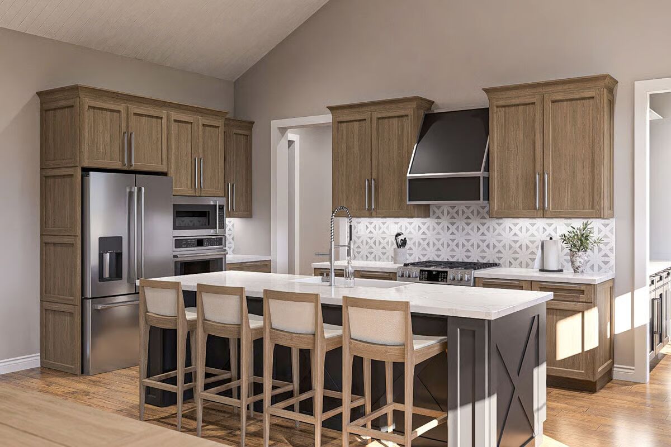

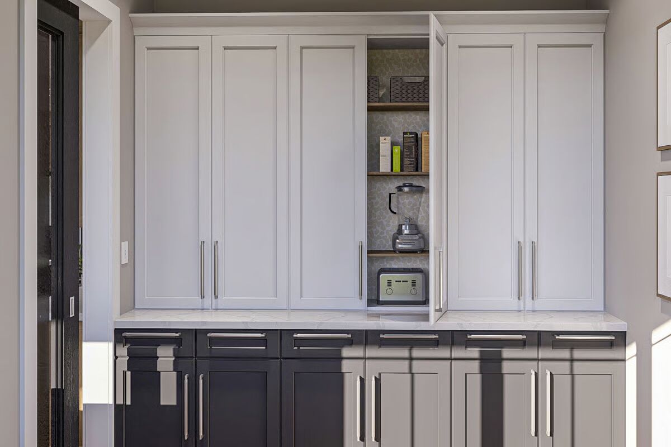
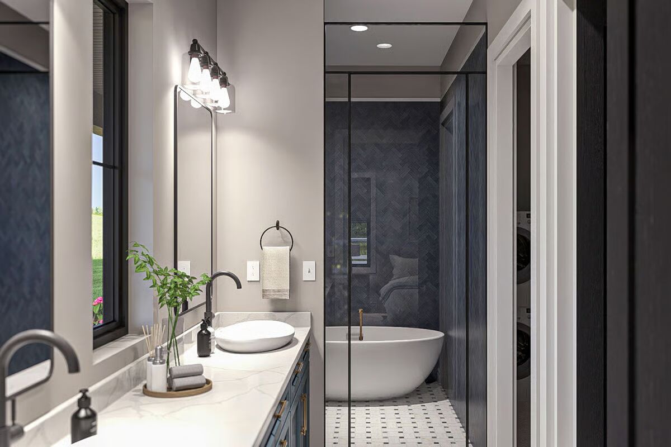

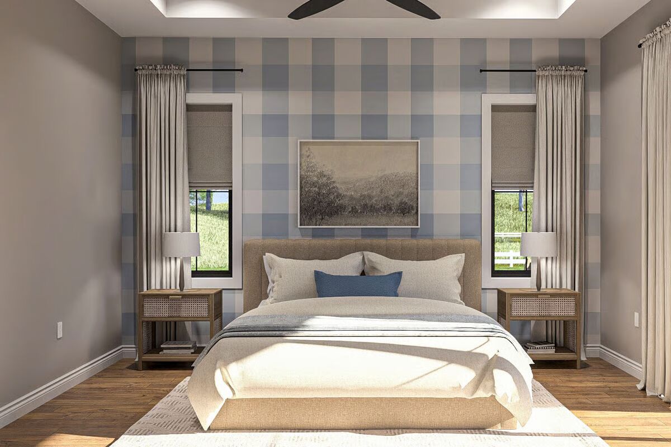
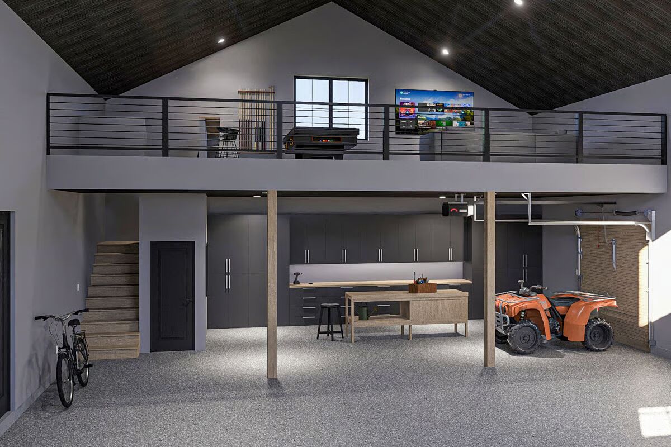
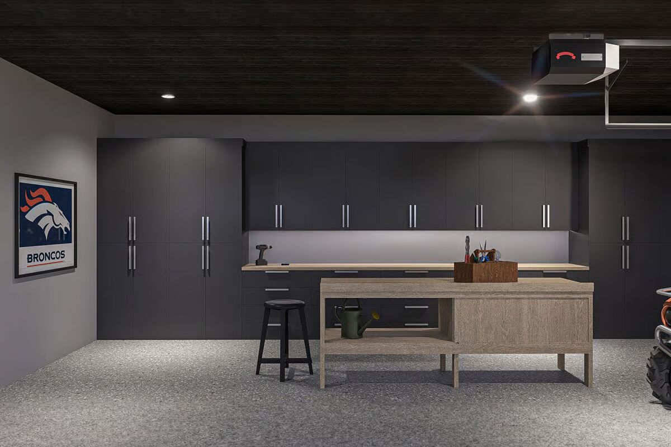
Blending rustic charm with modern functionality, this single-story barndominium features board-and-batten siding, wood accents, and a durable steel roof. A wide wraparound porch invites you to enjoy outdoor living in style.
The home includes a 3-car garage with an attached workshop and an upstairs loft overlooking the garage—ideal for hobbies, projects, or additional storage.

Inside, the open-concept kitchen, dining room, and great room sit beneath a soaring cathedral ceiling. A dual-sided fireplace adds warmth and ambiance, serving both the living and dining areas.
Three bedrooms complete the layout, including a spacious master suite and a dedicated safe room for added peace of mind. Built with conventional wood framing and sturdy 2×6 exterior walls, this plan combines lasting durability with timeless appeal.
Find More Barndominium Floor Plans
By Bedrooms:
1 Bedroom • 2 Bedrooms • 3 Bedrooms • 4 Bedrooms • 5 Bedrooms • 6 Bedrooms • 7 Bedrooms
By Feature:
1-Story • 2-Story • With Garage • Wraparound Porch • With Breezeway • 2 Master Suites • With Loft • Multi-Family Barndominiums • Open-Concept • With Shop
By Size:
Small Plans • 30×40 Floor Plans • 40×40 Floor Plans • 1800 Sq Ft • 3000 Sq Ft
=> Looking for a custom Barndominium floor plan? Click here to fill out our form, a member of our team will be in touch.