
Specifications
- Area: 1,792 sq. ft.
- Bedrooms: 3
- Bathrooms: 2
- Stories: 1
Welcome to the gallery of photos for the Post-Frame Barndominum House – 1792 Sq Ft. The floor plan is shown below:
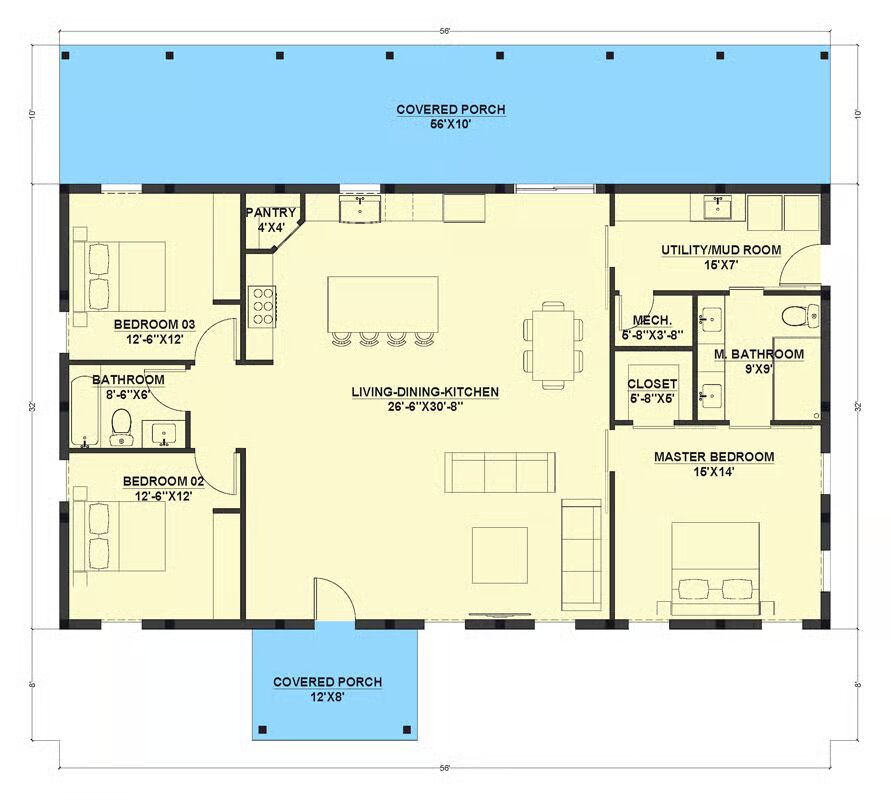
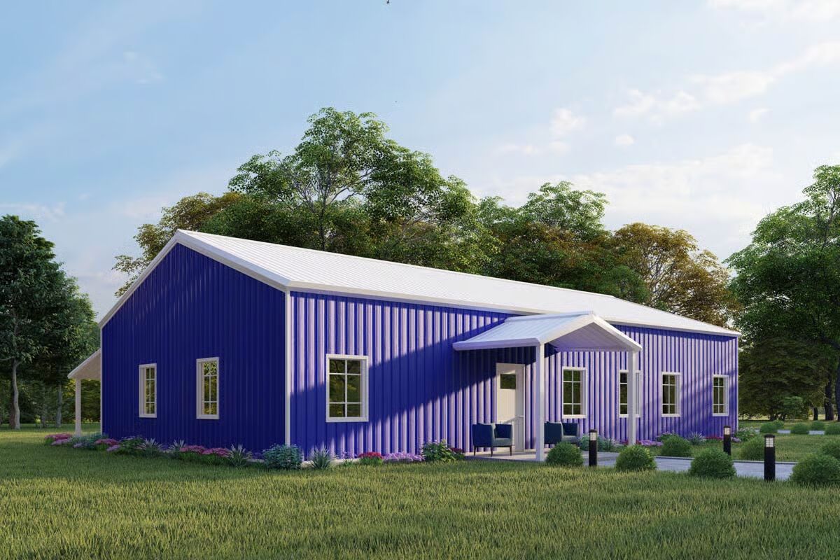
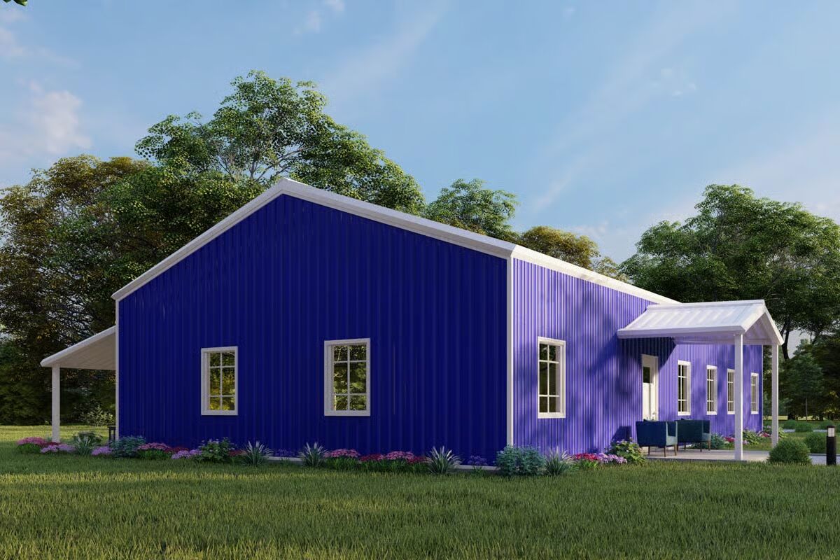
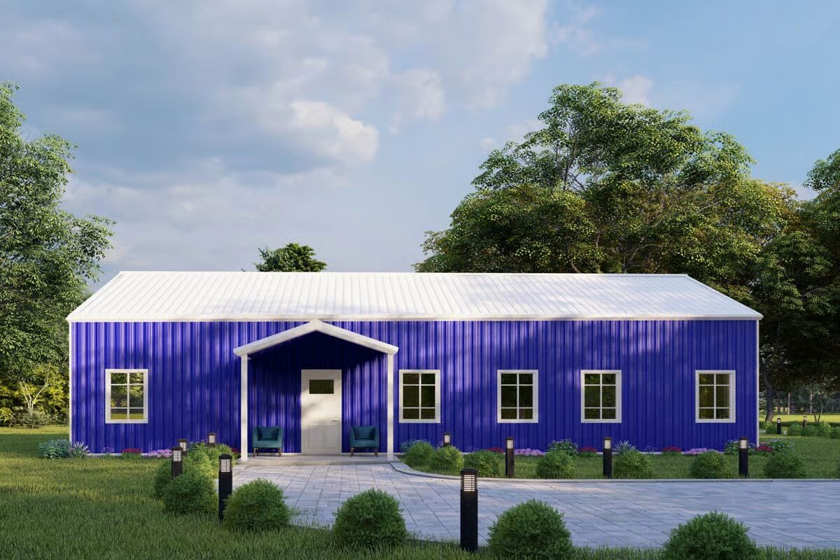

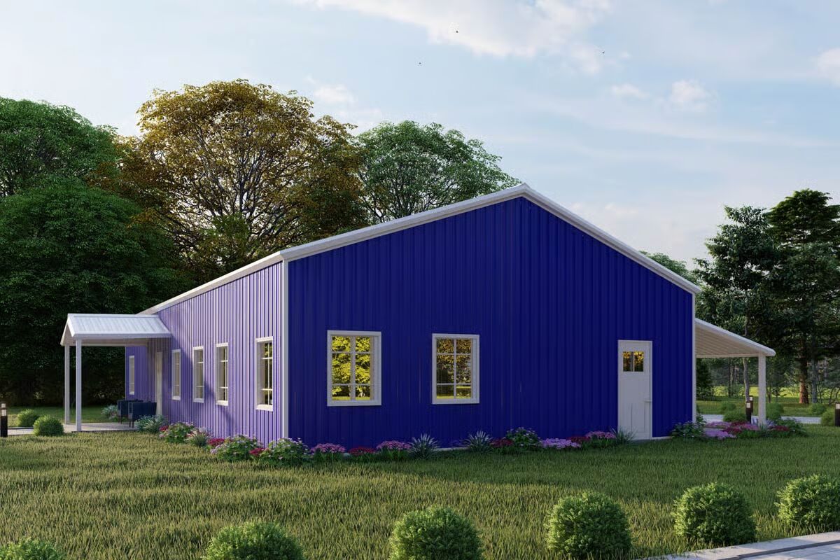
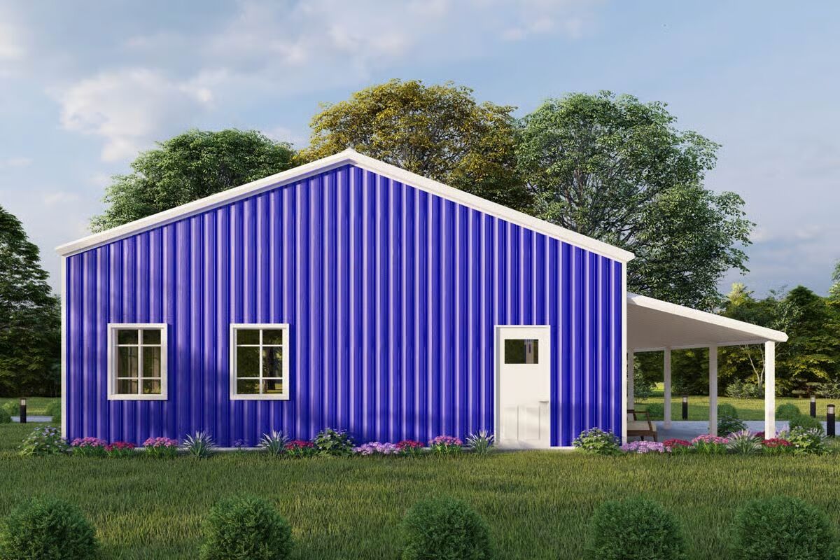


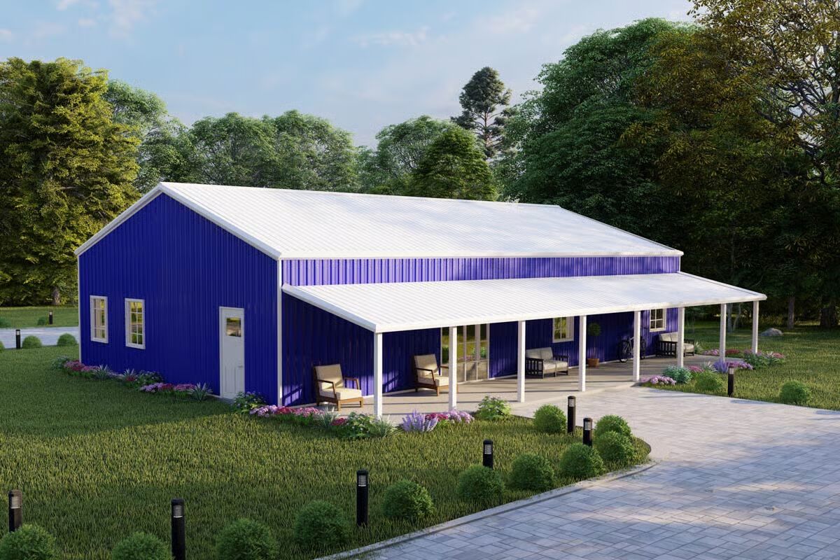
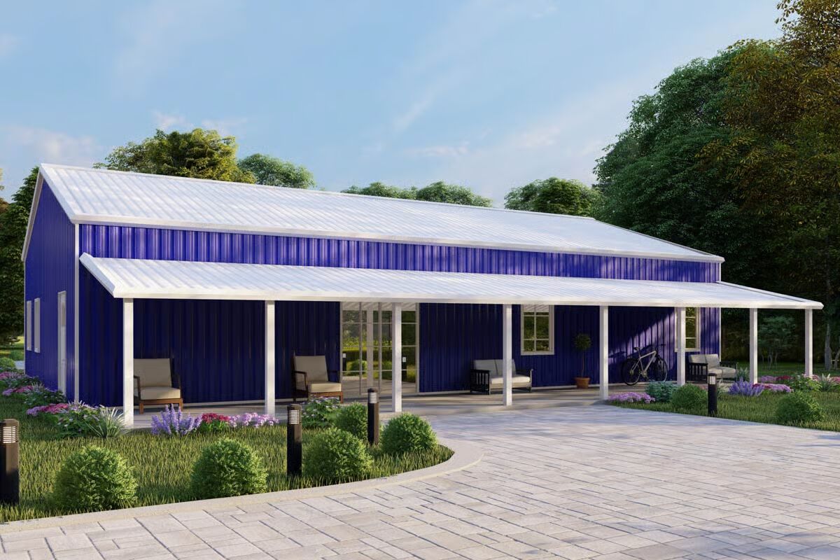
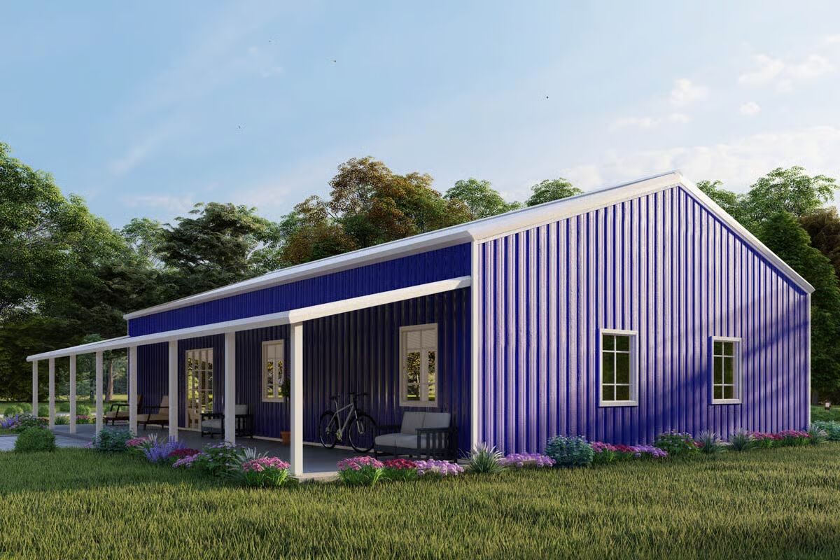
This 32′ x 56′ Post-Frame/Pole Barn home plan combines traditional charm with modern efficiency, offering 1,792 sq. ft. of heated living space with 3 bedrooms and 2 baths. Designed with value and comfort in mind, this home delivers both functionality and style.
Enjoy 656 sq. ft. of covered porches, including a full-length rear porch—perfect for seamless indoor-outdoor living. Inside, the open-concept layout connects the living room, kitchen, and dining area, creating an inviting space for gatherings.
The private primary suite features a walk-in closet, double vanities, and a large walk-in shower. Two additional bedrooms and a full bath sit on the opposite side, ideal for family or guests.
A mud/laundry room, directly connected to the primary suite, enhances convenience and storage.
With its efficient floor plan, timeless design, and cost-effective construction, this barndominium is the perfect blend of comfort, practicality, and rustic appeal.
Find More Barndominium Floor Plans
By Bedrooms:
1 Bedroom • 2 Bedrooms • 3 Bedrooms • 4 Bedrooms • 5 Bedrooms • 6 Bedrooms • 7 Bedrooms
By Feature:
1-Story • 2-Story • With Garage • Wraparound Porch • With Breezeway • 2 Master Suites • With Loft • Multi-Family Barndominiums • Open-Concept • With Shop
By Size:
Small Plans • 30×40 Floor Plans • 40×40 Floor Plans •
1800 Sq Ft • 3000 Sq Ft=> Looking for a custom Barndominium floor plan? Click here to fill out our form, a member of our team will be in touch.