
Specifications
- Area: 2,388 sq. ft.
- Bedrooms: 3
- Bathrooms: 2
- Stories: 2
- Garages: 3
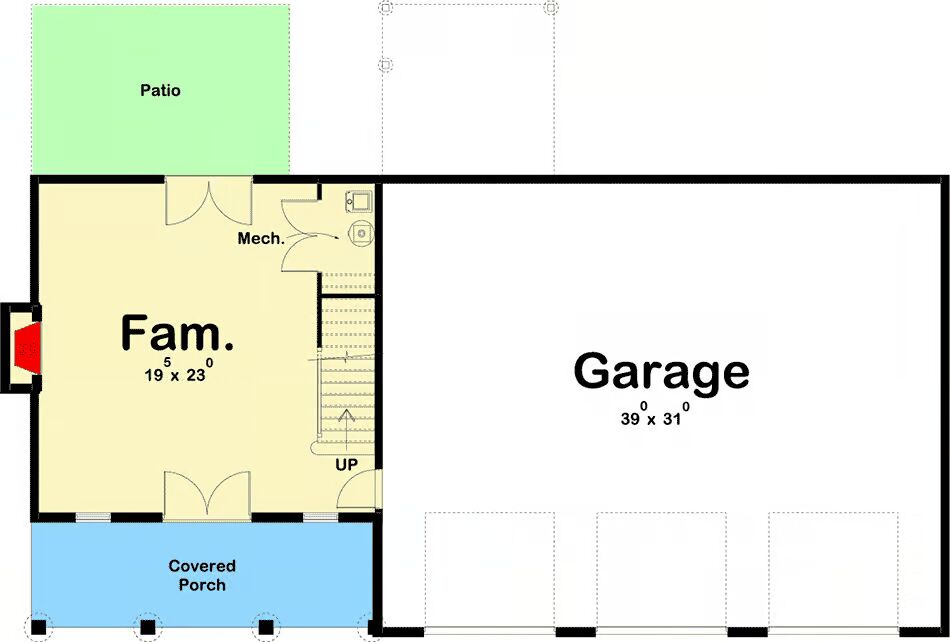
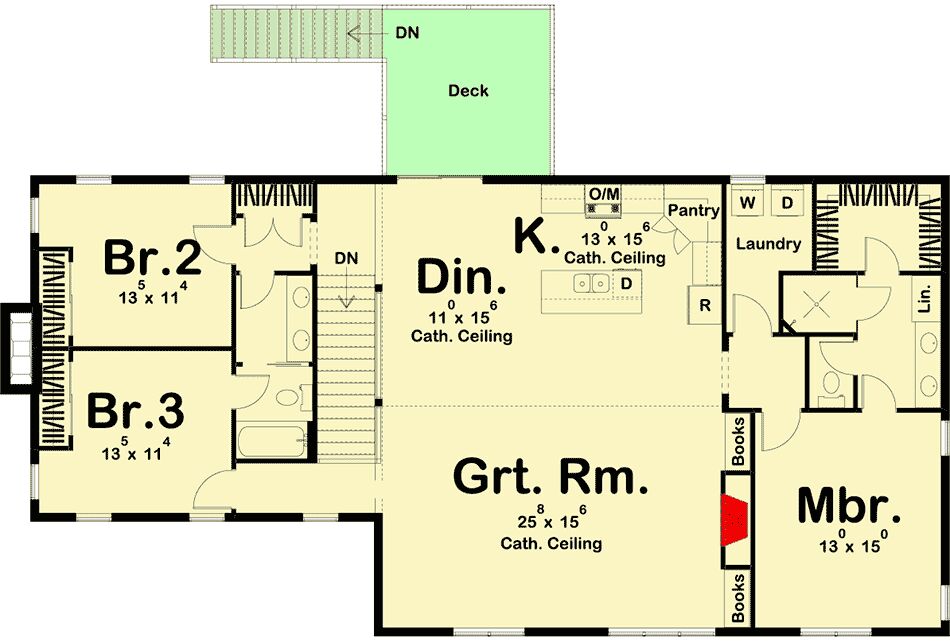
Welcome to the gallery of photos for the Post Frame Barndominium Home with Oversized Garage. The floor plans are shown below:
Buy This Plan

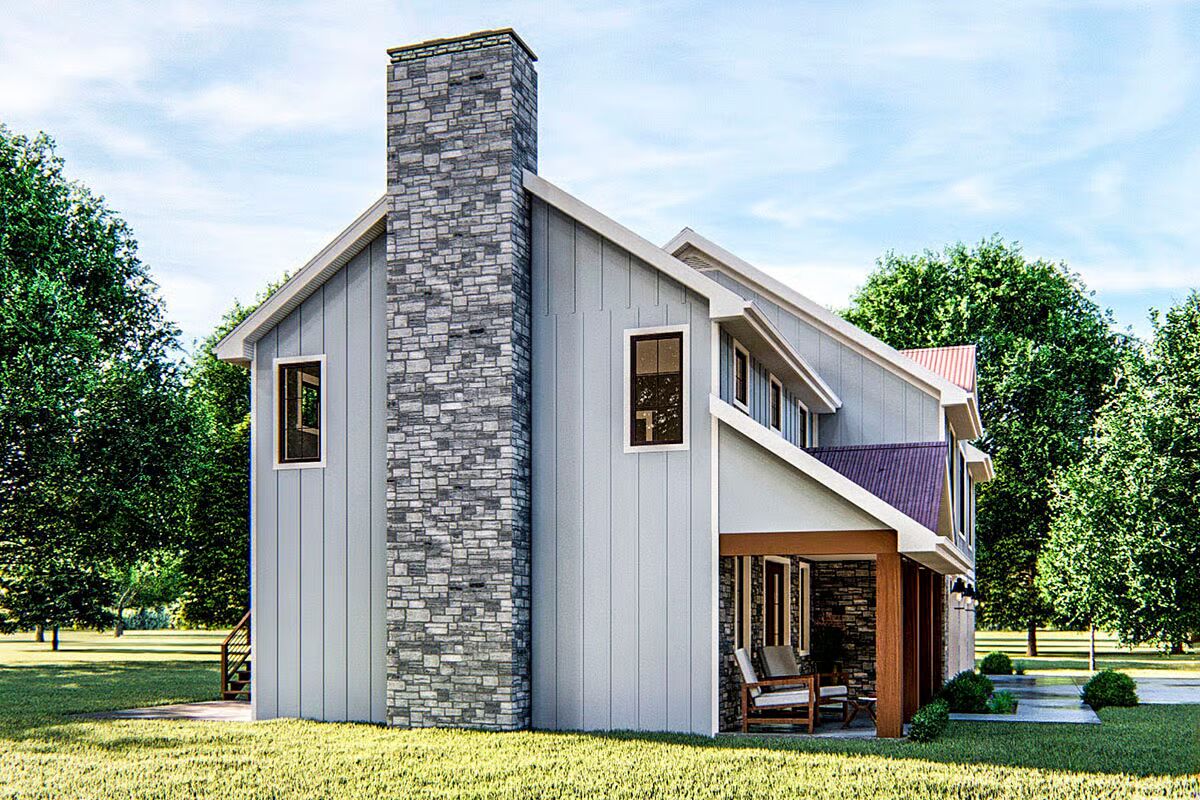
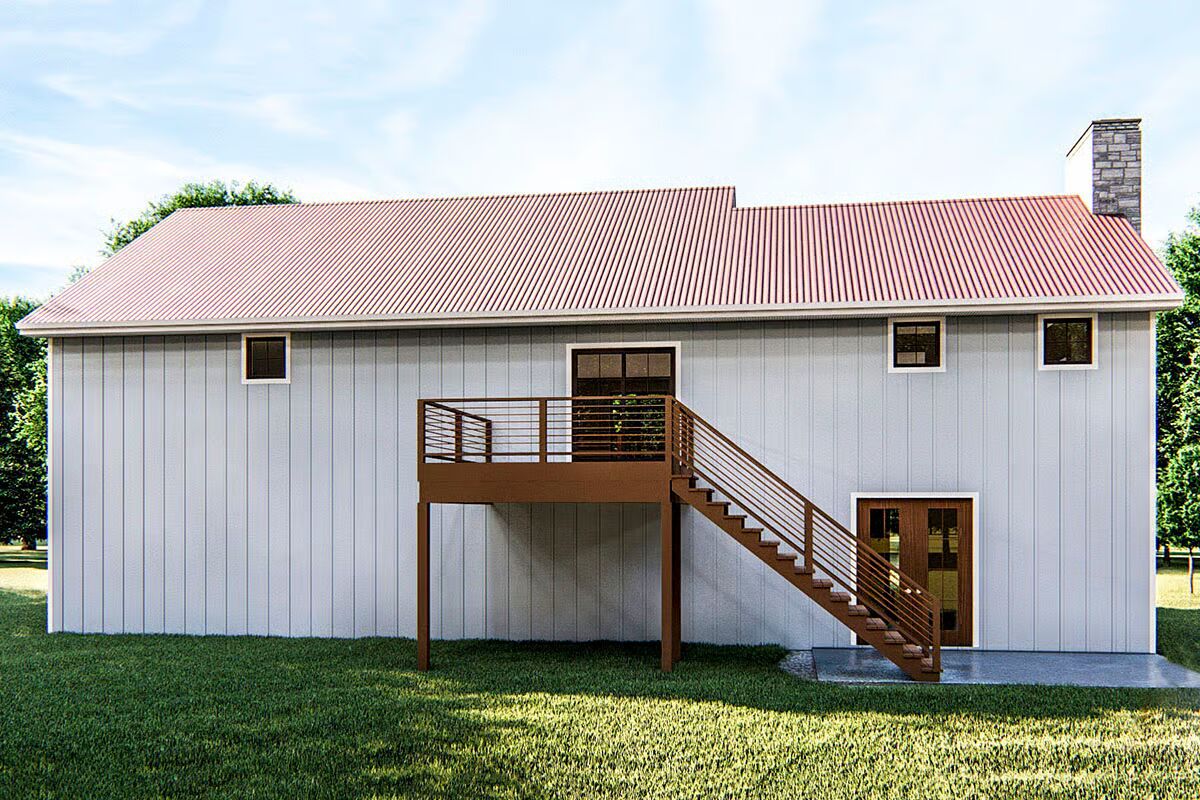
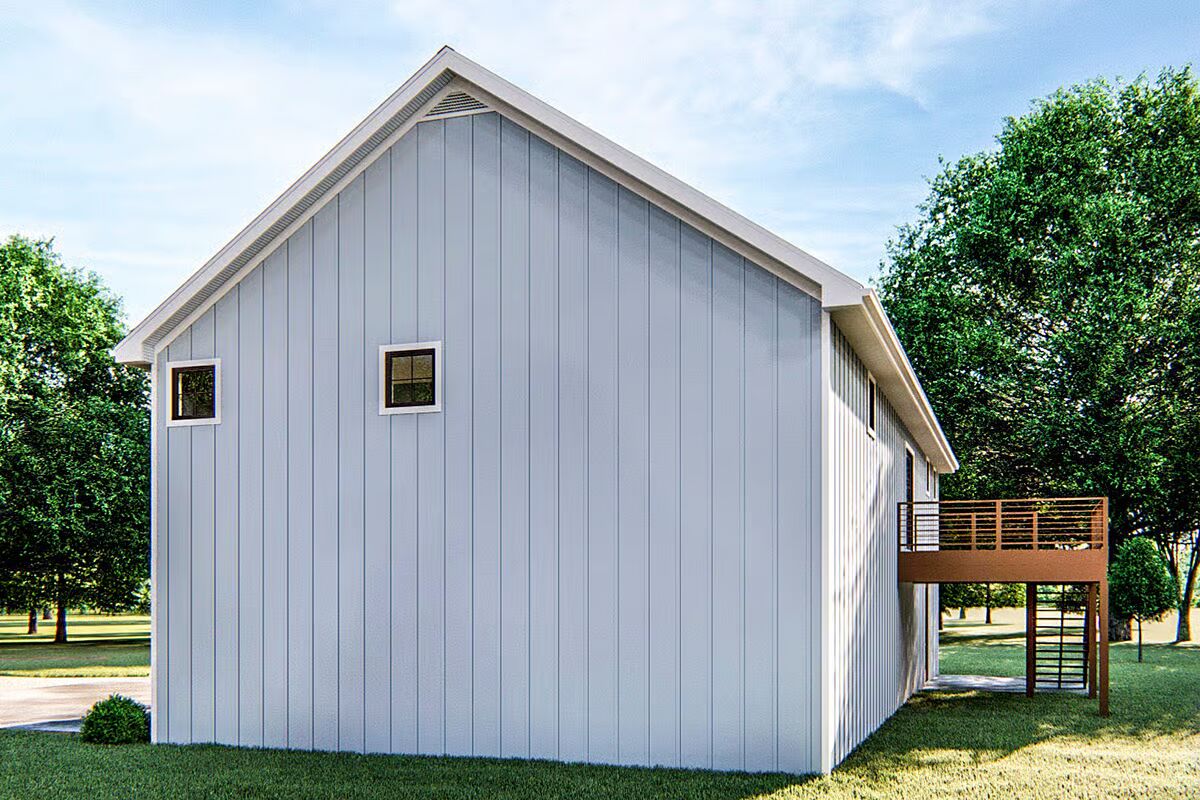
This post-frame home plan offers an efficient, cost-effective way to build without sacrificing comfort or style.
Adapted from traditional timber framing, post-frame construction uses large poles set into the ground, eliminating the need for conventional studs, steel, or masonry—making it both sturdy and streamlined.
Designed to combine work and home life, this plan includes a spacious 3-car garage for vehicles, tools, or hobbies.
Inside, the main level features a welcoming family room with a cozy fireplace. Upstairs, the open-concept floor plan brings together the kitchen, great room, and dining space under one expansive layout.
The kitchen boasts a large island and walk-in pantry, while the great room features a fireplace flanked by built-in bookshelves—perfect for gatherings or quiet evenings in.
The private primary suite offers a spa-like bath with dual vanities and a walk-in closet. On the opposite side, two additional bedrooms share a convenient Jack-and-Jill bath, making this home as functional as it is inviting.
Find More Barndominium Floor Plans

By Bedrooms:
1 Bedroom • 2 Bedrooms • 3 Bedrooms • 4 Bedrooms • 5 Bedrooms • 6 Bedrooms • 7 Bedrooms
By Feature:
1-Story • 2-Story • With Garage • Wraparound Porch • With Breezeway • 2 Master Suites • With Loft • Multi-Family Barndominiums • Open-Concept • With Shop
By Size:
Small Plans • 30×40 Floor Plans • 40×40 Floor Plans • 1800 Sq Ft • 3000 Sq Ft
=> Looking for a custom Barndominium floor plan? Click here to fill out our form, a member of our team will be in touch.