
Specifications
- Area: 1,750 sq. ft.
- Bedrooms: 3
- Bathrooms: 2.5
- Stories: 1
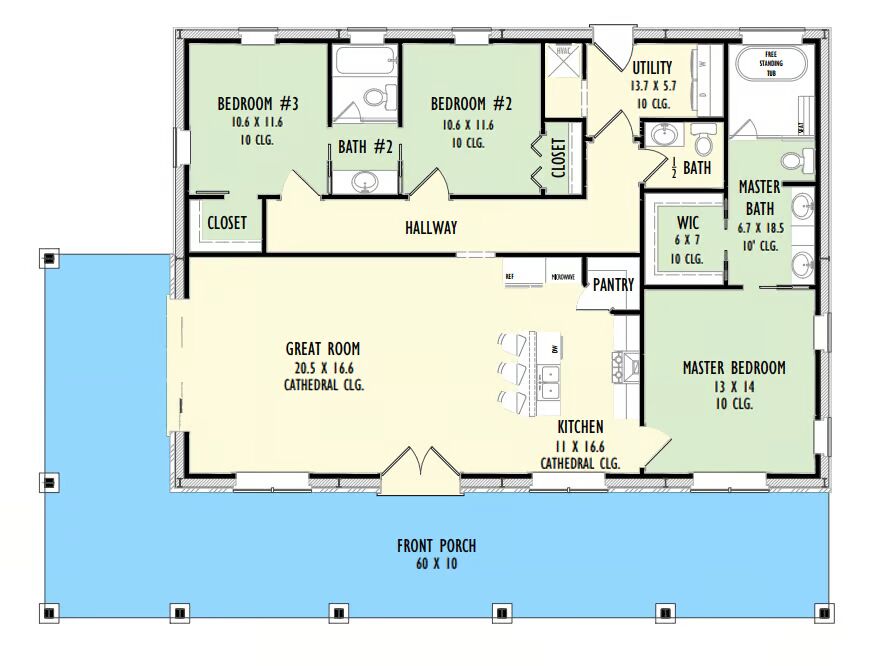
Welcome to the gallery of photos for the One-Level Barndominium Style House with 10′ Deep Wraparound Porch. The floor plan is shown below:


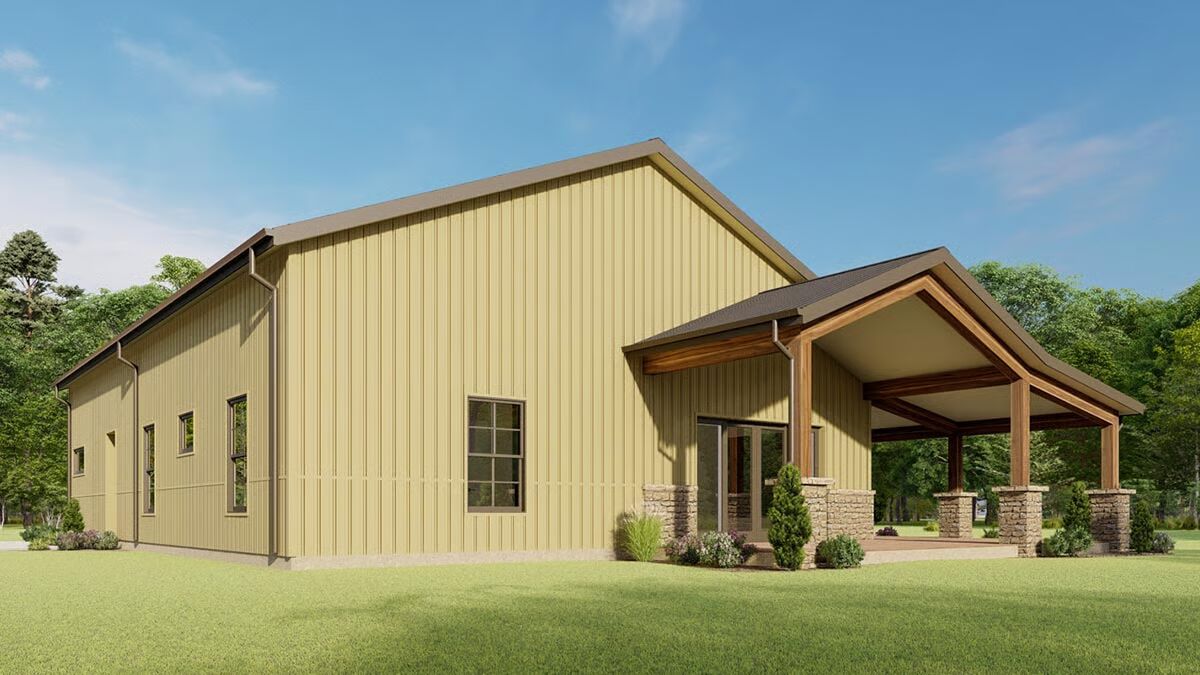


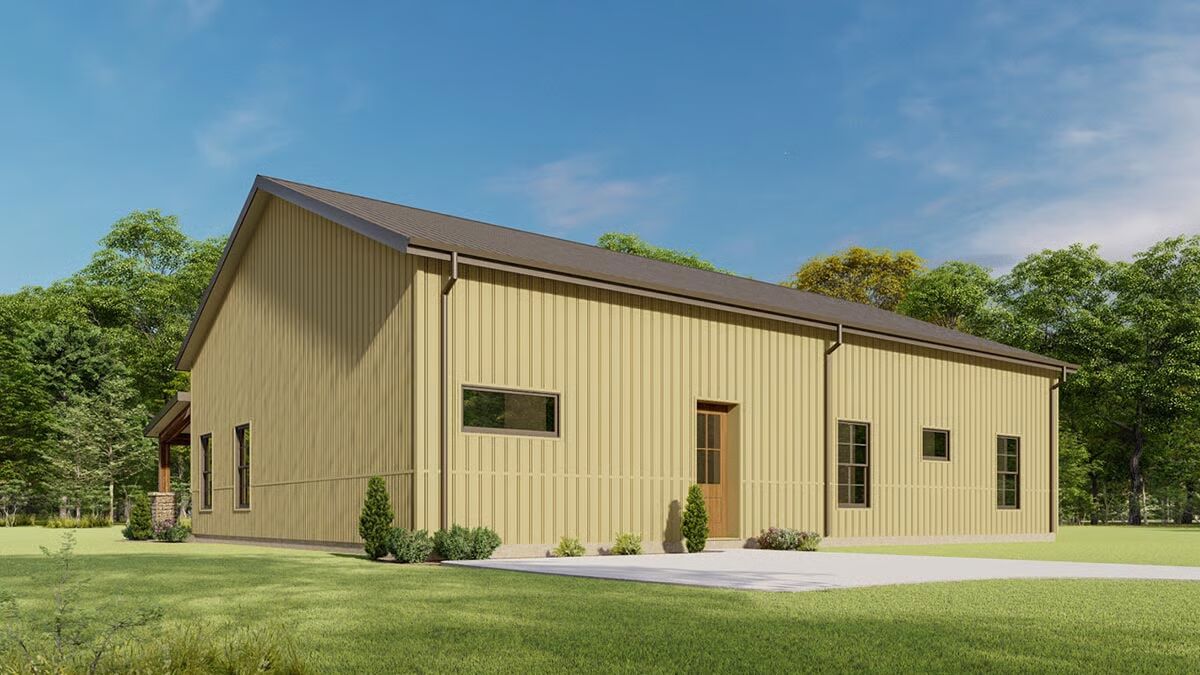

A welcoming 10′-deep front porch introduces this thoughtfully designed barndominium, offering the ease of one-level living with modern style and efficiency.
Inside, a soaring cathedral ceiling enhances the open-concept living area, where the kitchen features a center island with seating for three and effortless flow into the dining and living spaces.
The primary suite includes a walk-in closet and spa-inspired bath with a wet room combining tub and shower. Two additional bedrooms share a Jack-and-Jill bath, with a nearby laundry room adding everyday convenience.

Designed with a Pre-Engineered Metal Building (PEMB) in mind, this plan ensures durability and quicker build times while allowing flexibility for interior finishes. For those preferring traditional construction, a 2×6 framed exterior option is also available.
Find More Barndominium Floor Plans
By Bedrooms:
1 Bedroom • 2 Bedrooms • 3 Bedrooms • 4 Bedrooms • 5 Bedrooms • 6 Bedrooms • 7 Bedrooms
By Feature:
1-Story • 2-Story • With Garage • Wraparound Porch • With Breezeway • 2 Master Suites • With Loft • Multi-Family Barndominiums • Open-Concept • With Shop
By Size:
Small Plans • 30×40 Floor Plans • 40×40 Floor Plans • 1800 Sq Ft • 3000 Sq Ft
=> Looking for a custom Barndominium floor plan? Click here to fill out our form, a member of our team will be in touch.