
Specifications
- Area: 2,562 sq. ft.
- Bedrooms: 3
- Bathrooms: 2.5
- Stories: 2
- Garages: 3
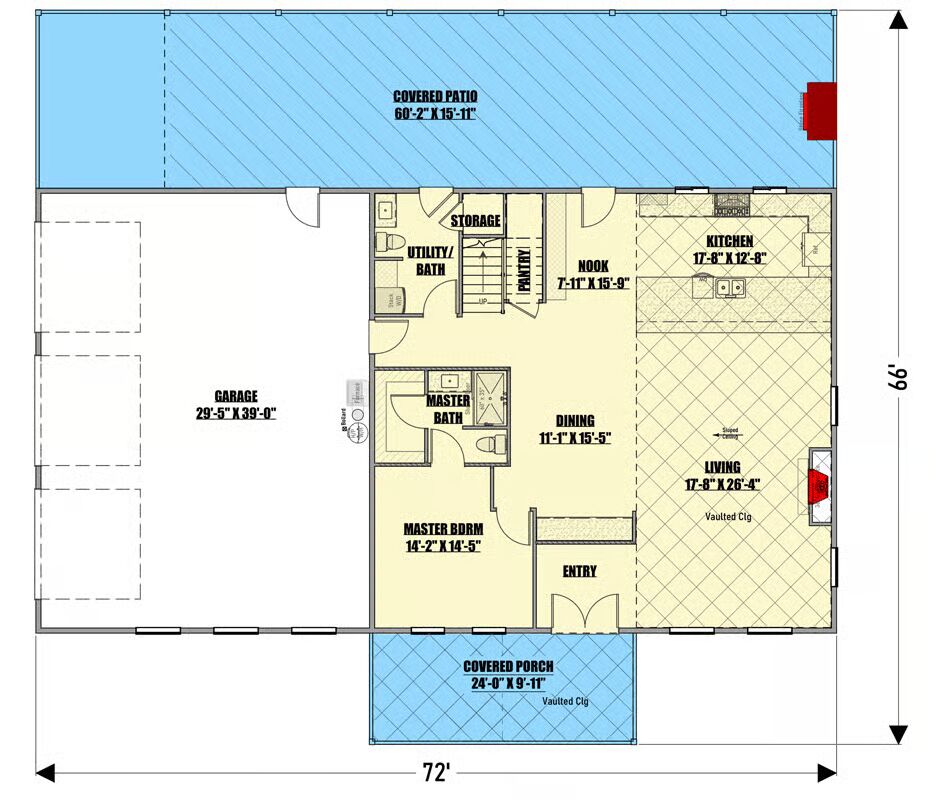
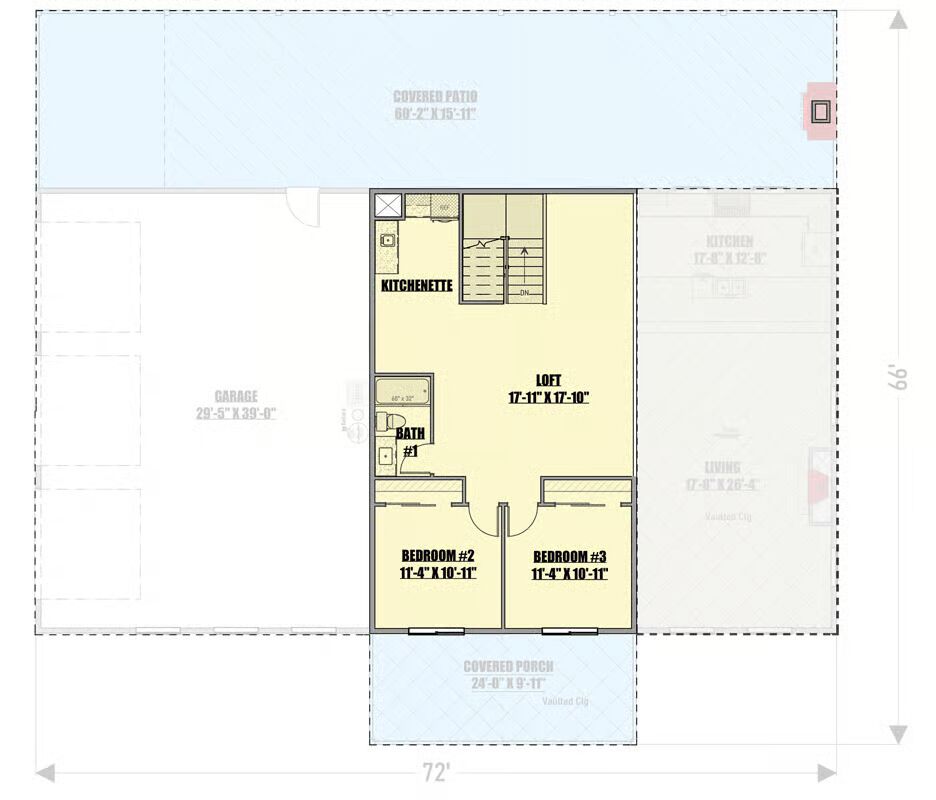
Welcome to the gallery of photos for the Monitor-Style Barndominium House with Open Loft – 2562 Sq Ft. The floor plans are shown below:
Buy This Plan

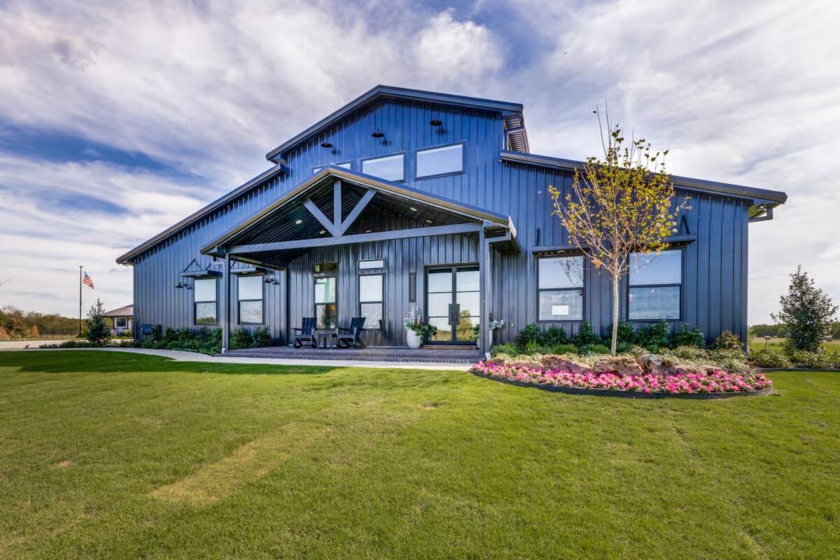
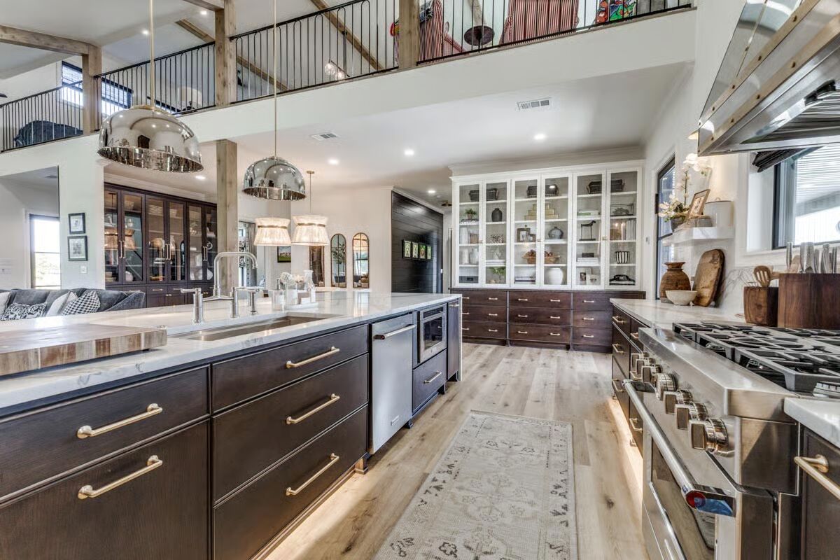
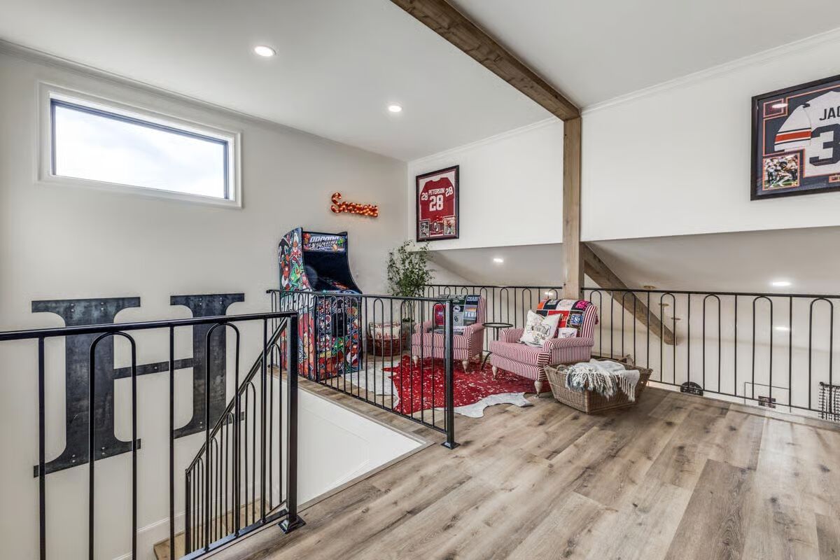
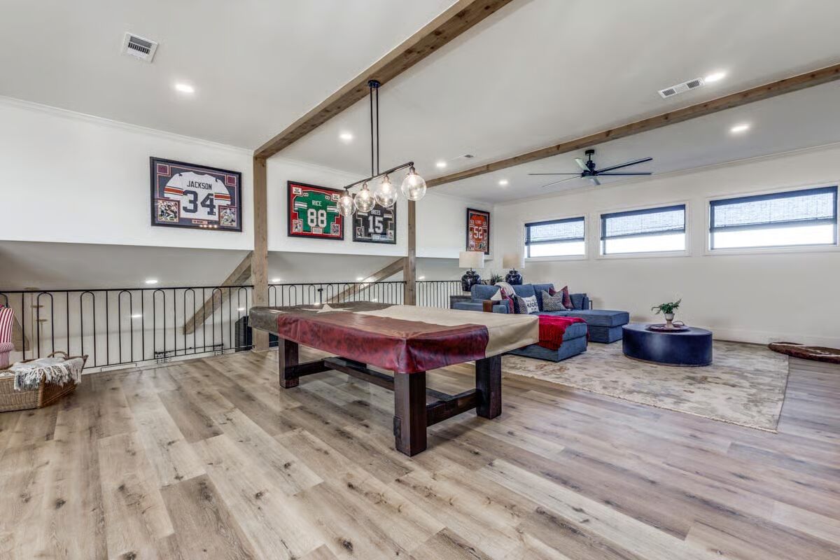

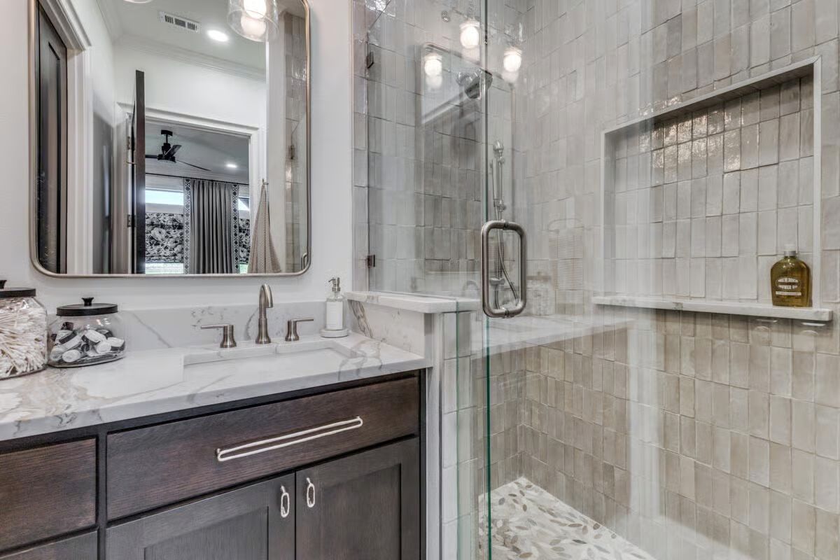
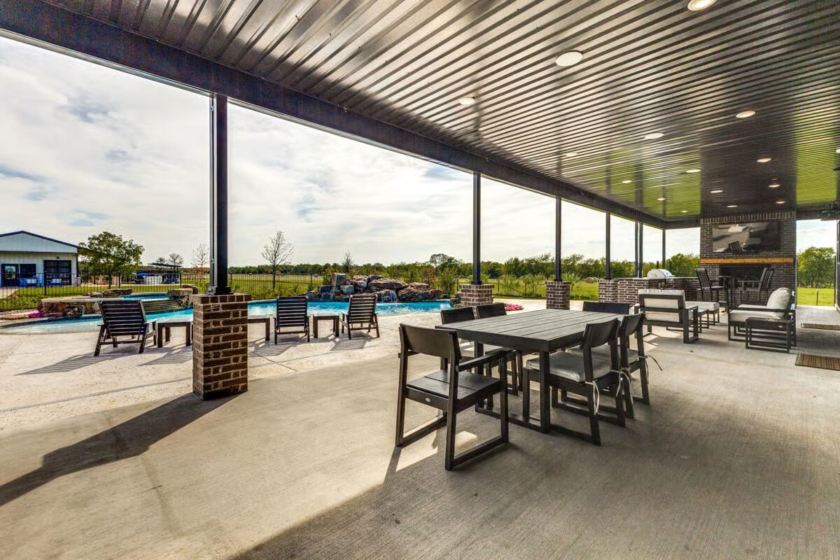
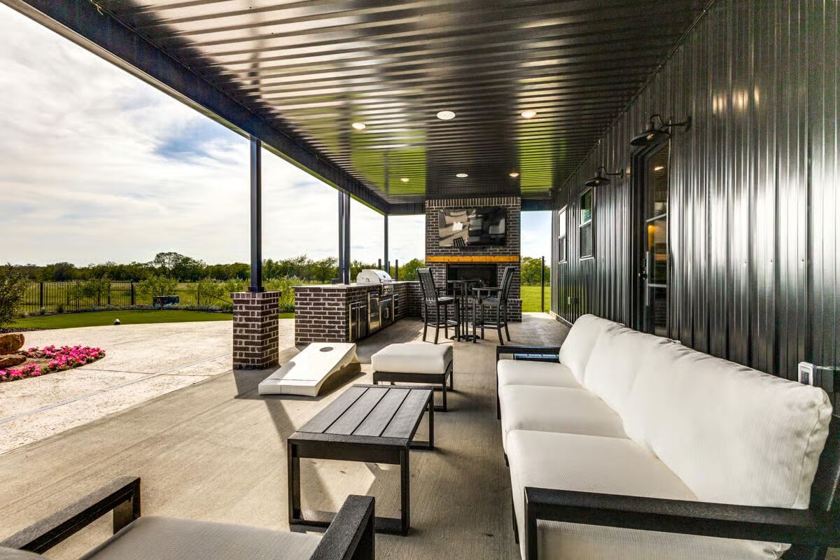
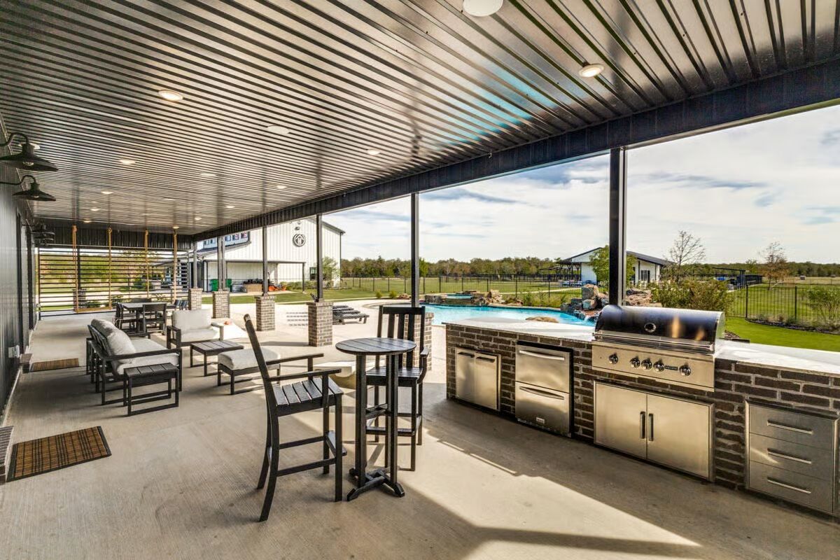
This monitor-style Barndominium house plan combines rustic charm with modern comfort, offering 3 bedrooms, 2.5 bathrooms, and 2,562 square feet of thoughtfully designed living space.
Built with conventional wood framing and durable 2×6 exterior walls, this home balances strength, efficiency, and timeless appeal.
Step inside to an open-concept main level that seamlessly connects the living, dining, and kitchen areas.
Expansive windows flood the interior with natural light, creating a bright and airy ambiance while framing stunning views of the surrounding landscape. The master suite on the main floor provides a peaceful retreat with easy access to the home’s main living areas.
Upstairs, a spacious loft with a convenient kitchenette offers incredible flexibility—perfect as a guest suite, family lounge, or private studio.


Blending open living spaces, panoramic windows, and versatile design, this Barndominium delivers modern country living at its finest—inviting, functional, and effortlessly connected to the outdoors.
Find More Barndominium Floor Plans
By Bedrooms:
1 Bedroom • 2 Bedrooms • 3 Bedrooms • 4 Bedrooms • 5 Bedrooms • 6 Bedrooms • 7 Bedrooms
By Feature:
1-Story • 2-Story • With Garage • Wraparound Porch • With Breezeway • 2 Master Suites • With Loft • Multi-Family Barndominiums • Open-Concept • With Shop
By Size:
Small Plans • 30×40 Floor Plans • 40×40 Floor Plans • 1800 Sq Ft • 3000 Sq Ft
=> Looking for a custom Barndominium floor plan? Click here to fill out our form, a member of our team will be in touch.