
Specifications
- Area: 2,227 sq. ft.
- Bedrooms: 3
- Bathrooms: 2.5
- Stories: 1
- Garages: 4
Welcome to the gallery of photos for the Modern Barndominium House with 4-Car Garage and Expansive Porches. The floor plans are shown below:
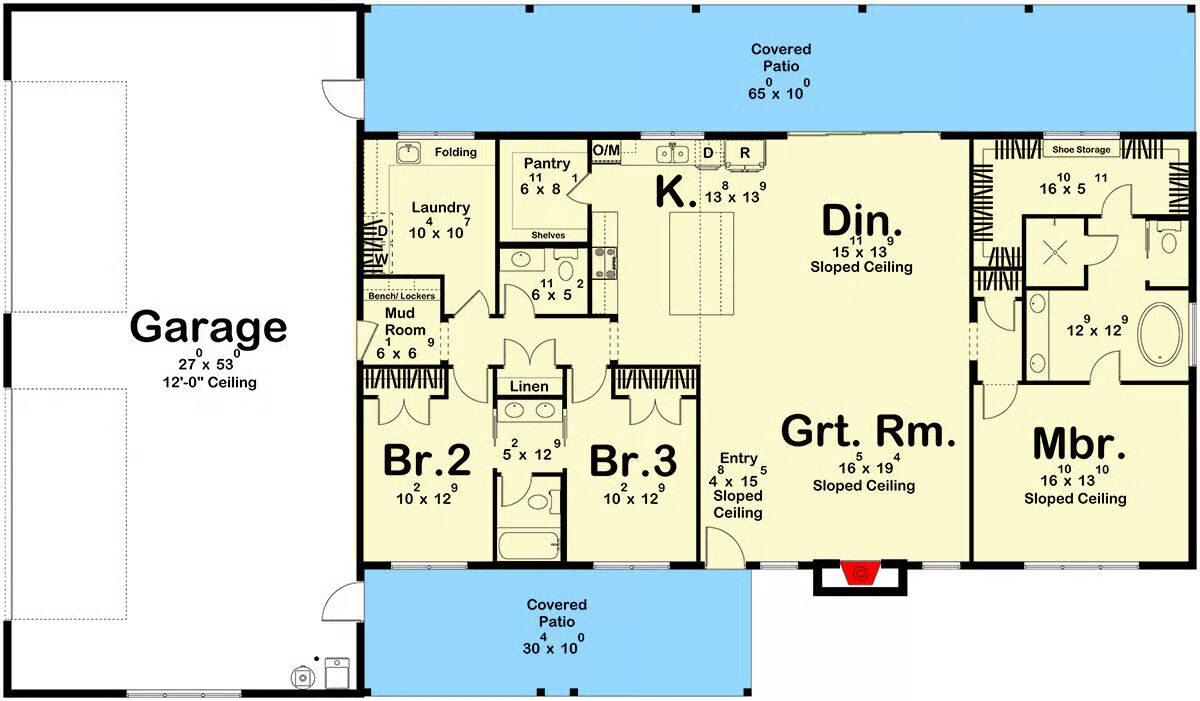
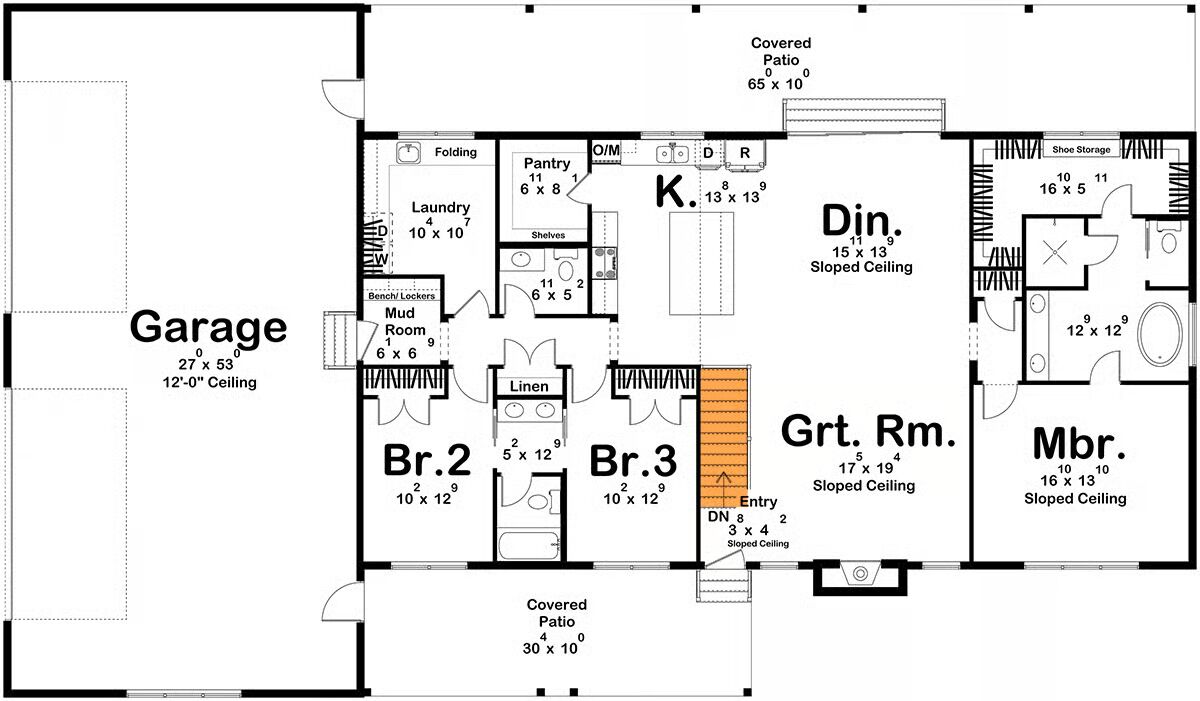
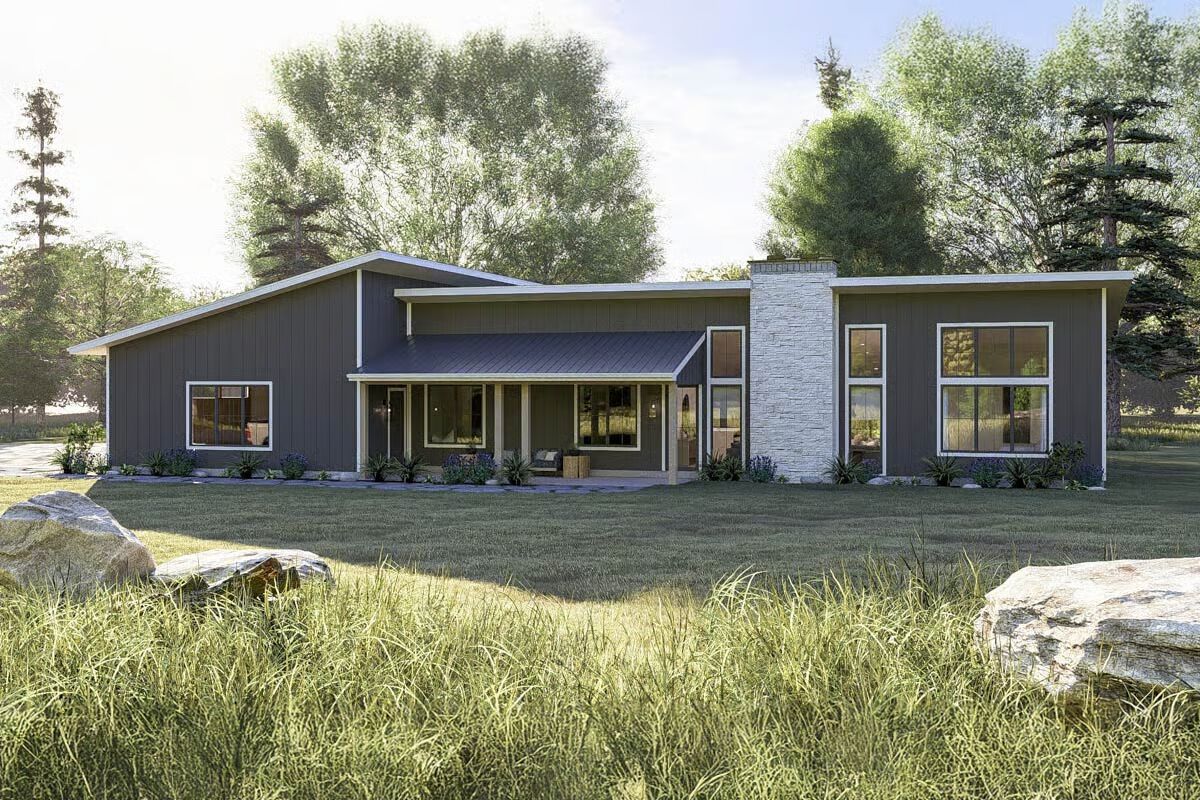
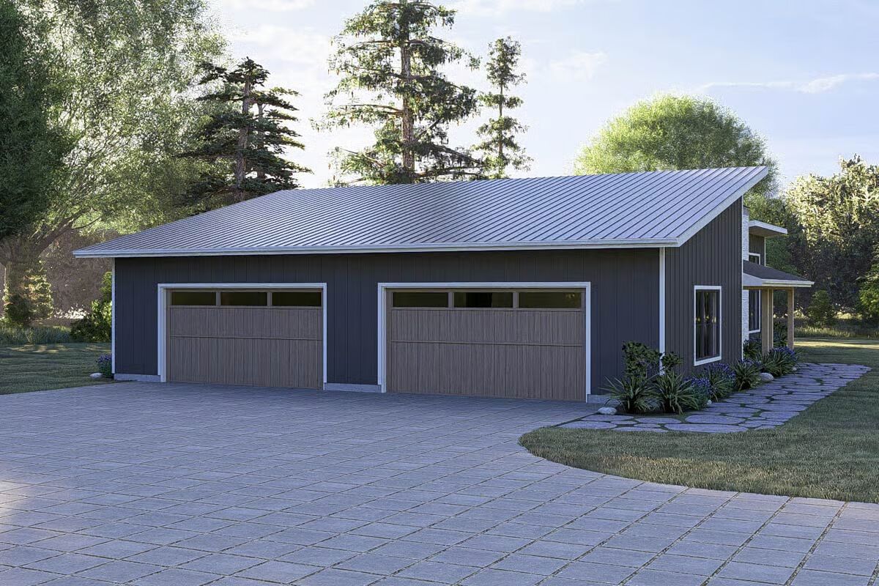
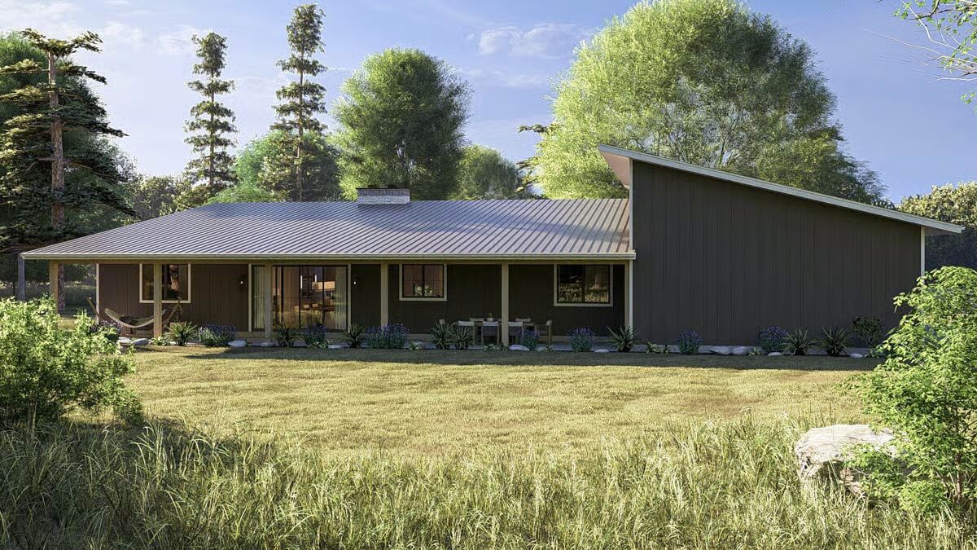

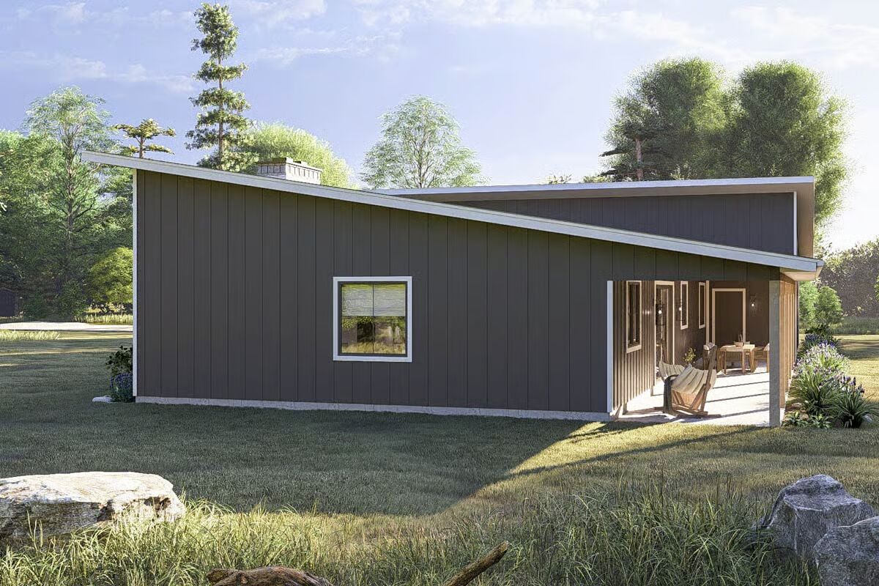
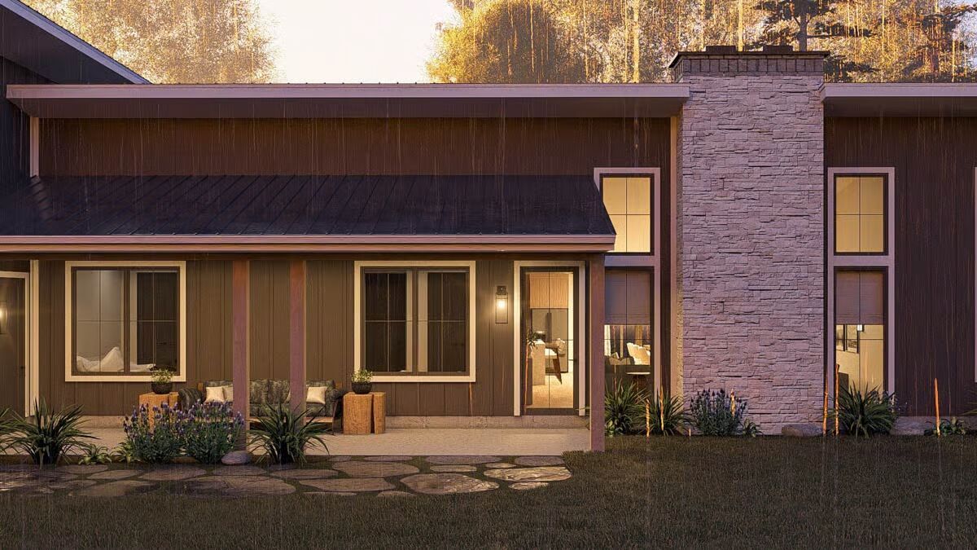

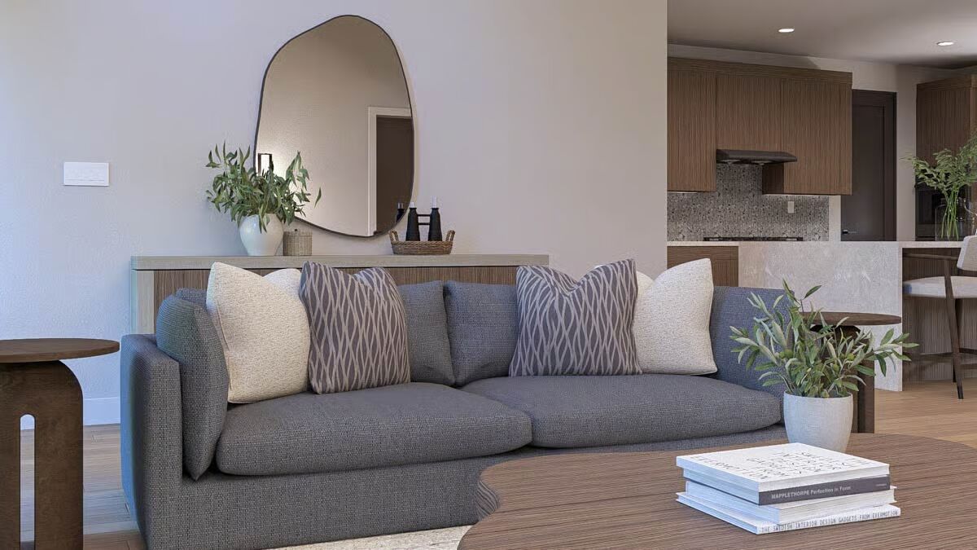

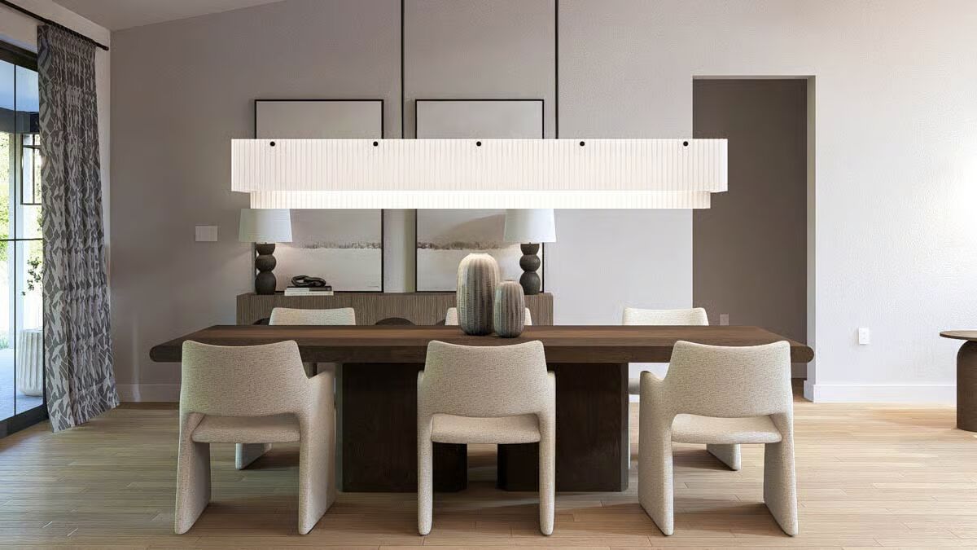
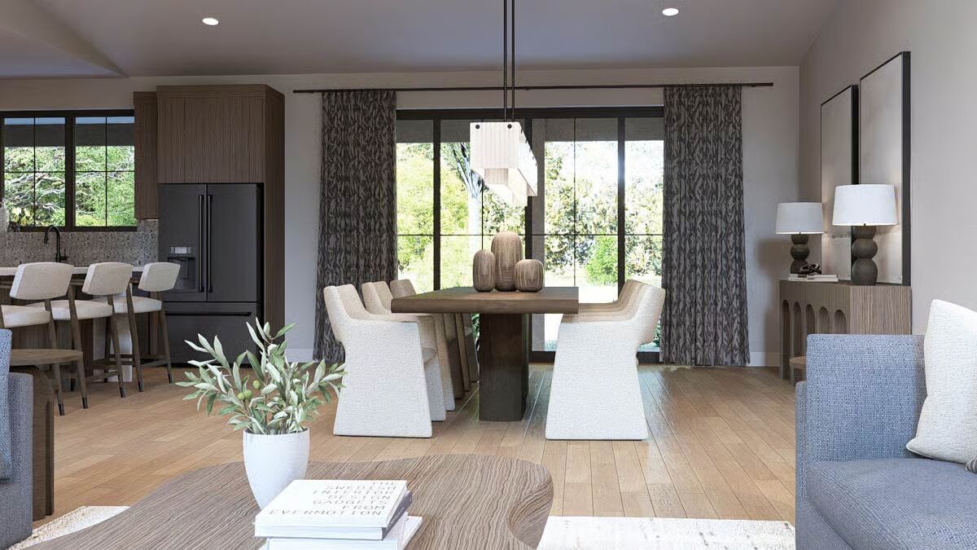

Introducing a striking 1,651 sq. ft. Contemporary Barndominium, showcasing 2 bedrooms, 2 full bathrooms, and an impressive 1,059 sq. ft. 3-car garage, all wrapped in a sleek exterior of dark vertical siding complemented by natural stone accents for exceptional curb appeal.
Step inside to a dramatic two-story great room, where soaring 12-foot ceilings elevate the open-concept design and create an immediate sense of grandeur.
This expansive space flows seamlessly into the main living areas and a convenient mudroom, enhancing both functionality and style.
At the heart of the home, the integrated kitchen and dining area offers effortless connection to the great room, providing ideal sightlines for entertaining, family gatherings, and comfortable everyday living.
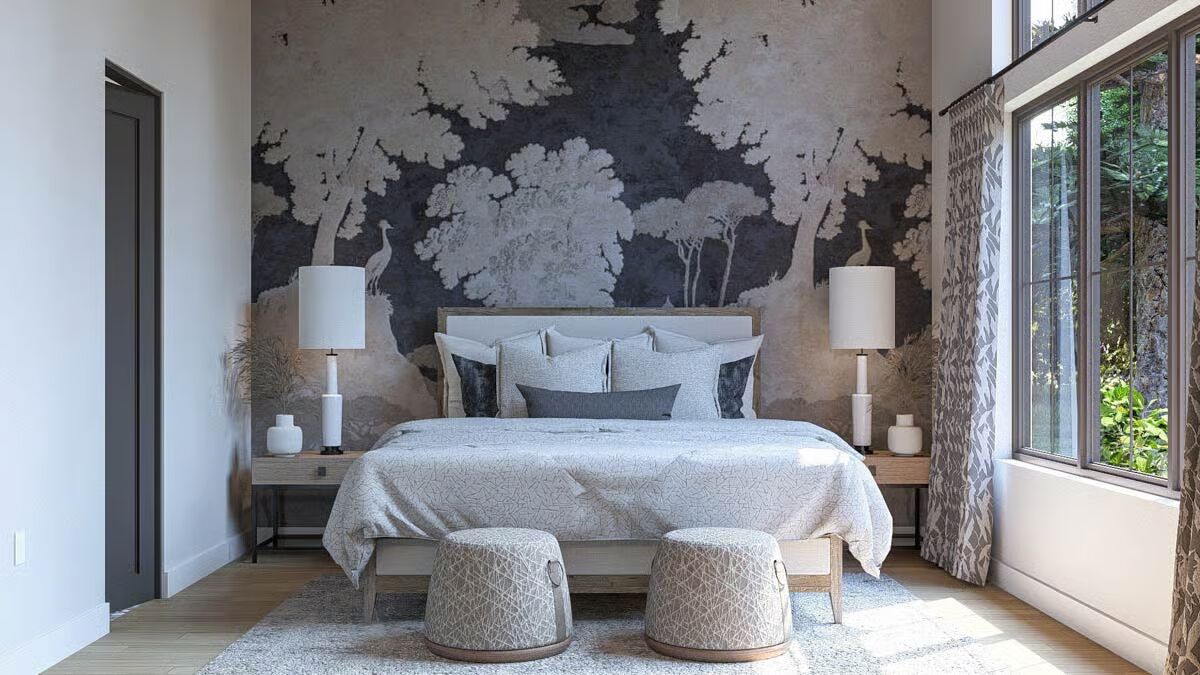
The primary suite, located on the main level, offers a peaceful and private retreat with easy access and thoughtful design. A secondary bedroom is also situated on the first floor, making this layout perfect for families, guests, or those seeking accessible single-level living.
Outdoor enjoyment is encouraged with 250 sq. ft. of combined porch space, including a welcoming covered entry and a stylish rear patio—perfect for al fresco dining, morning coffee, or unwinding in the fresh air.
Modern, refined, and highly functional, this contemporary barndominium combines impressive architecture with comfortable living in every detail.

Find More Barndominium Floor Plans
By Bedrooms:
1 Bedroom • 2 Bedrooms • 3 Bedrooms • 4 Bedrooms • 5 Bedrooms • 6 Bedrooms • 7 Bedrooms
By Feature:
1-Story • 2-Story • With Garage • Wraparound Porch • With Breezeway • 2 Master Suites • With Loft • Multi-Family Barndominiums • Open-Concept • With Shop
By Size:
Small Plans • 30×40 Floor Plans • 40×40 Floor Plans • 1800 Sq Ft • 3000 Sq Ft
=> Looking for a custom Barndominium floor plan? Click here to fill out our form, a member of our team will be in touch.