
Specifications
- Area: 1,927 sq. ft.
- Bedrooms: 3
- Bathrooms: 2
- Stories: 1
- Garages: 3
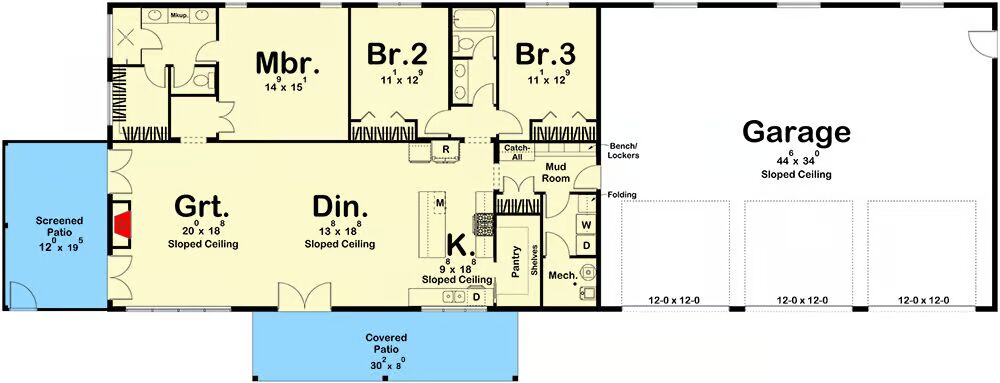
Welcome to the gallery of photos for the Luxurious and Comfortable 1900 Square Foot Barndominium-Style House. The floor plan is shown below:
Buy This Plan
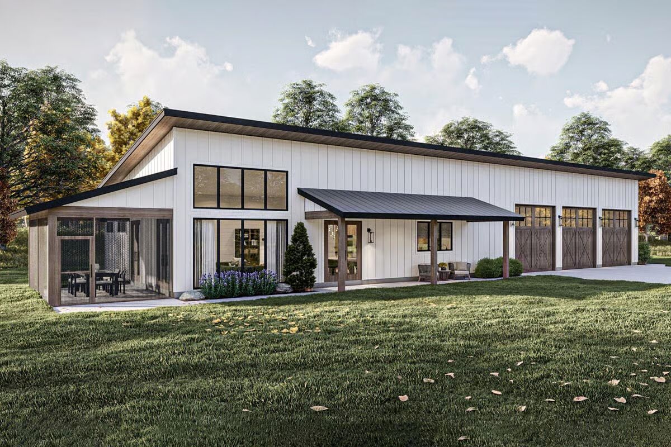
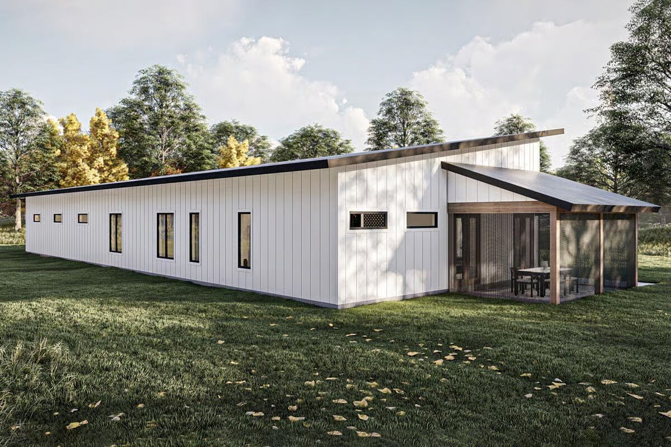
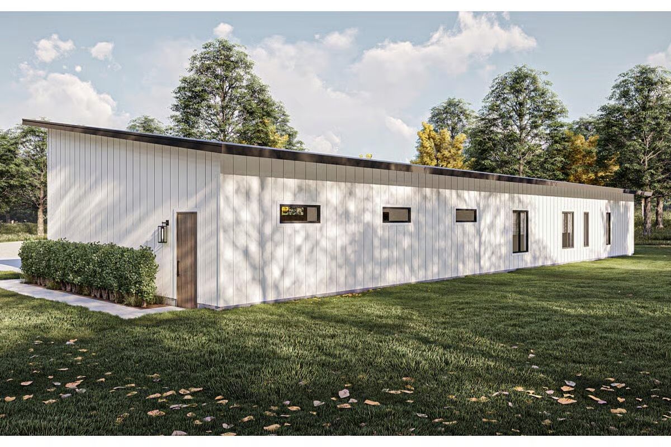
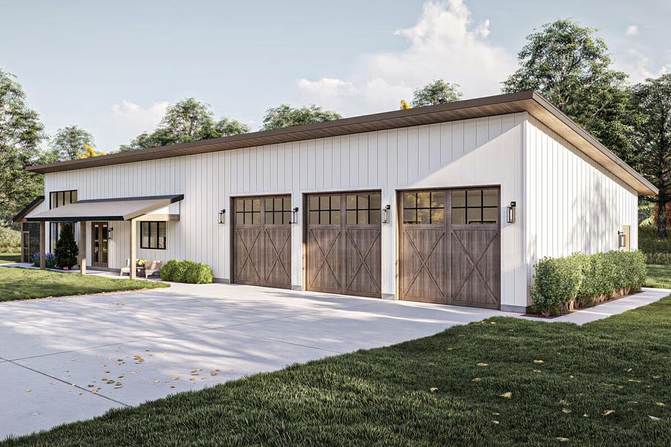
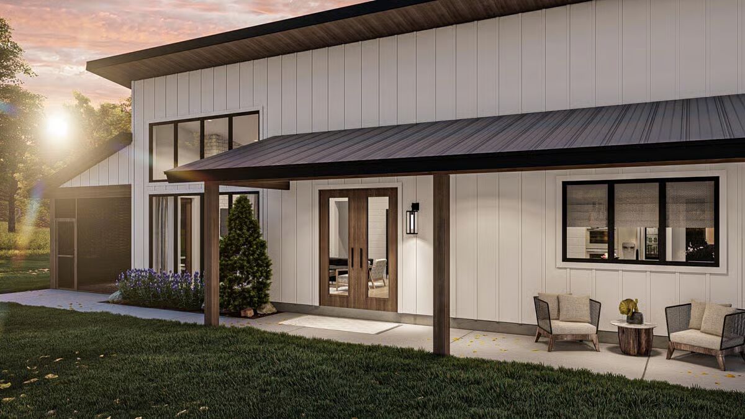
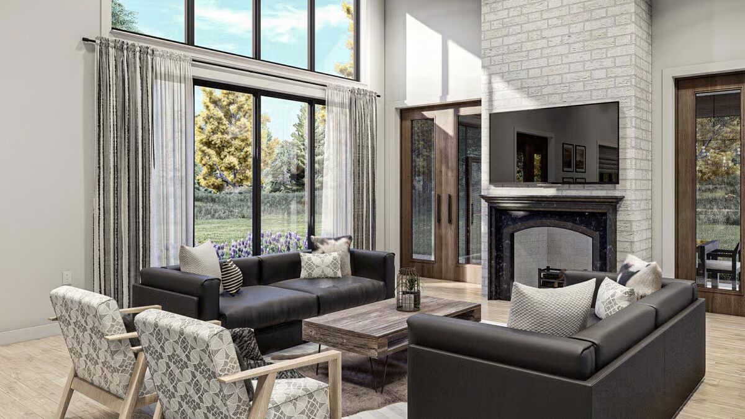
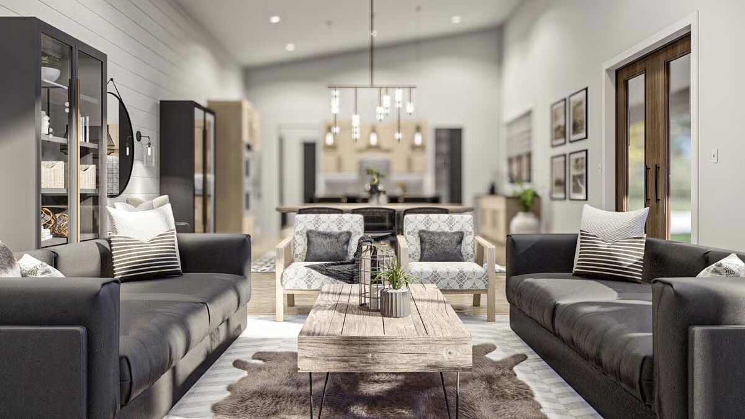
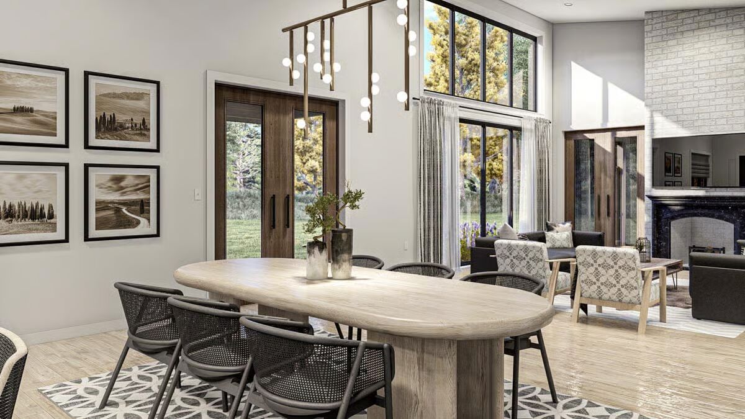
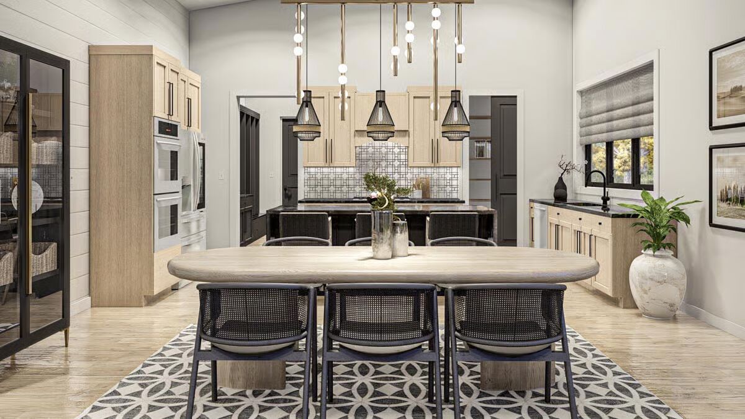
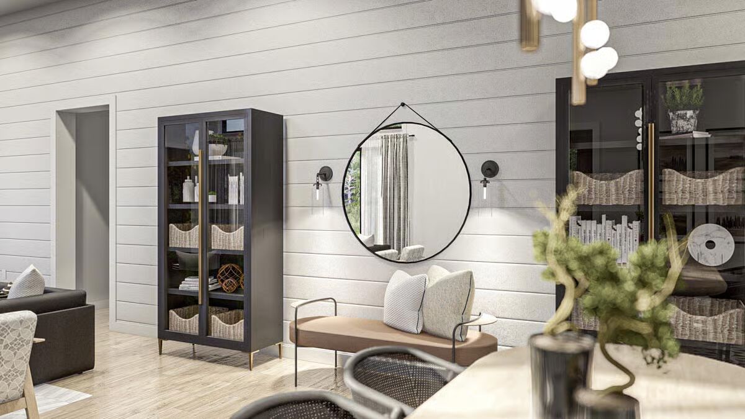

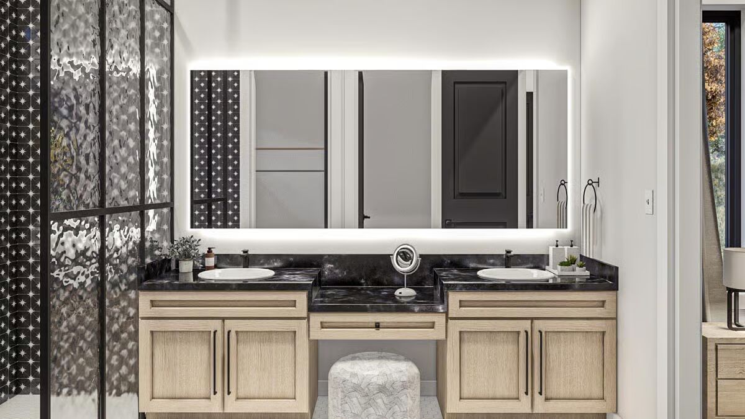
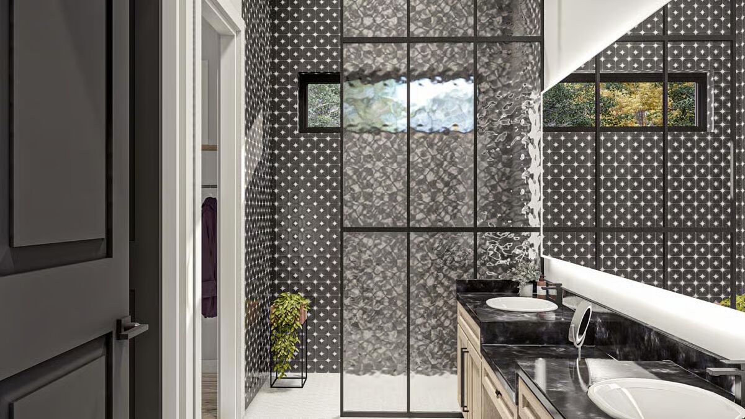
Experience the perfect blend of modern luxury and casual comfort in this barndominium-style home, thoughtfully designed for contemporary living. Built with conventional wood framing and 2×6 exterior walls, this home combines durability with timeless design.
Upon entering through the spacious 3-car garage, you’re welcomed by a well-appointed mudroom that leads into an open-concept living area—ideal for gathering with family and friends.
The gourmet kitchen boasts a walk-in pantry and an open layout that flows seamlessly into the great room, ensuring every moment of entertaining feels connected and inviting.
This home features three comfortable bedrooms, including a primary suite complete with a large double vanity, walk-in shower, and generous walk-in closet. The two secondary bedrooms share a stylish hall bath, offering both privacy and convenience.
Step outside to the screened patio, where you can relax or entertain year-round in comfort—an ideal extension of your indoor living space.
With its modern barn-inspired design and thoughtful layout, this home delivers effortless style, everyday function, and exceptional livability.

Find More Barndominium Floor Plans
By Bedrooms:
1 Bedroom • 2 Bedrooms • 3 Bedrooms • 4 Bedrooms • 5 Bedrooms • 6 Bedrooms • 7 Bedrooms
By Feature:
1-Story • 2-Story • With Garage • Wraparound Porch • With Breezeway •
2 Master Suites • With Loft • Multi-Family Barndominiums • Open-Concept • With ShopBy Size:
Small Plans • 30×40 Floor Plans • 40×40 Floor Plans • 1800 Sq Ft • 3000 Sq Ft
=> Looking for a custom Barndominium floor plan? Click here to fill out our form, a member of our team will be in touch.