
Specifications
- Area: 2,490 sq. ft.
- Bedrooms: 3
- Bathrooms: 2
- Stories: 2
- Garages: 2
Welcome to the gallery of photos for the Innovative Quonset Hut Barndominium House with Loft Space – 2490 Sq Ft. The floor plans are shown below:
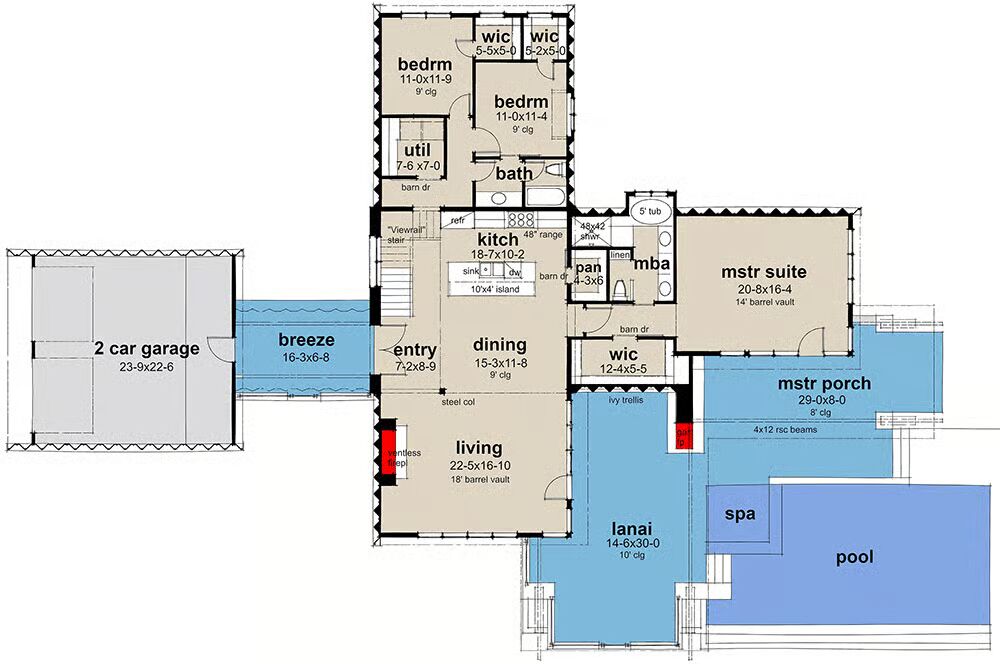
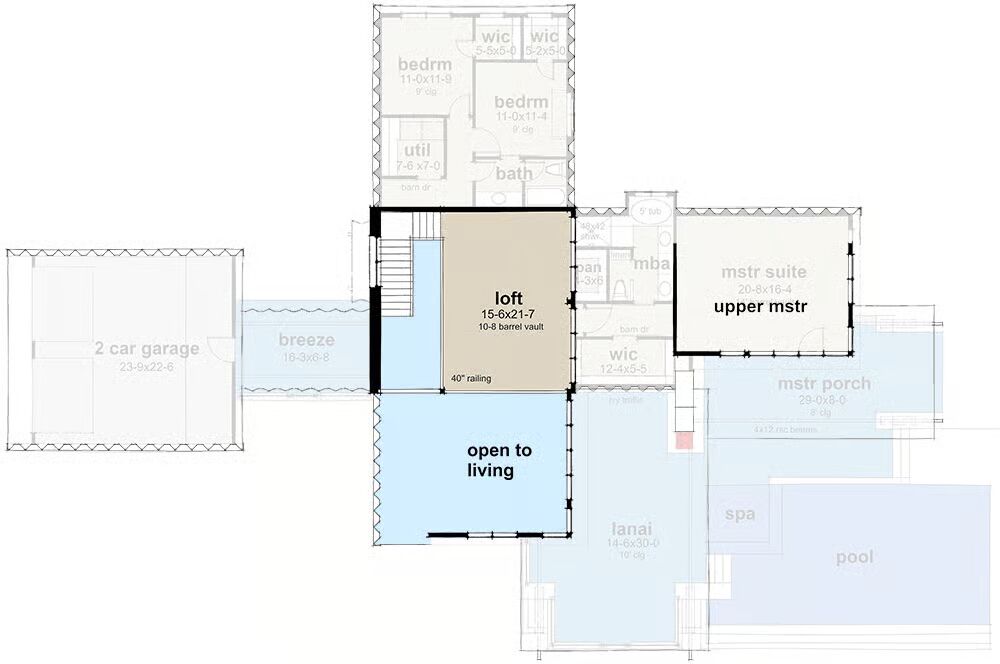
Buy This Plan
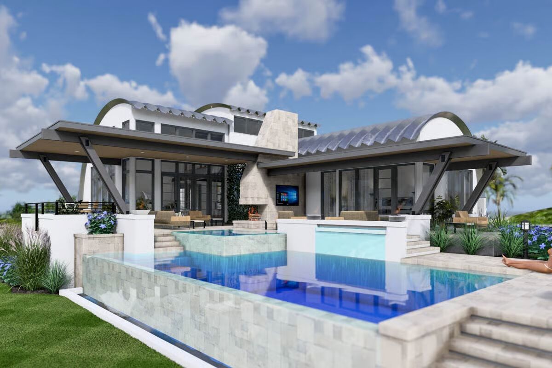
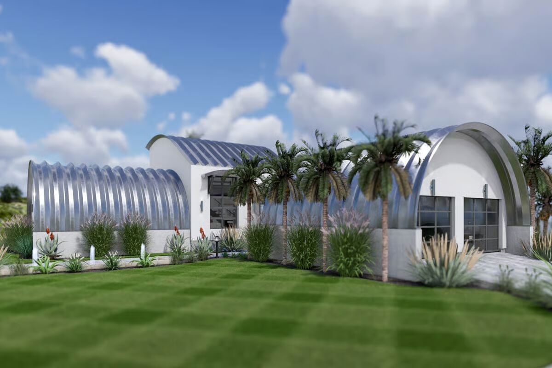
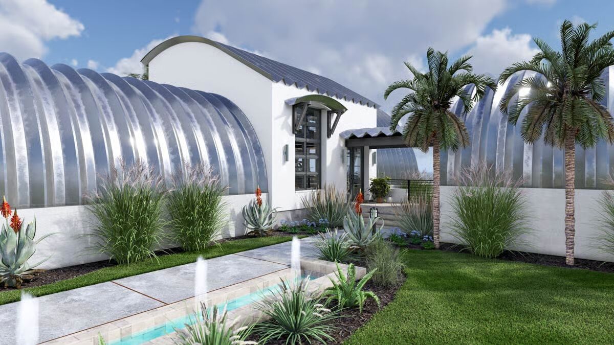
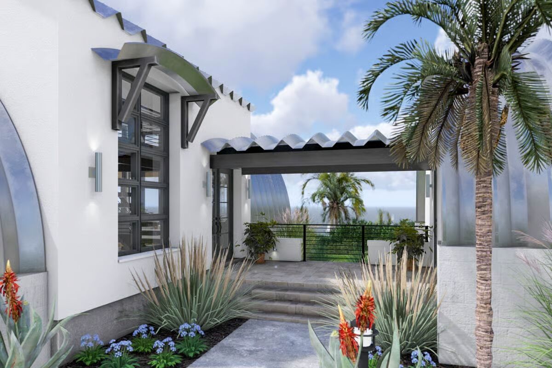
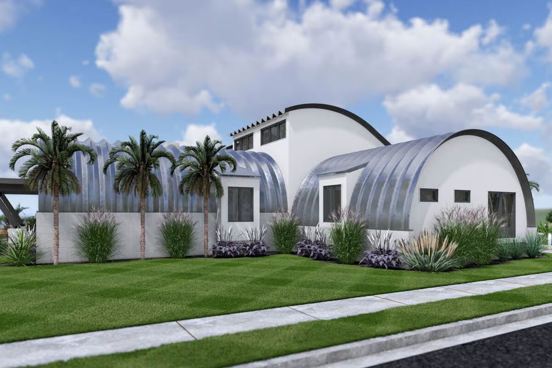
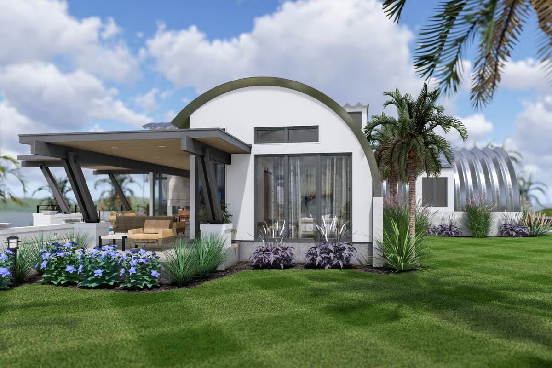
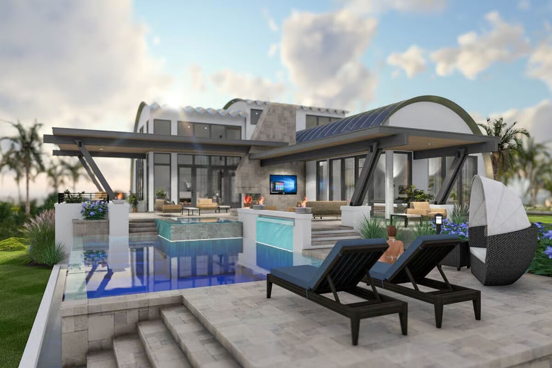
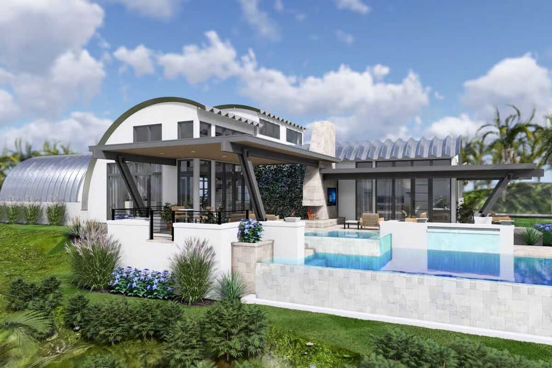
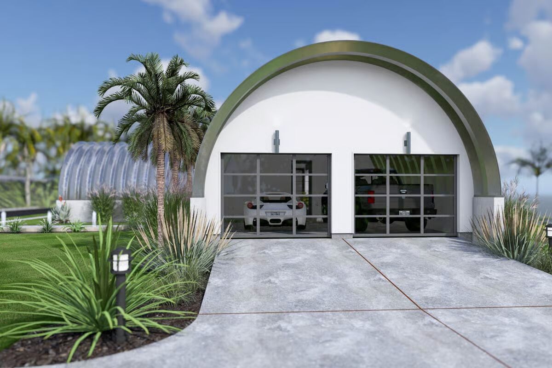
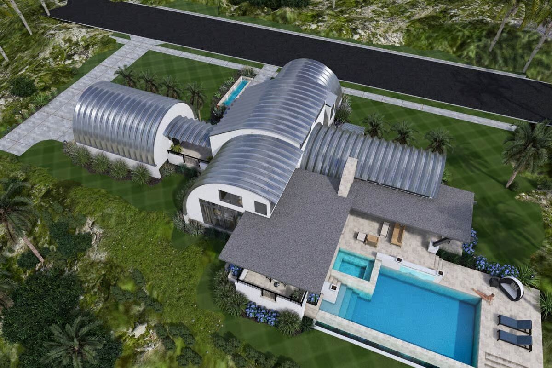
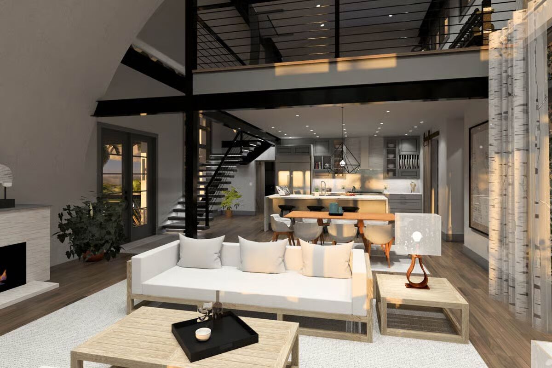
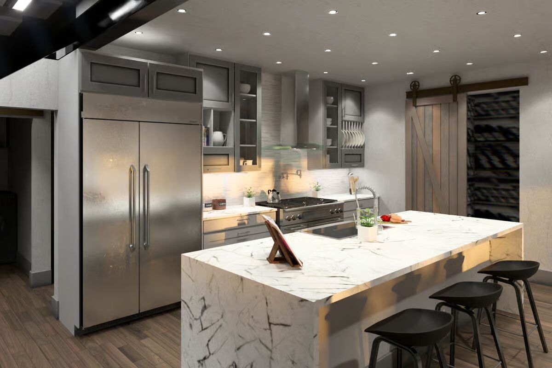
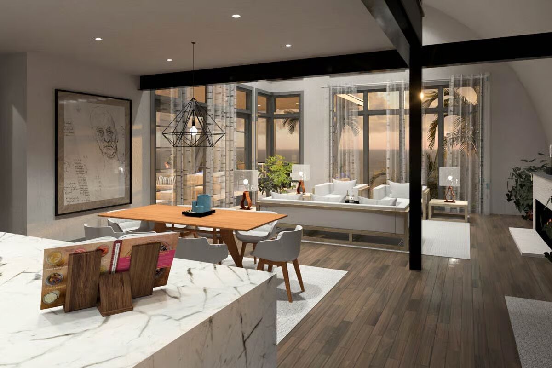
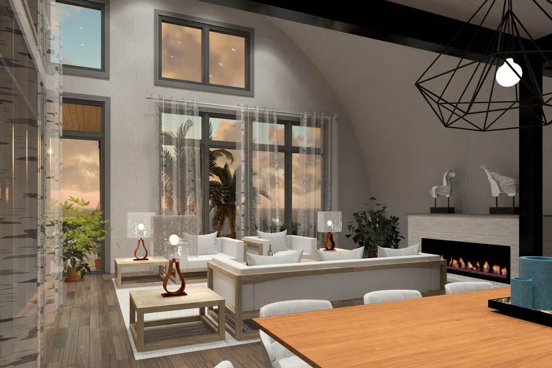
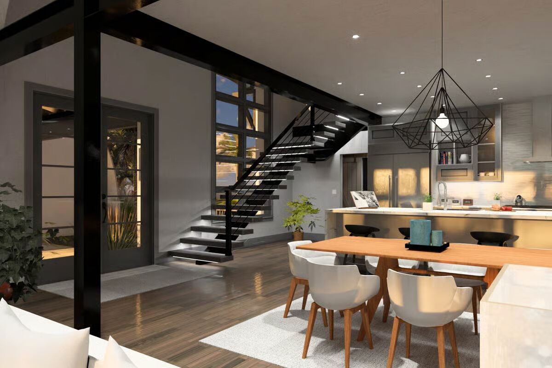
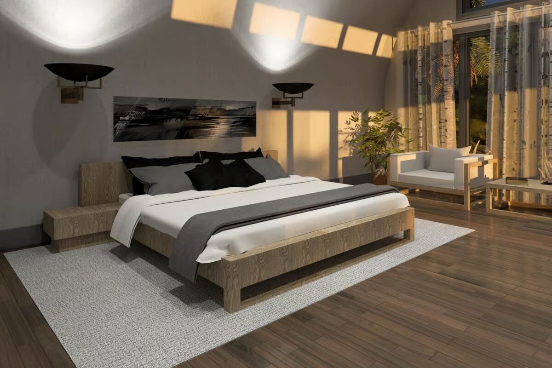
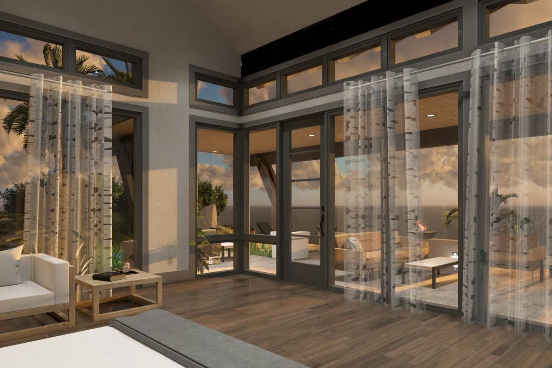
Experience cutting-edge design and durability with this modern Quonset hut–style home, engineered for both functionality and architectural flair.
Constructed with 10-foot by 2-foot curved metal panels, the structure offers impressive self-supporting spans up to 150 feet wide, easily extended in 2-foot increments to suit your needs.
Each pre-drilled, bolt-together panel ensures efficient on-site assembly with minimal tools—perfect for remote or off-grid locations.
Inside, the design allows seamless integration of sheetrock, electrical, and mechanical systems, while partial Q-panels introduce expansive glass walls, flooding interiors with natural light and panoramic views.
Steel columns, beams, and bent plate connectors enable striking architectural features such as overhangs and elevated rooflines, complemented by partial concrete walls that add height and structural depth.
The result is a sleek, contemporary residence that balances innovation with practicality, featuring flat roofs, angled supports, and inviting outdoor living spaces that harmonize beautifully with the home’s distinctive curved silhouette.
Find More Barndominium Floor Plans

By Bedrooms:
1 Bedroom • 2 Bedrooms • 3 Bedrooms • 4 Bedrooms • 5 Bedrooms • 6 Bedrooms • 7 Bedrooms
By Feature:
1-Story • 2-Story • With Garage • Wraparound Porch • With Breezeway • 2 Master Suites • With Loft •
Multi-Family Barndominiums • Open-Concept • With ShopBy Size:
Small Plans • 30×40 Floor Plans • 40×40 Floor Plans • 1800 Sq Ft • 3000 Sq Ft
=> Looking for a custom Barndominium floor plan? Click here to fill out our form, a member of our team will be in touch.