
Specifications
- Area: 1,662 sq. ft.
- Bedrooms: 3
- Bathrooms: 2
- Stories: 1
Welcome to the gallery of photos for the Budget-Friendly Farmhouse Ranch House – 1662 Sq Ft . The floor plans are shown below:
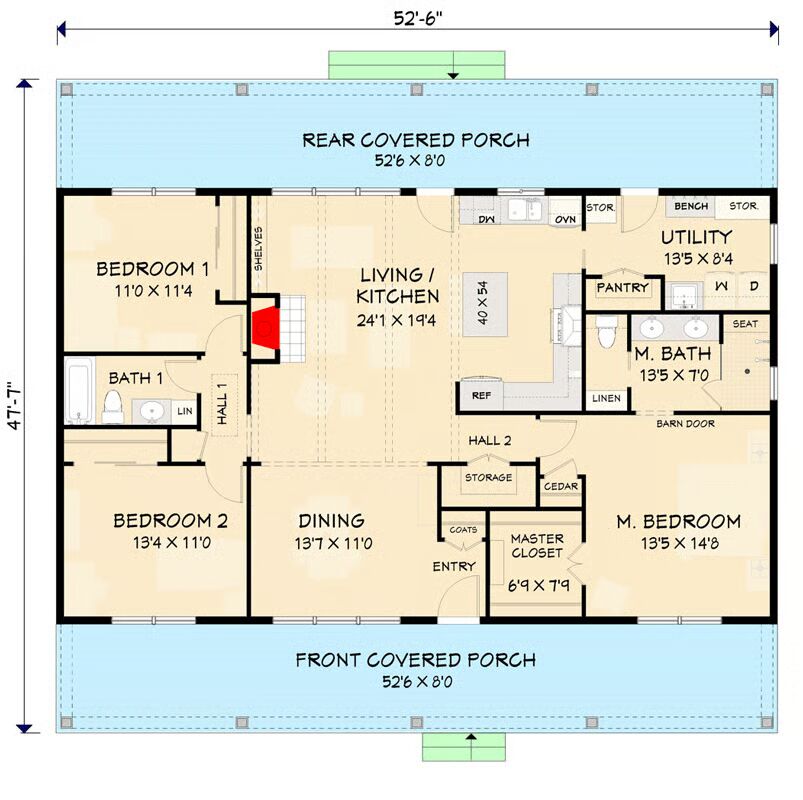
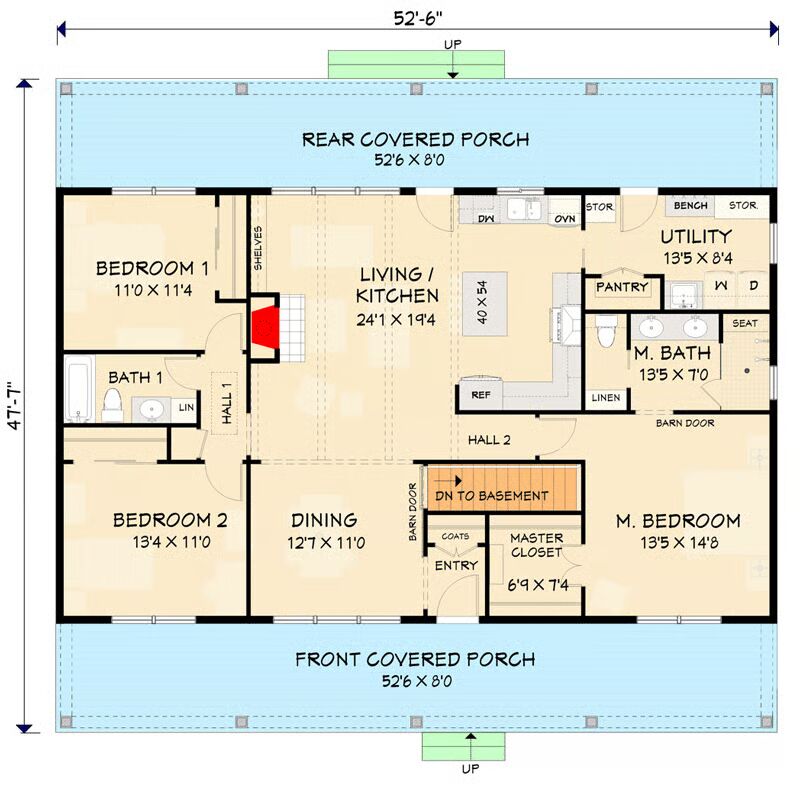
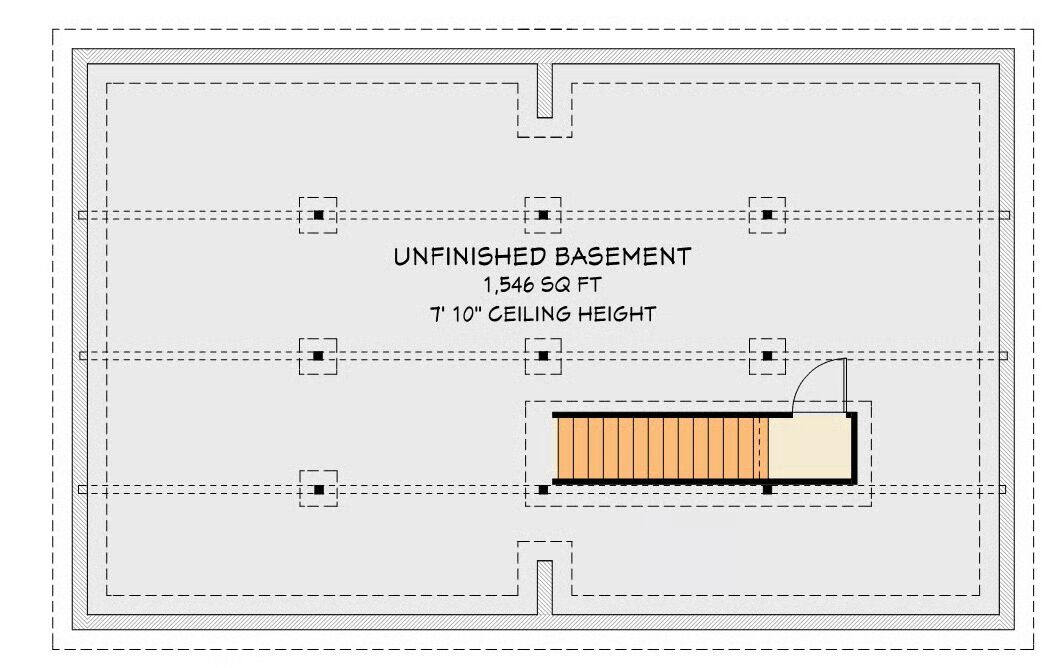
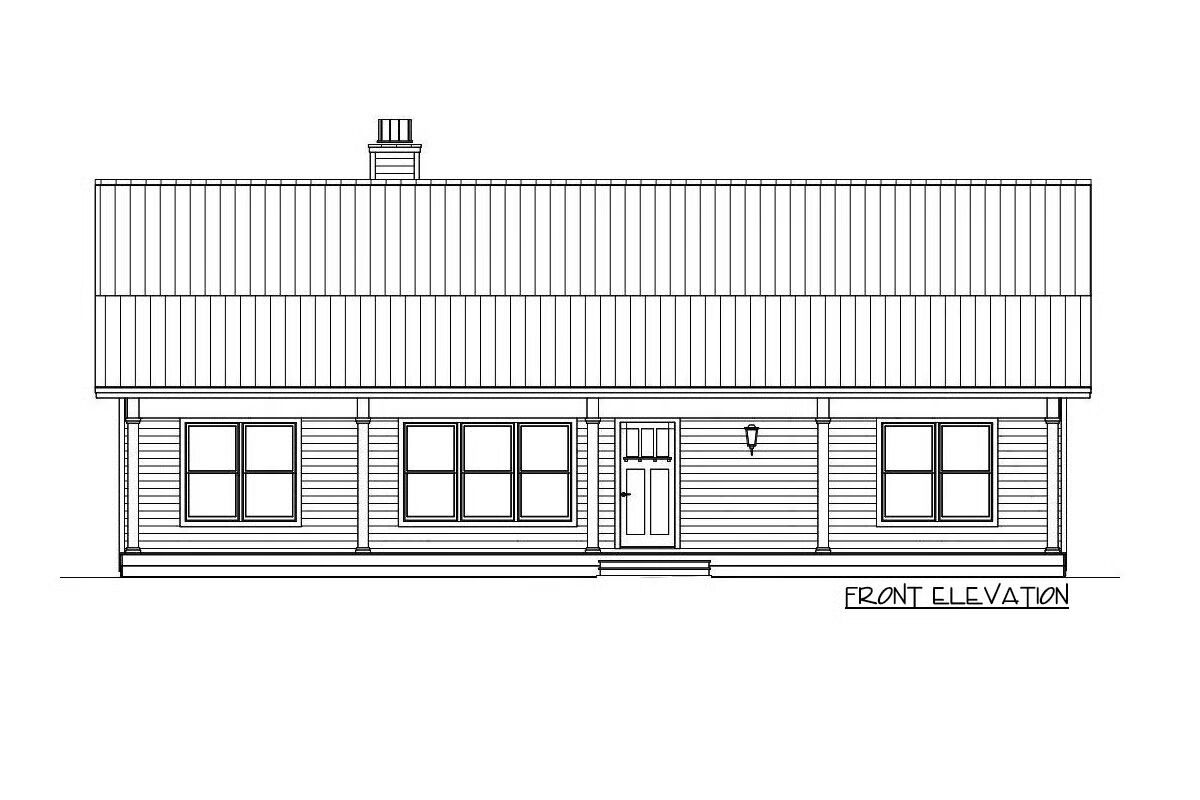
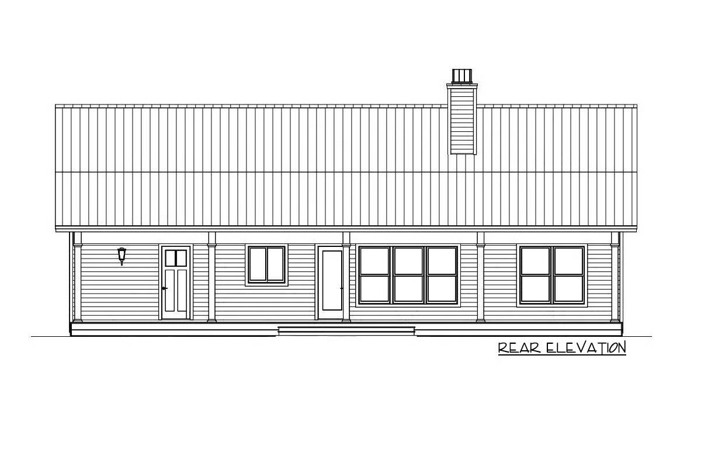


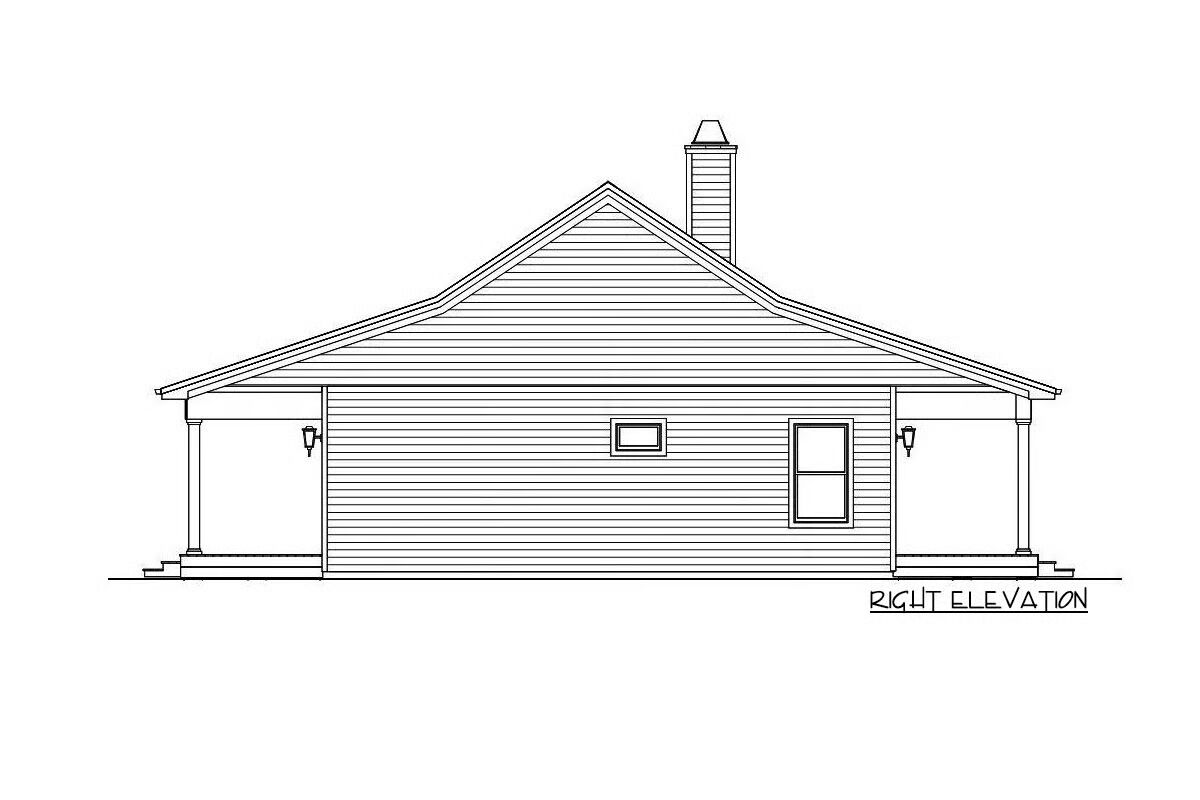
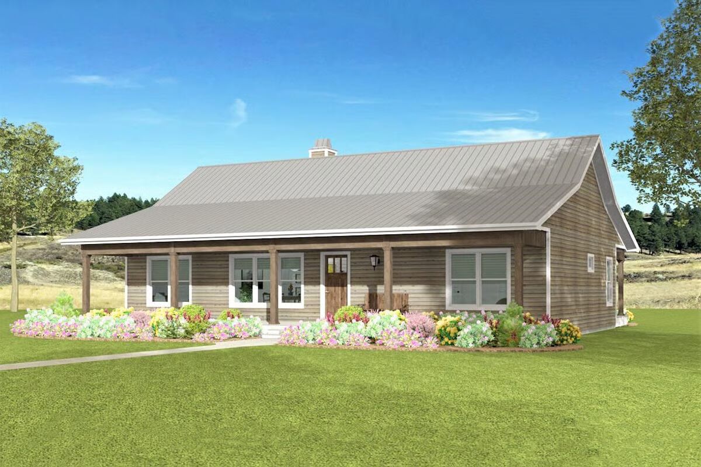
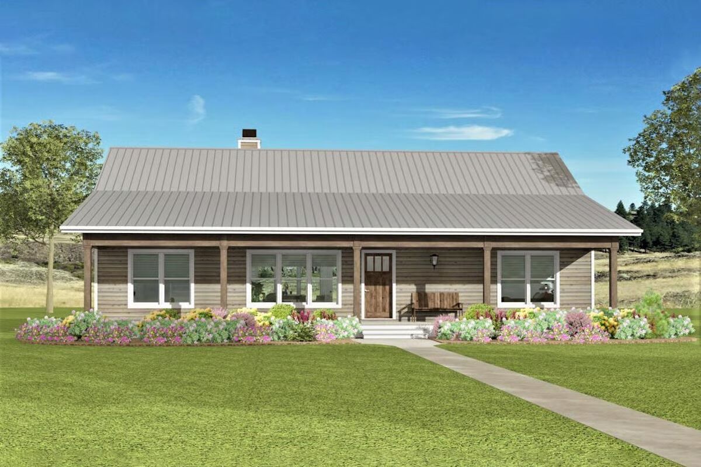
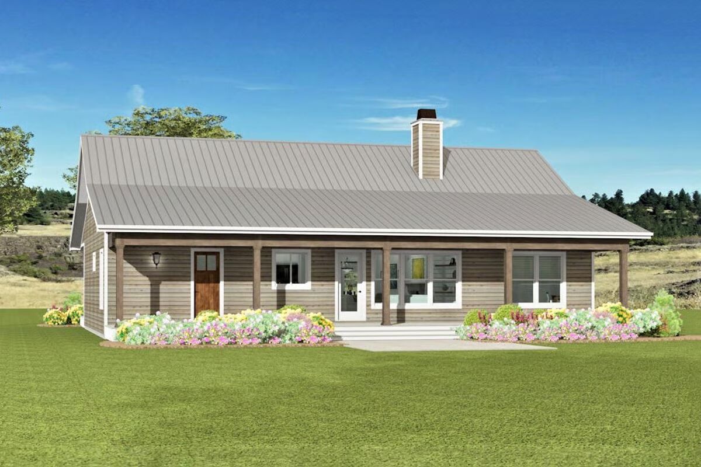
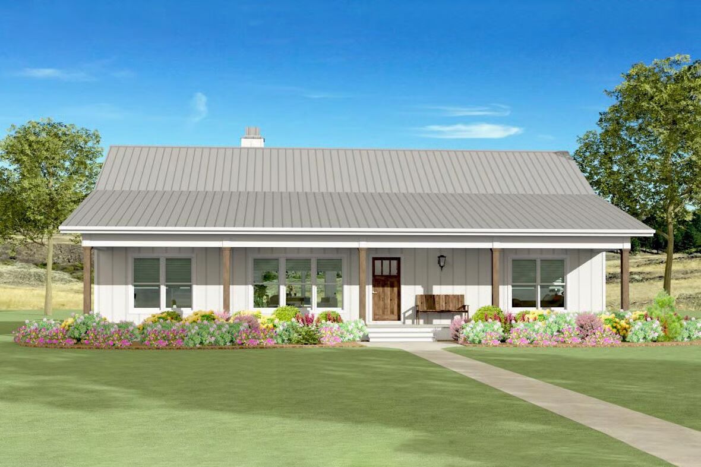
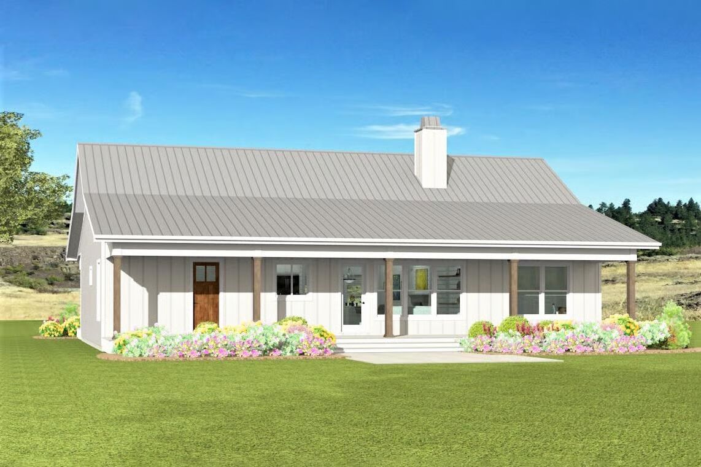
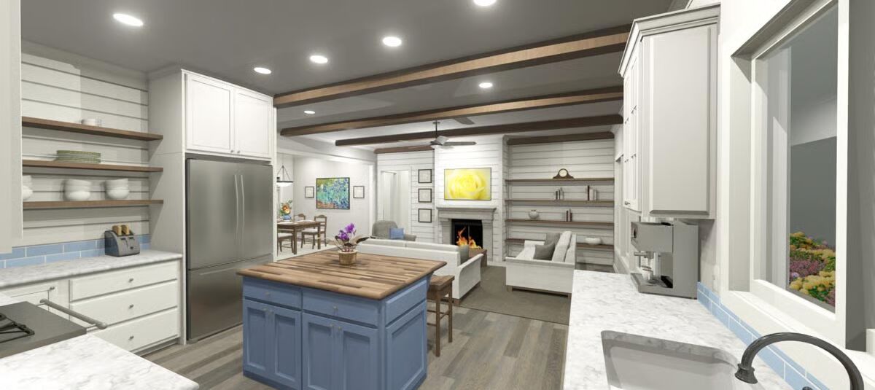
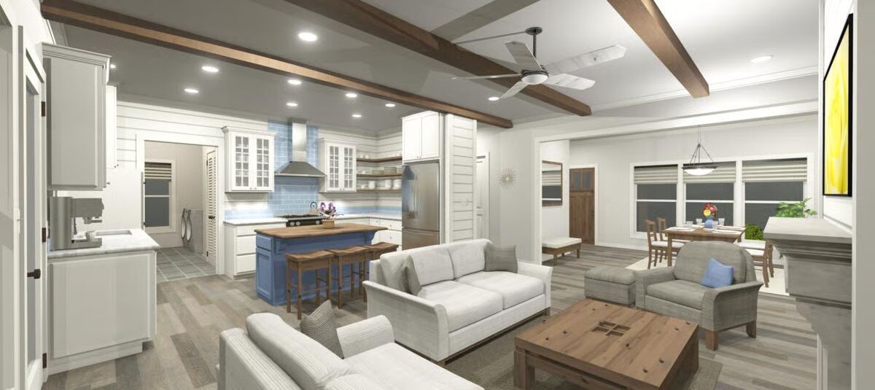
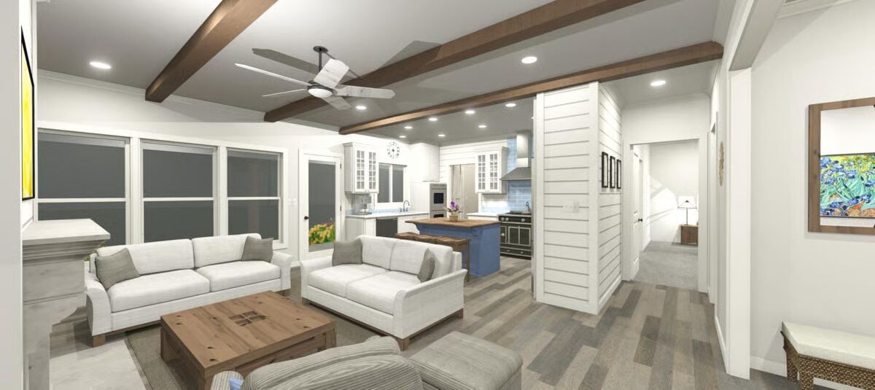
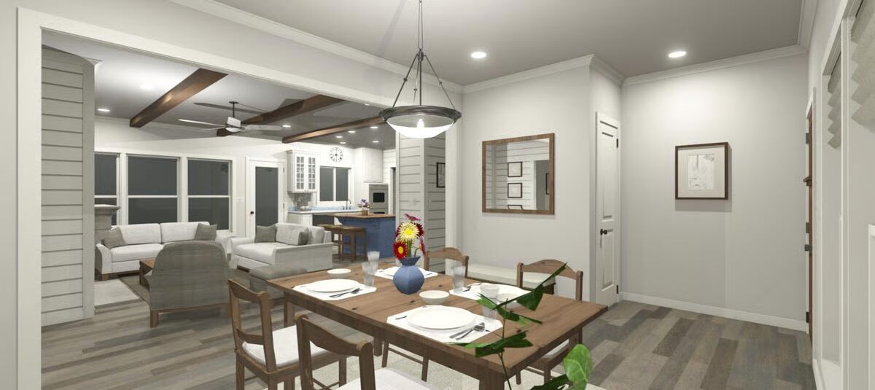
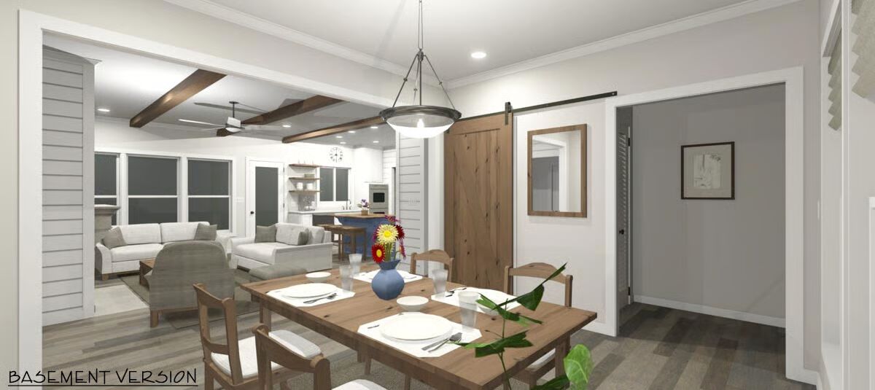
This budget-friendly 3-bedroom rustic farmhouse ranch offers the perfect blend of charm, functionality, and affordability—ideal for first-time homeowners or families seeking a fresh start.
A pair of 8’-deep porches span the full width of the home, creating inviting outdoor living spaces at both the front and back. Inside, the design embraces simplicity with a bright open-concept layout, where the living room, dining area, and kitchen flow together seamlessly.
The kitchen features a central island with casual seating, a walk-in pantry, and easy access to the utility room.
A split-bedroom layout ensures privacy, with the master suite boasting a spacious walk-in closet, while two secondary bedrooms share a full bath on the opposite side of the home.
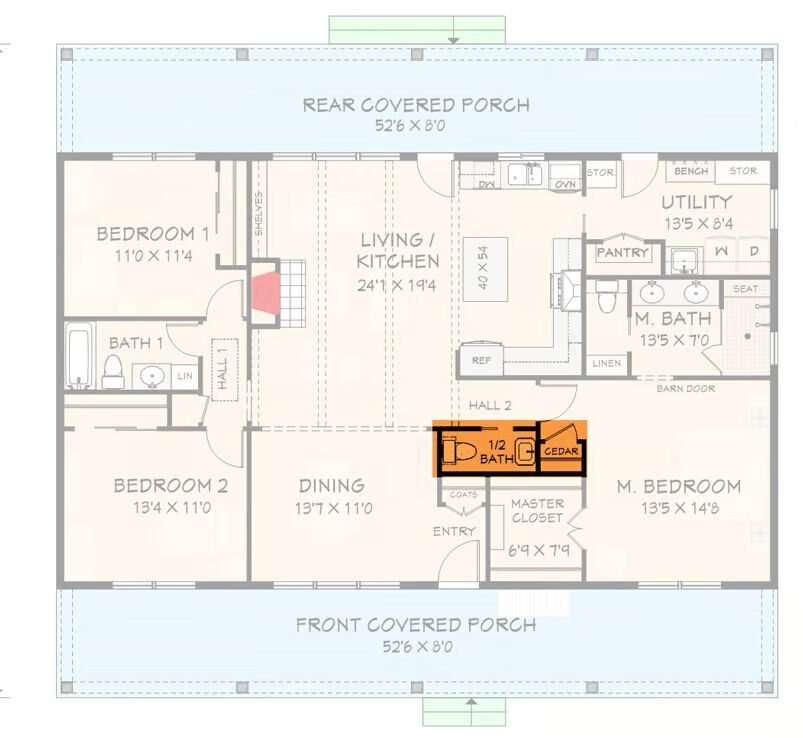
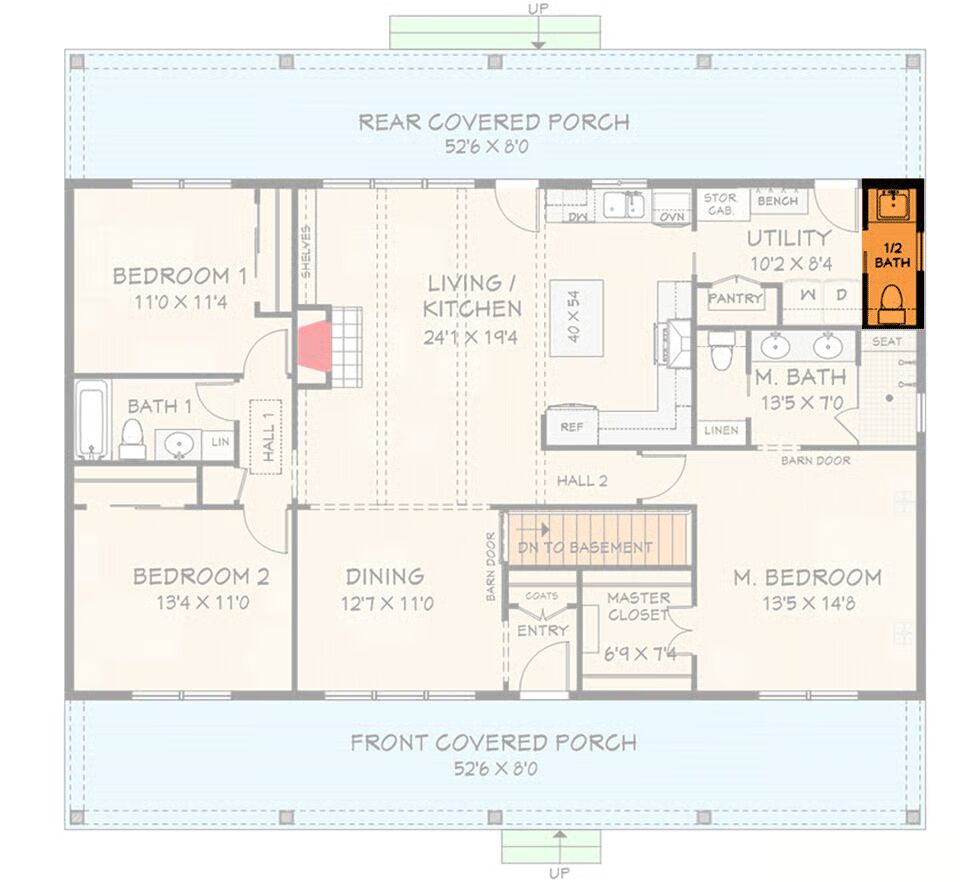
With its efficient footprint, modest square footage, and simple roofline, this home plan offers both style and economy. For added convenience, an optional powder room can be included for a central half-bath near the kitchen.
Find More Barndominium Floor Plans
By Bedrooms:
1 Bedroom • 2 Bedrooms • 3 Bedrooms • 4 Bedrooms • 5 Bedrooms • 6 Bedrooms • 7 Bedrooms
By Feature:
1-Story • 2-Story • With Garage • Wraparound Porch • With Breezeway • 2 Master Suites • With Loft • Multi-Family Barndominiums • Open-Concept • With Shop
By Size:
30×40 Floor Plans • 40×40 Floor Plans • 1800 Sq Ft • 3000 Sq Ft=> Looking for a custom Barndominium floor plan? Click here to fill out our form, a member of our team will be in touch.