
Specifications
- Area: 2,100 sq. ft.
- Bedrooms: 3
- Bathrooms: 2.5
- Stories: 2
- Garages: 4
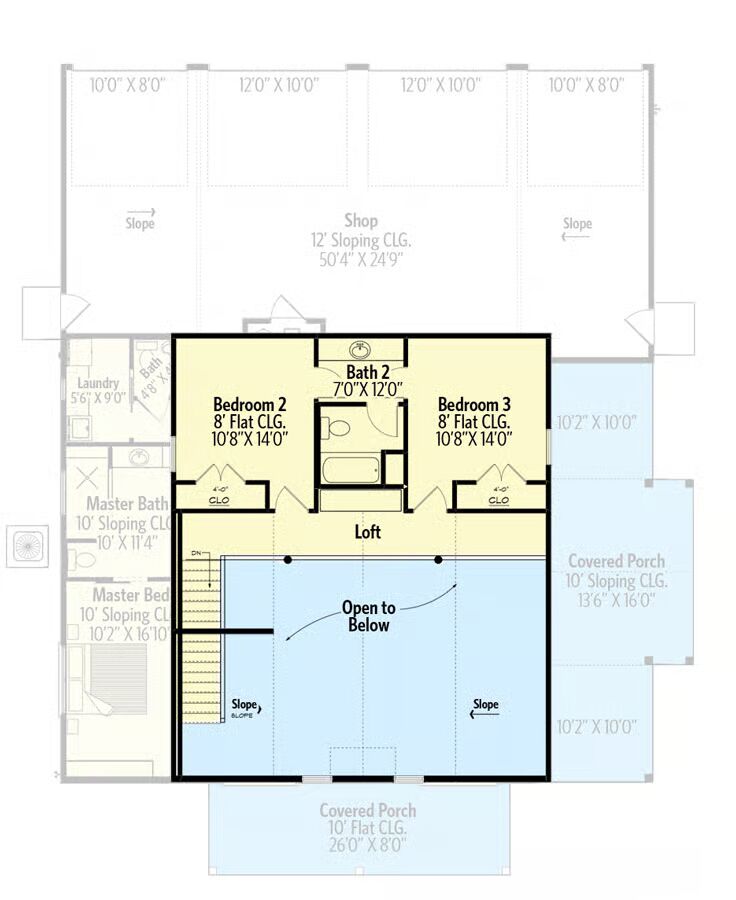
Welcome to the gallery of photos for the Barndominium with 4-Car Garage / Shop. The floor plans are shown below:
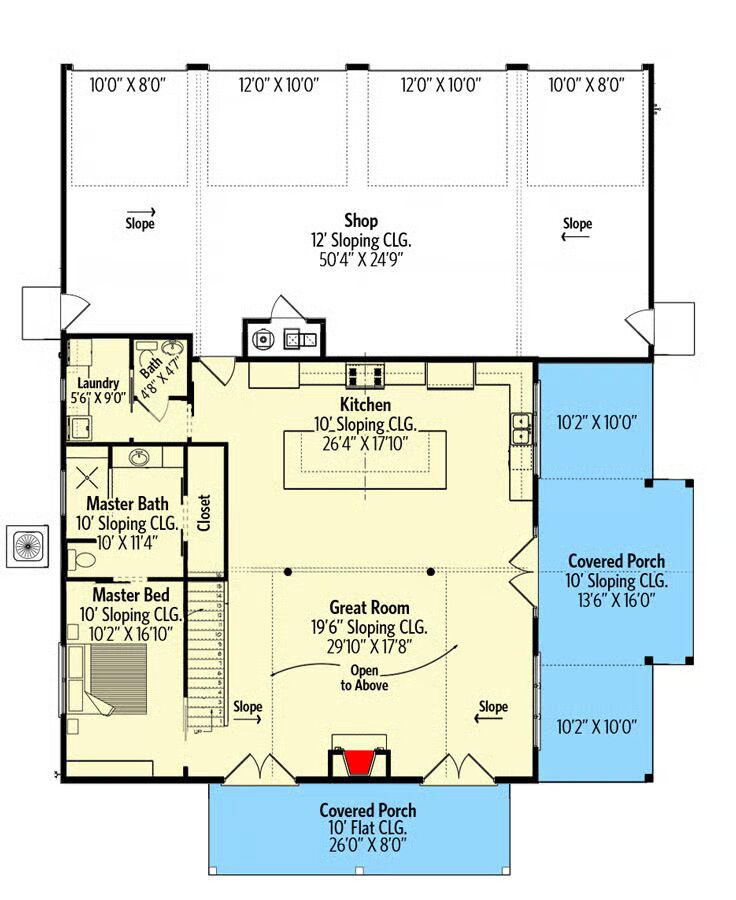
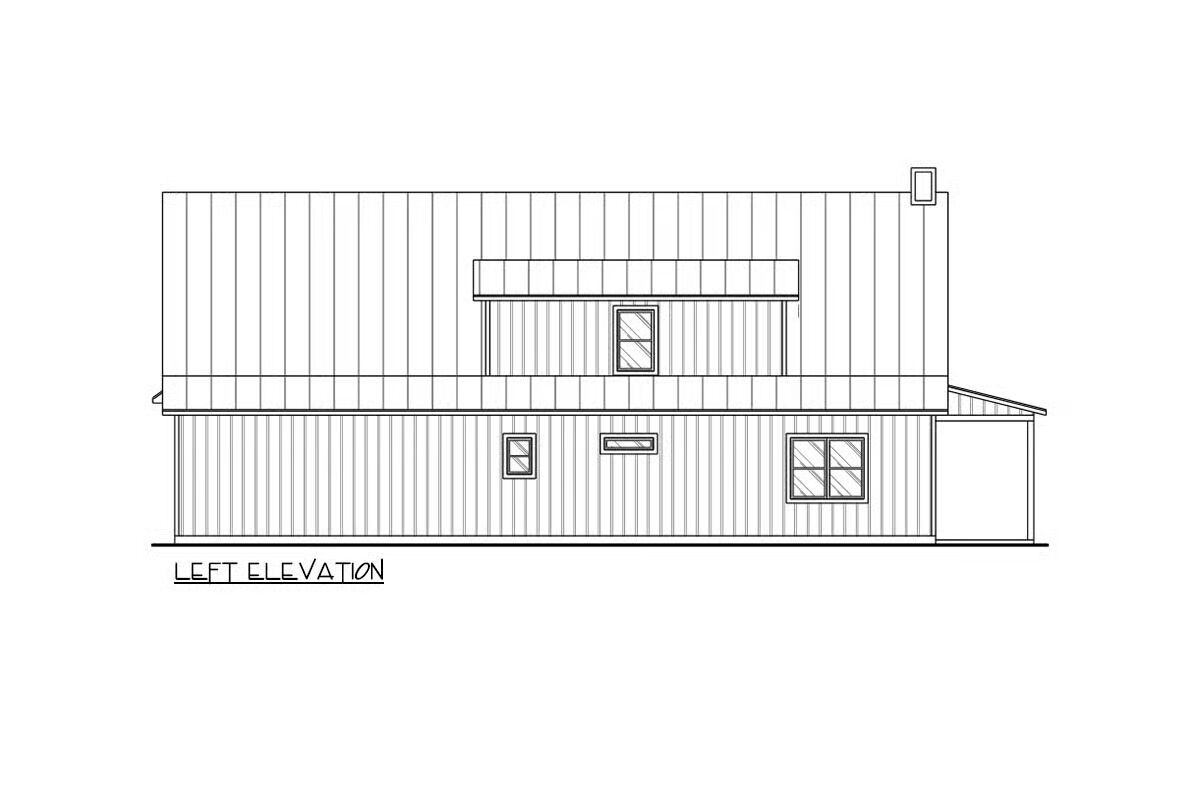

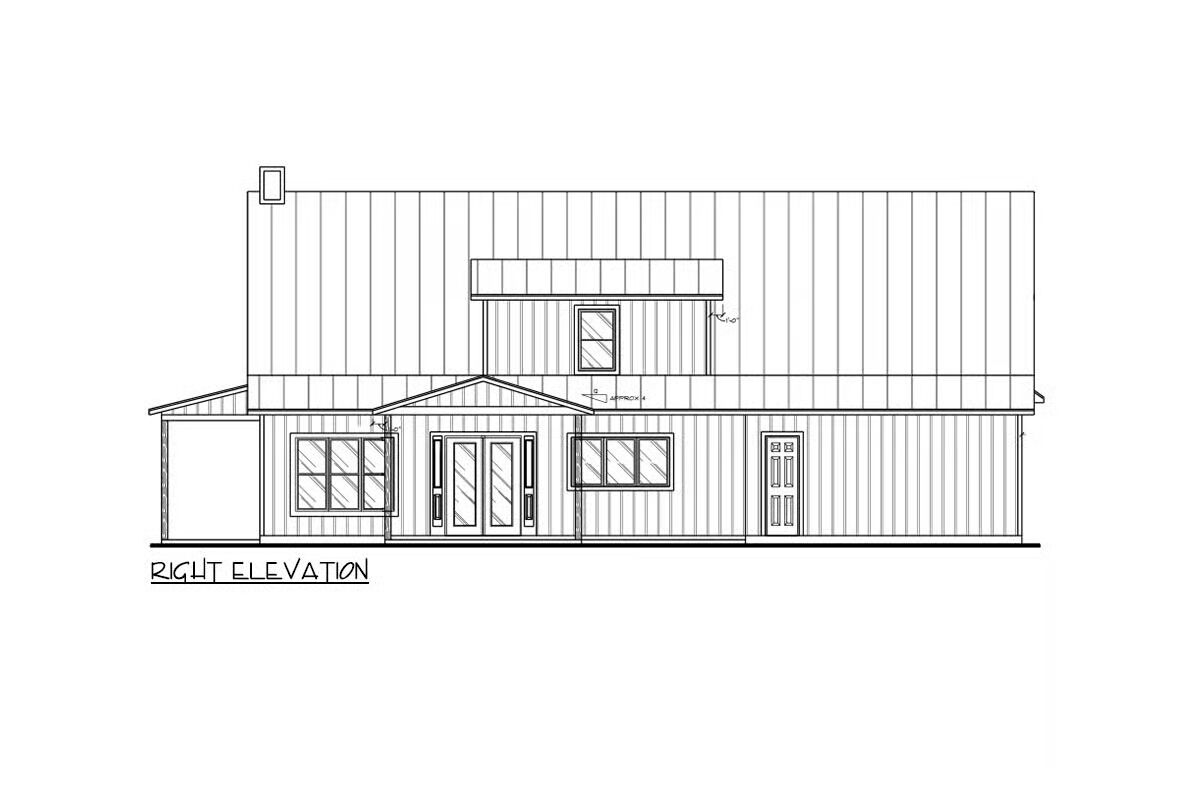

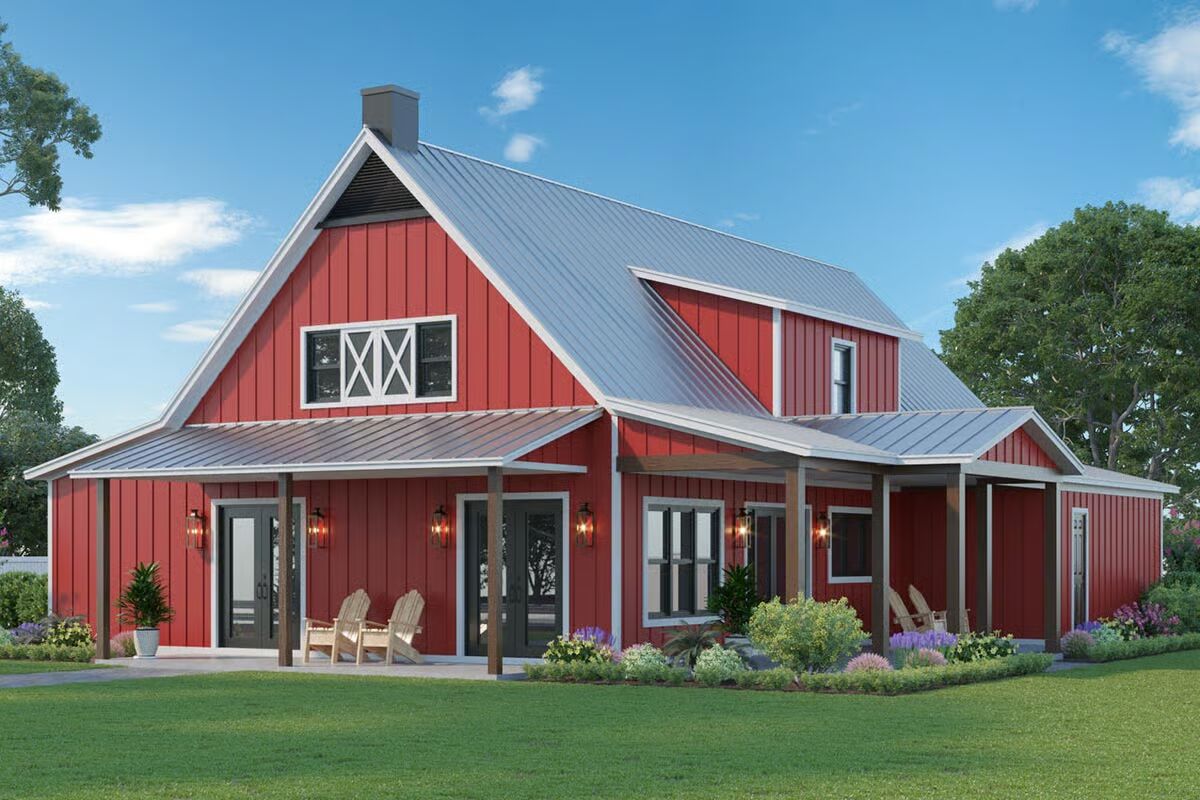
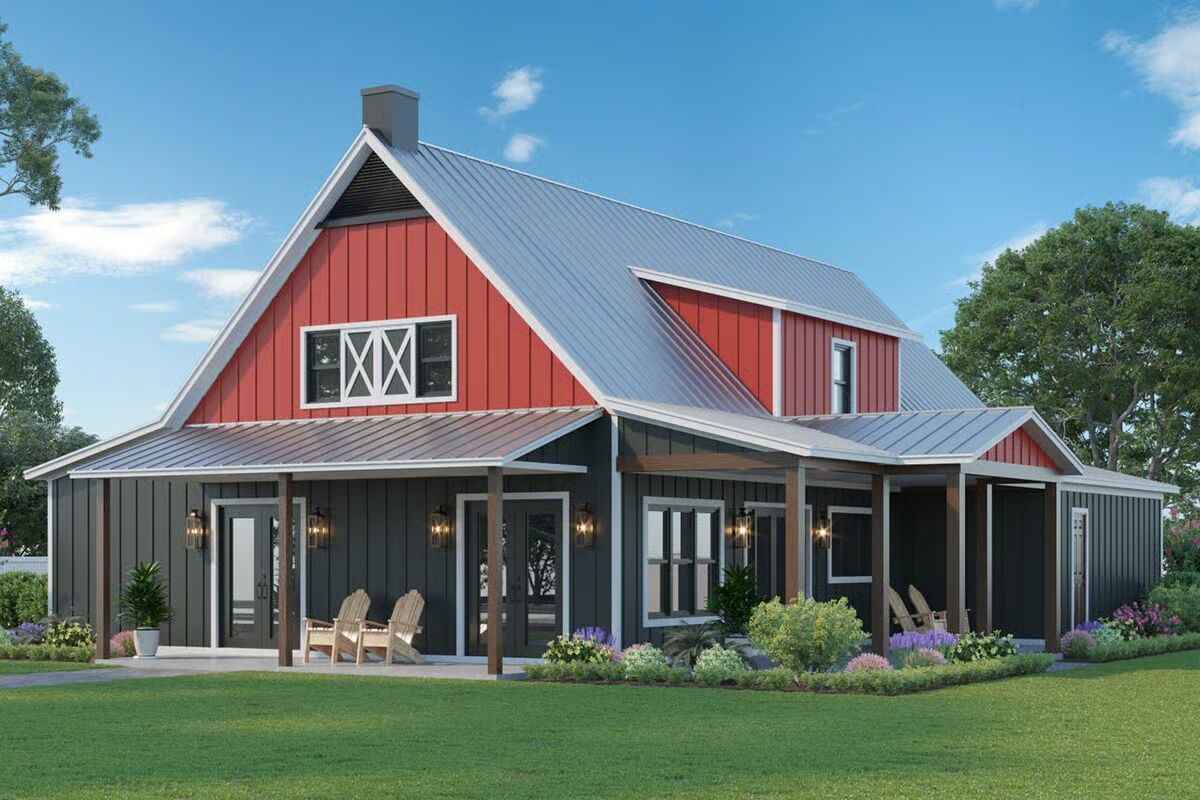
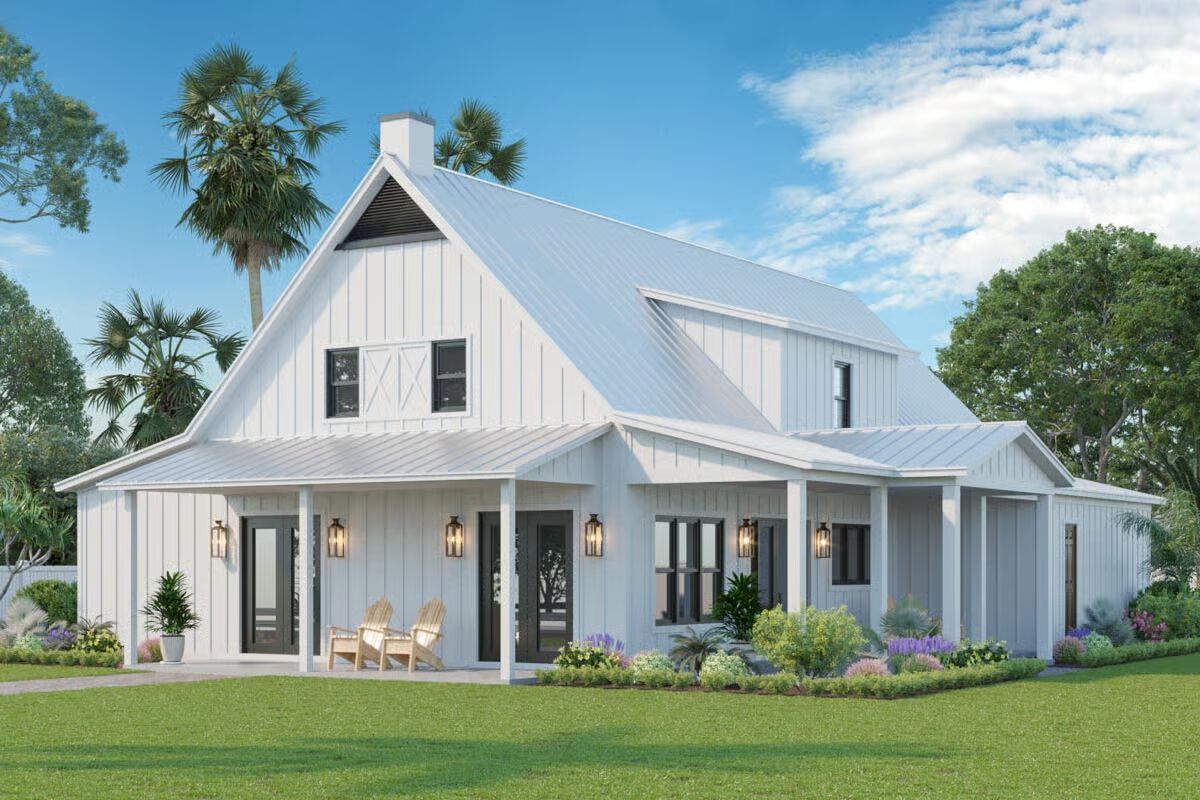
Blending timeless charm with modern convenience, this barndominium-style home features a metal gabled roofline, shed dormer, and board-and-batten siding, evoking the look of a classic country barn.
Offering 3 bedrooms and a 4-car garage/workshop, this plan is designed for both comfort and functionality.
Inside, a two-story great room with a cozy fireplace is flanked by French doors, filling the space with light and warmth. The open-concept kitchen provides abundant counter space, perfect for cooking and entertaining.
The main-level master suite is designed for ease and comfort, complete with a barrier-free shower for age-in-place living. Upstairs, two additional bedrooms share a Jack-and-Jill bath, offering convenience for family or guests.
The attached rear garage/workshop includes four overhead doors, ideal for vehicles, storage, or projects. From here, step directly into the home where a barn door reveals a powder bath and laundry room, blending rustic style with everyday practicality.

Find More Barndominium Floor Plans
By Bedrooms:
1 Bedroom • 2 Bedrooms • 3 Bedrooms • 4 Bedrooms • 5 Bedrooms • 6 Bedrooms • 7 Bedrooms
By Feature:
1-Story • 2-Story • With Garage • Wraparound Porch • With Breezeway • 2 Master Suites • With Loft • Multi-Family Barndominiums • Open-Concept • With Shop
By Size:
Small Plans • 30×40 Floor Plans • 40×40 Floor Plans •
1800 Sq Ft • 3000 Sq Ft=> Looking for a custom Barndominium floor plan? Click here to fill out our form, a member of our team will be in touch.