
Specifications
- Area: 2,663 sq. ft.
- Bedrooms: 3
- Bathrooms: 3.5
- Stories: 2
- Garages: 6
Welcome to the gallery of photos for the Barndominium-Style House with Massive RV and Drive Through Garage. The floor plans are shown below:
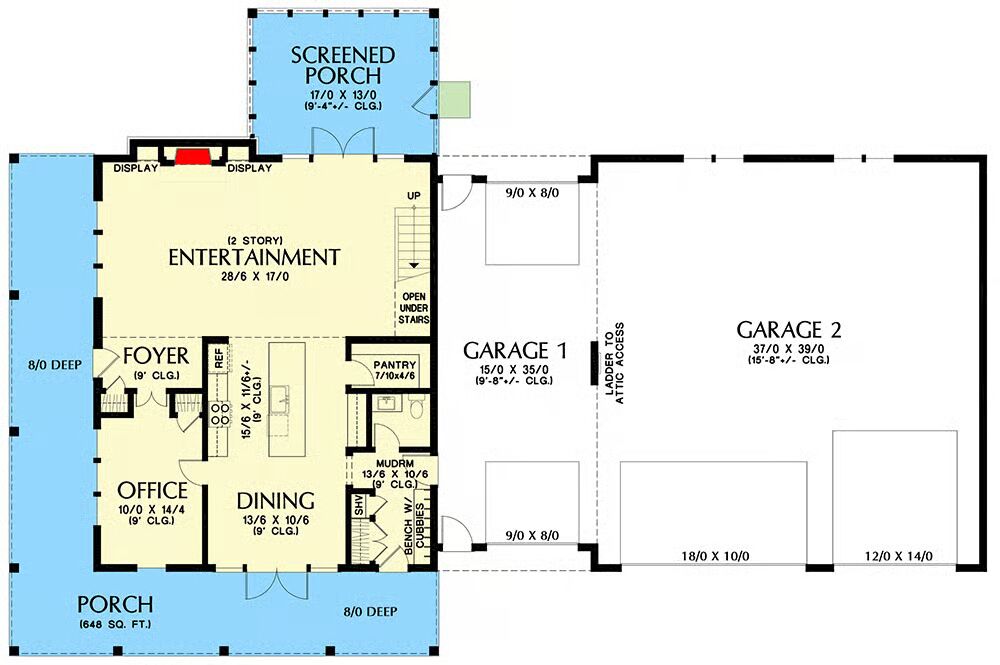
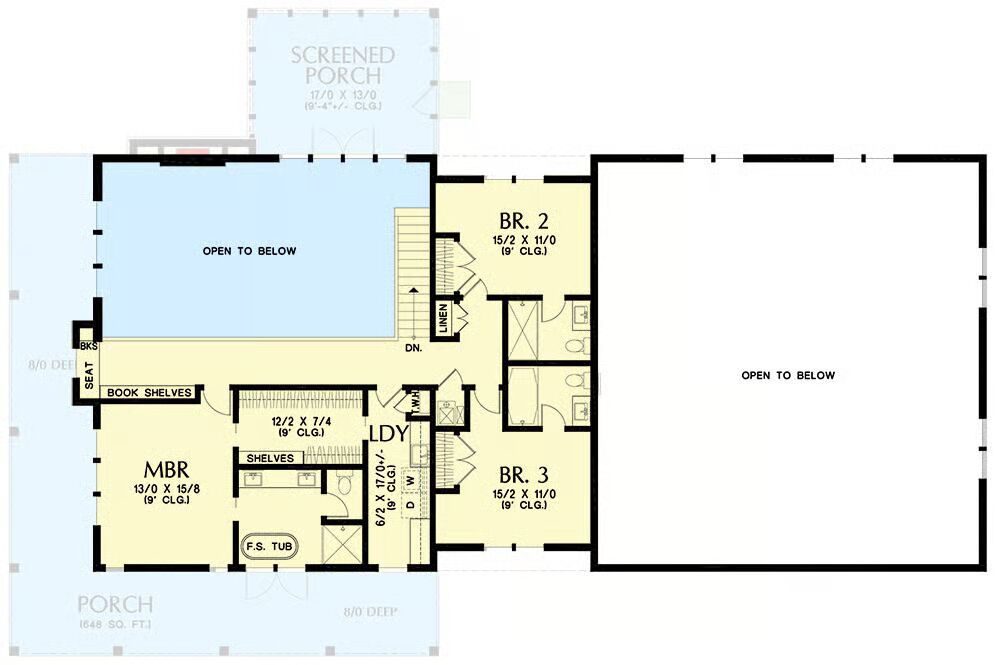
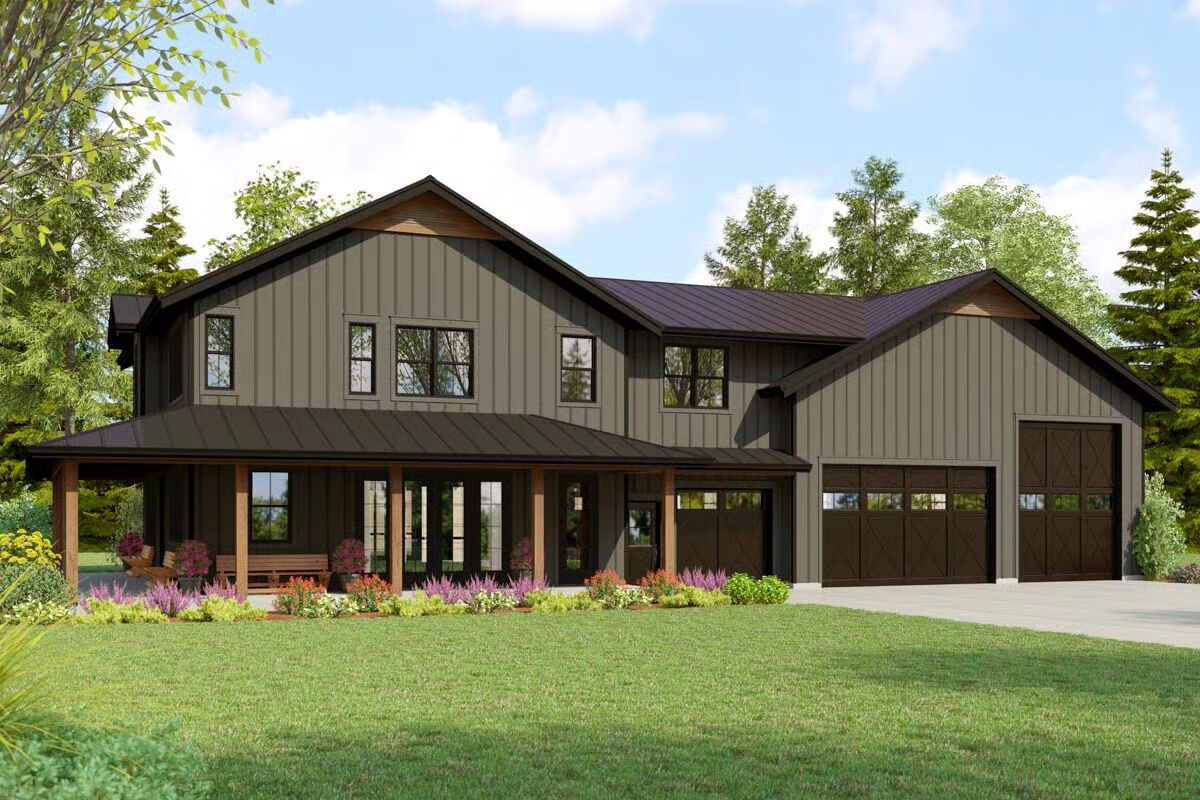
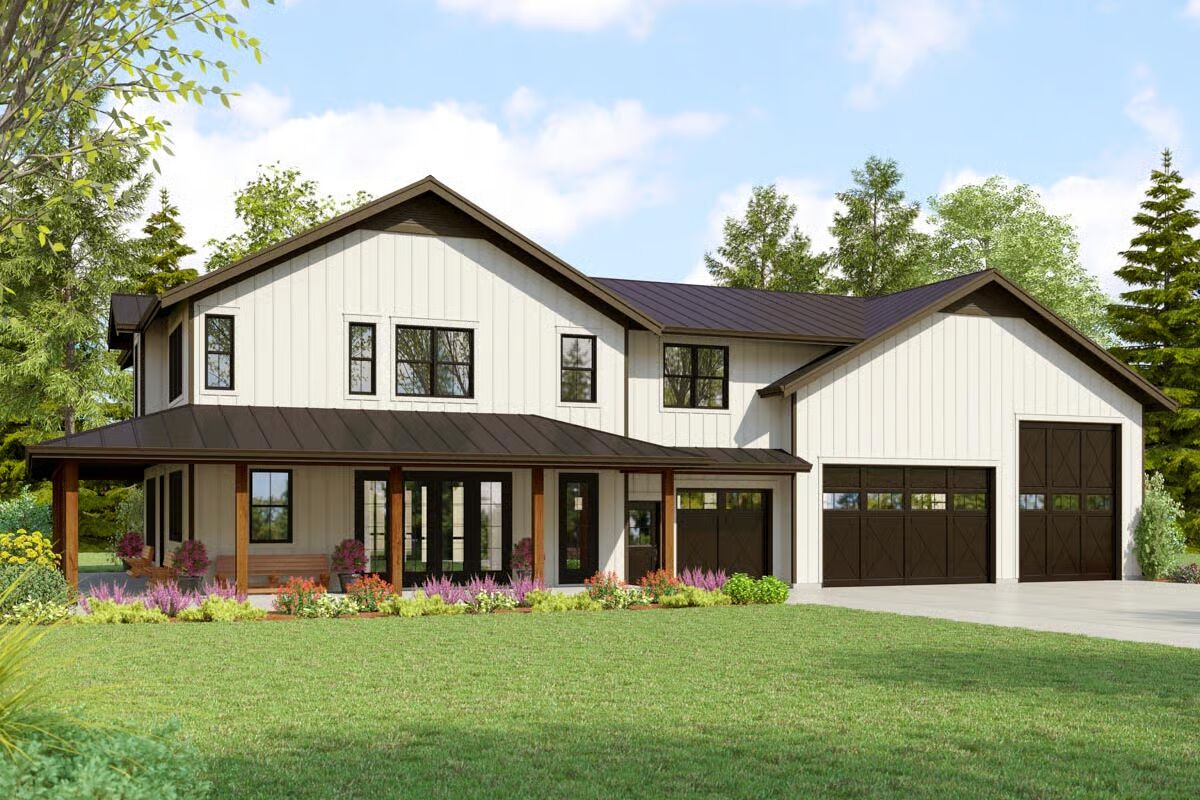

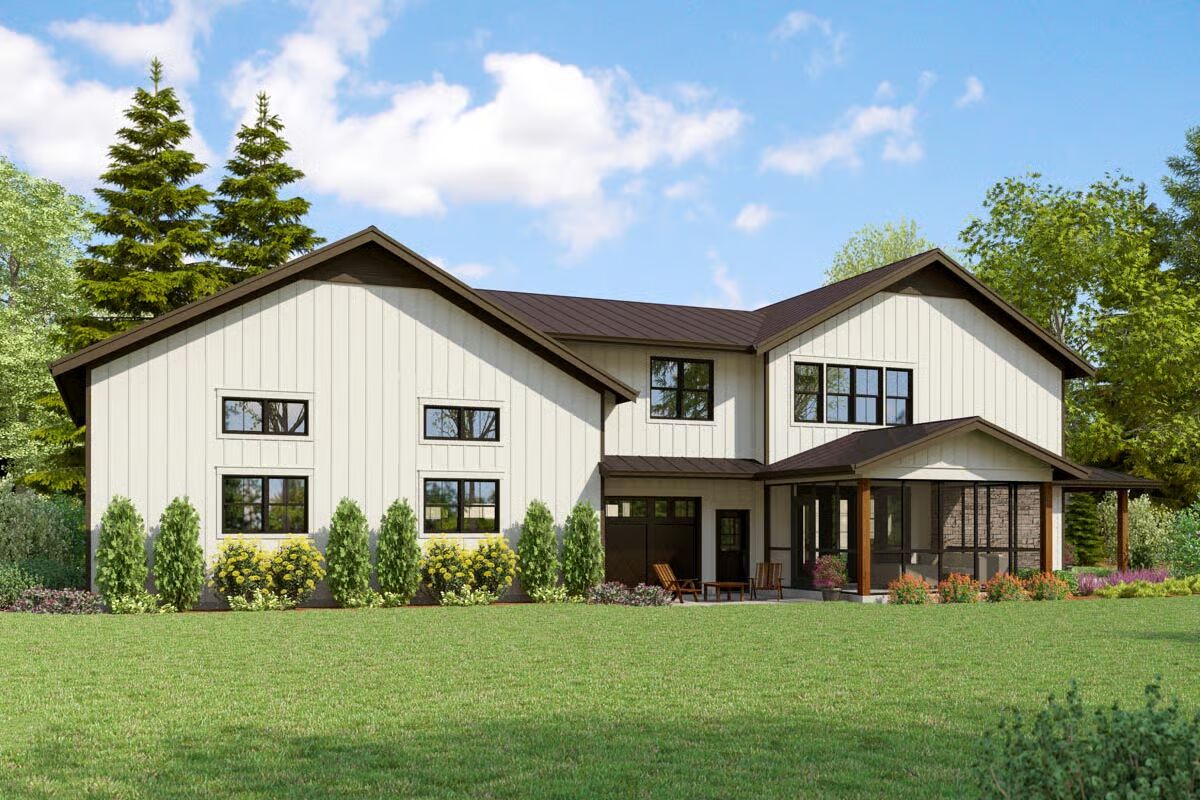
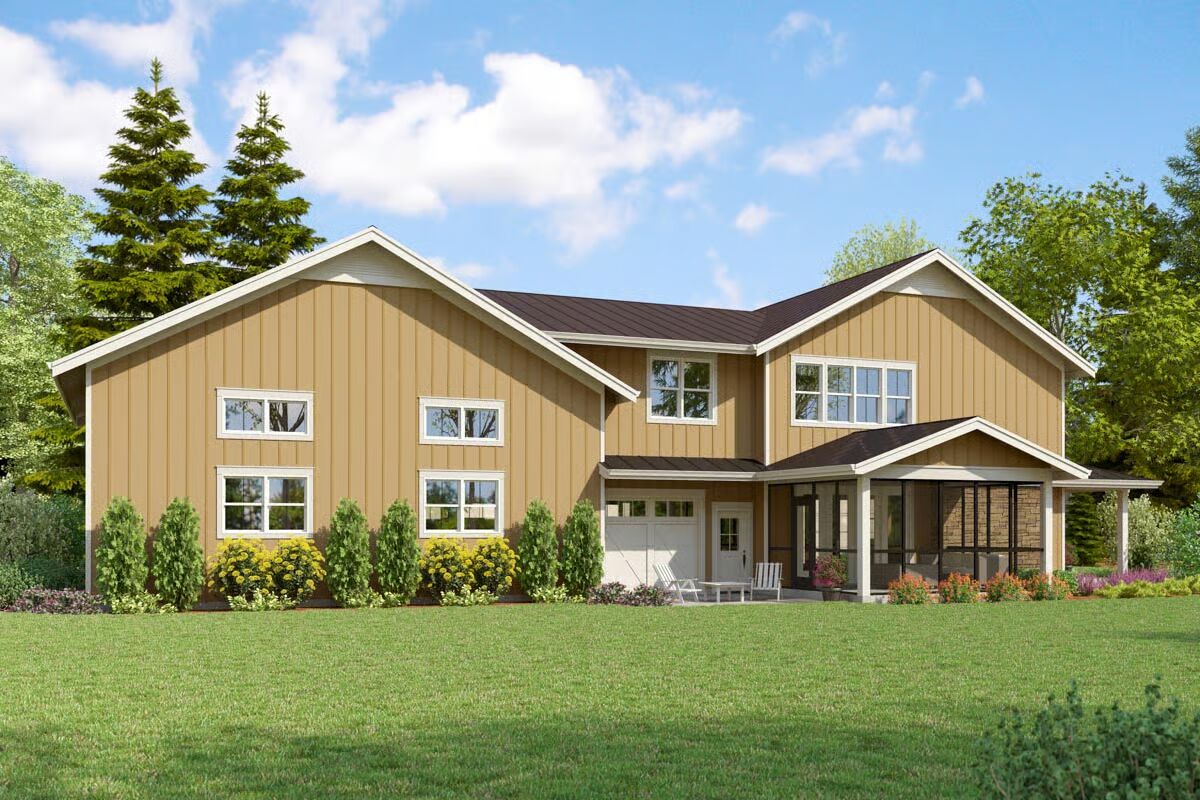


This stunning 3-bedroom, 3.5-bath barndominium-style home offers 2,663 sq. ft. of heated living space paired with an impressive 2,060 sq. ft. garage, complete with an RV bay and tandem-style parking for up to six vehicles.
Designed for both comfort and functionality, the home also features a wraparound porch and a screened back porch, perfect for enjoying the outdoors year-round.
Step inside the welcoming foyer, complete with a coat closet, and discover a soaring 2-story entertainment room with fireplace and seamless access to the screened porch. A private office sits just off the foyer, providing the perfect work-from-home retreat.
The open-concept layout flows effortlessly from the dining room to the gourmet kitchen and into the entertainment space beyond.
A mudroom connects the main living area to the oversized drive-through garage, which features a dramatic 37′ x 39′ open bay with soaring ceilings, offering unmatched flexibility for storage, vehicles, or hobbies.
Upstairs, all three bedrooms enjoy the privacy of en suite baths. The luxurious master suite boasts a spacious walk-in closet with custom built-ins and direct access to the laundry room for added convenience.
Blending rustic charm with modern amenities, this home is the ideal choice for those seeking a barndominium lifestyle with ample space for living, entertaining, and storage.
Find More Barndominium Floor Plans
By Bedrooms:
1 Bedroom • 2 Bedrooms • 3 Bedrooms • 4 Bedrooms • 5 Bedrooms • 6 Bedrooms • 7 Bedrooms
By Feature:
1-Story • 2-Story • With Garage • Wraparound Porch • With Breezeway • 2 Master Suites • With Loft • Multi-Family Barndominiums • Open-Concept • With Shop
By Size:
Small Plans • 30×40 Floor Plans • 40×40 Floor Plans • 1800 Sq Ft • 3000 Sq Ft
=> Looking for a custom Barndominium floor plan? Click here to fill out our form, a member of our team will be in touch.