
Specifications
- Area: 2,731 sq. ft.
- Bedrooms: 3
- Bathrooms: 2.5
- Stories: 1
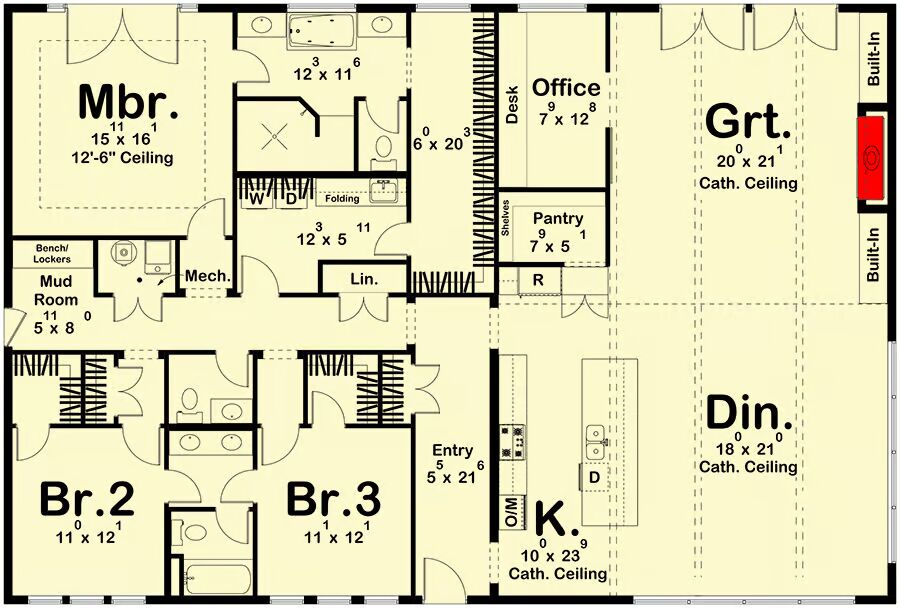
Welcome to the gallery of photos for the Barndominium-Style House with Home Office. The floor plan is shown below:
Buy This Plan
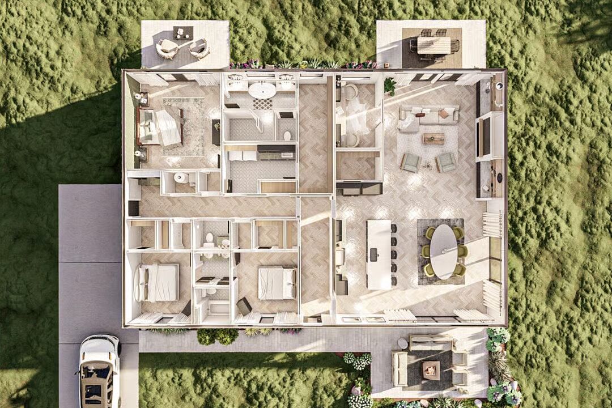
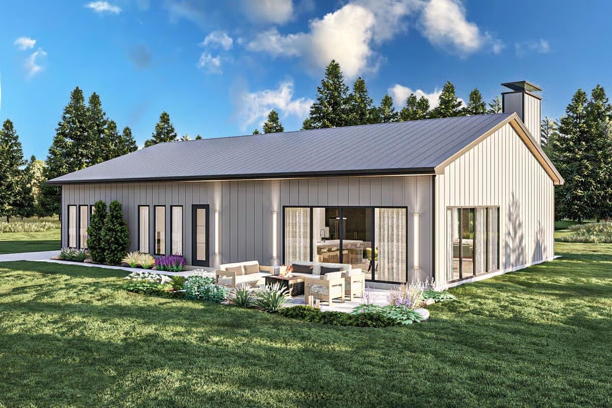
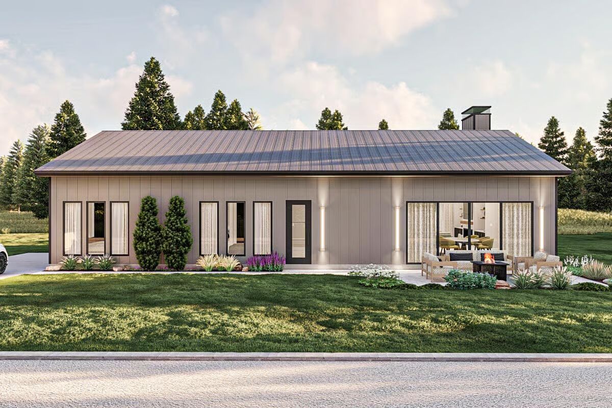
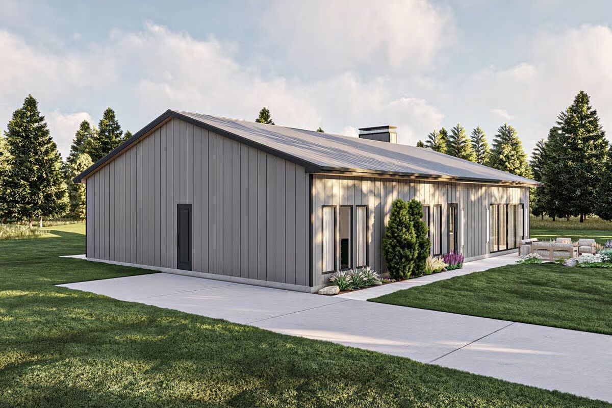
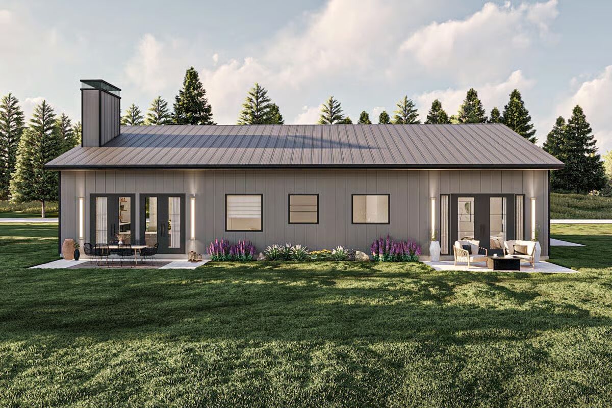
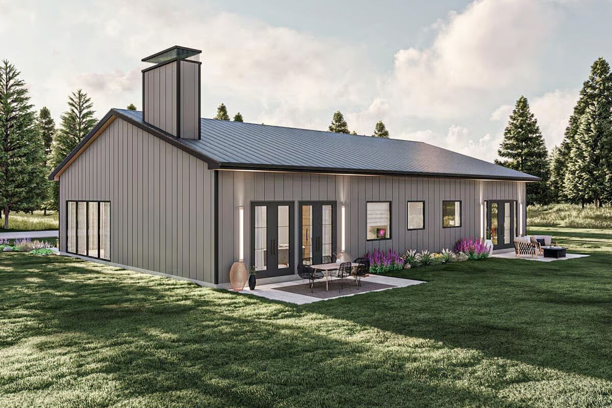
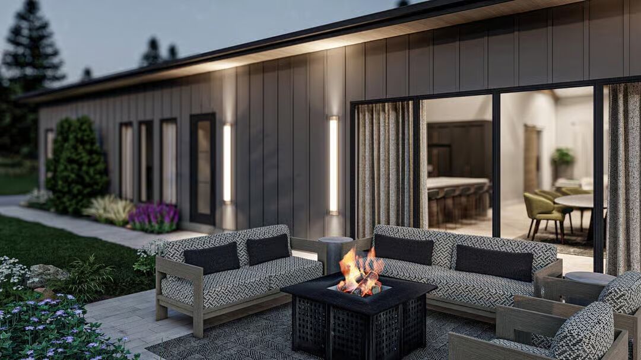
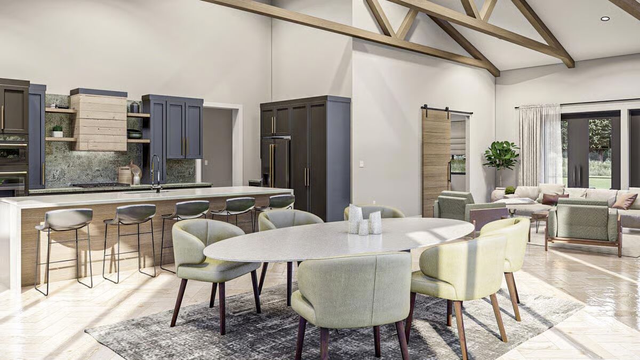
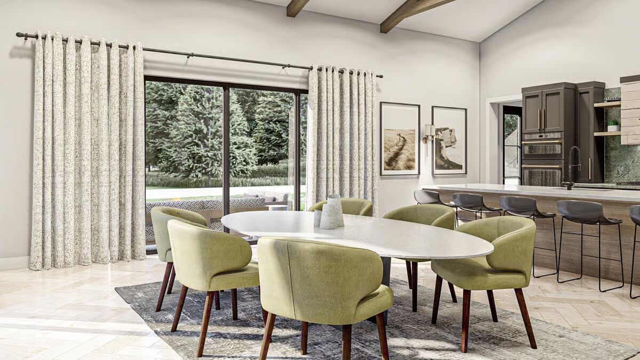
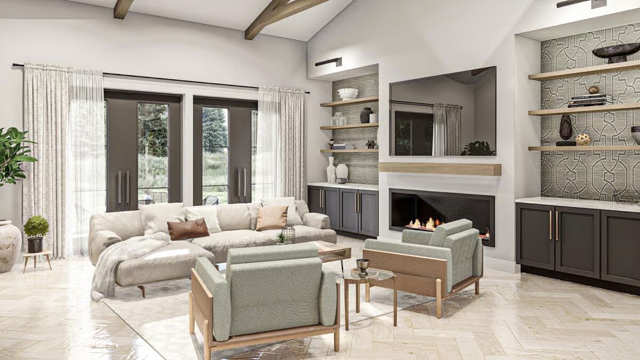
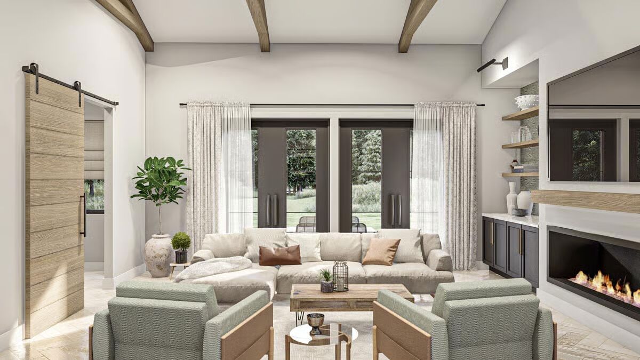
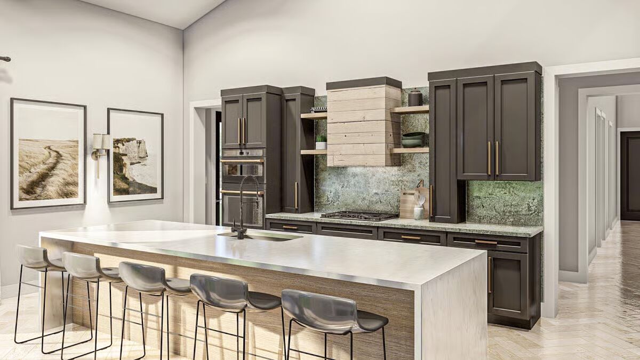
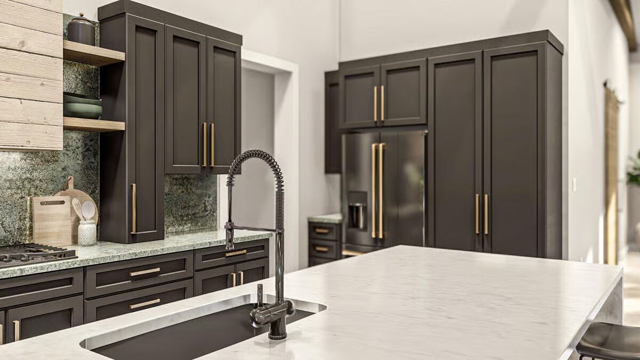
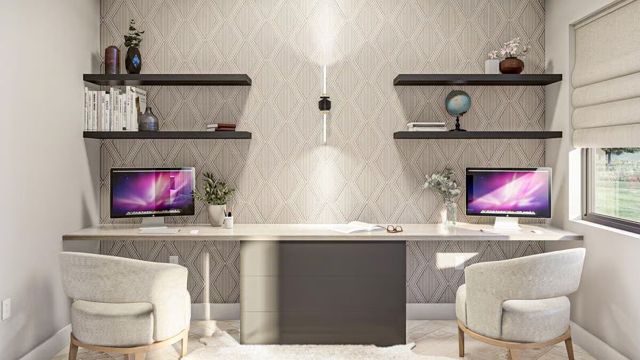
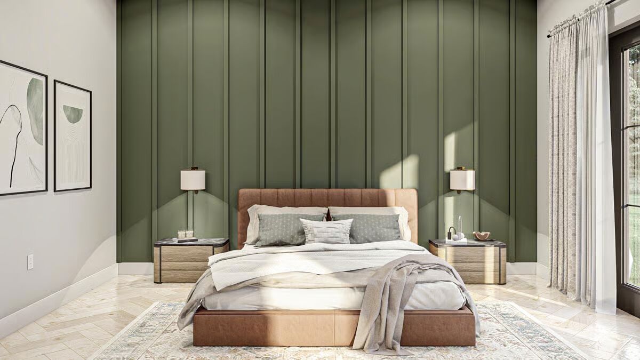
Discover the perfect blend of modern design and rustic charm in this single-story barndominium-style home. Thoughtfully designed with a rectangular floor plan, it offers 3 bedrooms, 2 bathrooms, and a dedicated office—all without the need for a garage.
The open-concept living area unites the kitchen, dining, and great room beneath a soaring cathedral ceiling.
The chef’s kitchen is equipped with modern appliances, abundant counter space, and a walk-in pantry, while the dining area is framed by large windows that fill the space with natural light and capture scenic views.
The great room is a true centerpiece, featuring French doors, a built-in fireplace with custom cabinetry, and an inviting layout ideal for entertaining or relaxing.
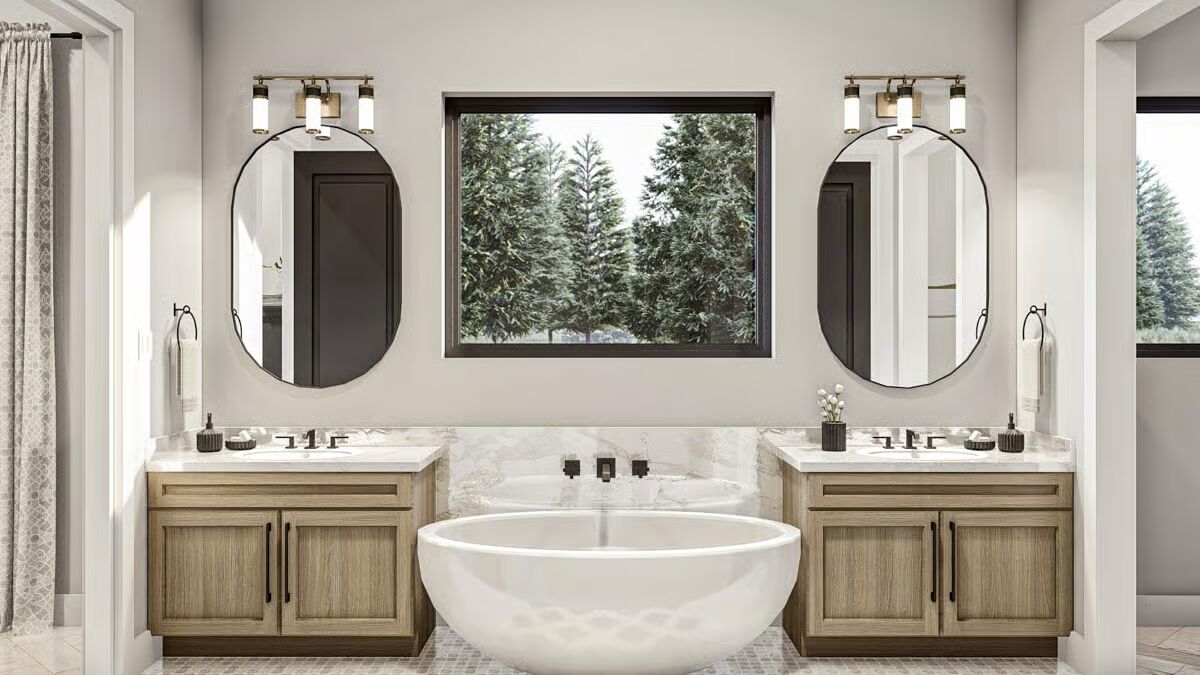
The master suite is a private retreat with a spa-like bath and a generous walk-in closet offering direct access to the laundry room. Two additional bedrooms each include walk-in closets, ensuring ample storage for the whole family.
Designed with both function and style, this barndominium delivers comfortable living, abundant natural light, and versatile spaces tailored for today’s lifestyle.

Find More Barndominium Floor Plans
By Bedrooms:
1 Bedroom • 2 Bedrooms • 3 Bedrooms • 4 Bedrooms • 5 Bedrooms • 6 Bedrooms • 7 Bedrooms
By Feature:
1-Story • 2-Story • With Garage • Wraparound Porch • With Breezeway •
2 Master Suites • With Loft • Multi-Family Barndominiums • Open-Concept • With ShopBy Size:
Small Plans • 30×40 Floor Plans • 40×40 Floor Plans • 1800 Sq Ft • 3000 Sq Ft
=> Looking for a custom Barndominium floor plan? Click here to fill out our form, a member of our team will be in touch.