
Specifications
- Area: 2,810 sq. ft.
- Bedrooms: 3
- Bathrooms: 2
- Stories: 2
- Garages: 3
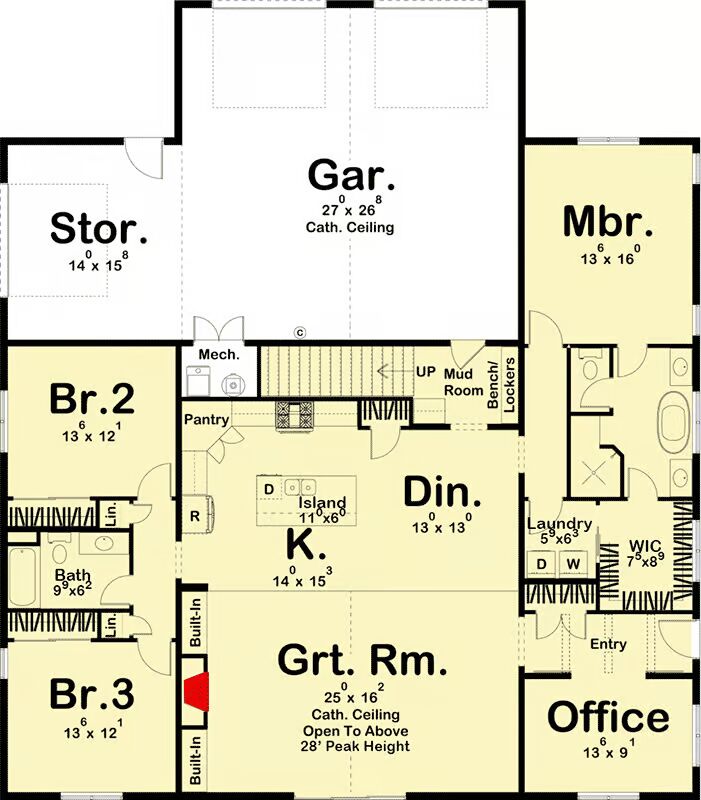
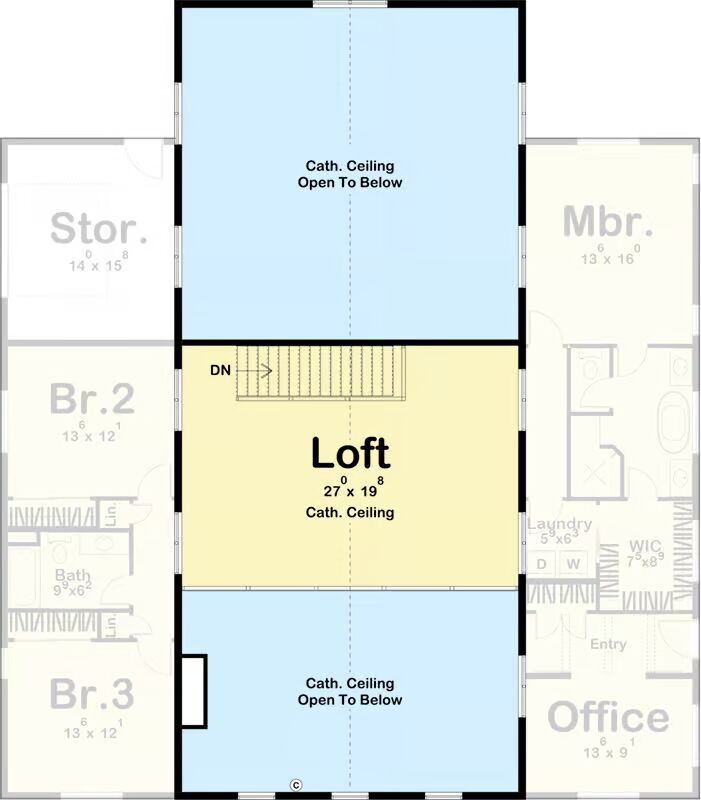
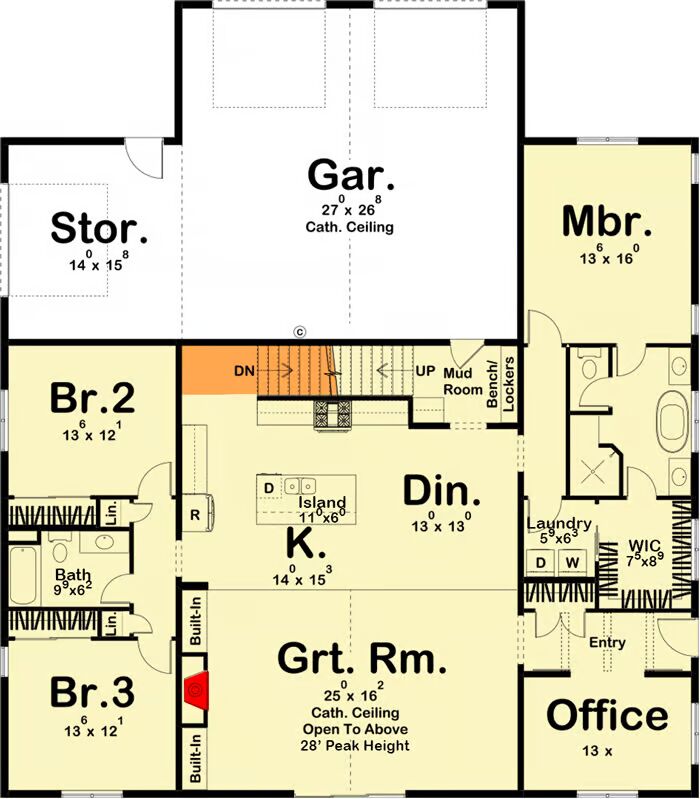
Welcome to the gallery of photos for the Barndominium-style House with Home Office and Two-story Great Room. The floor plans are shown below:
Buy This Plan

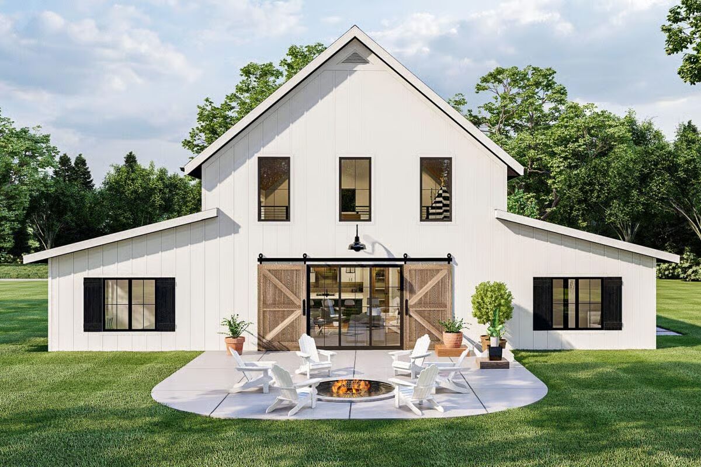
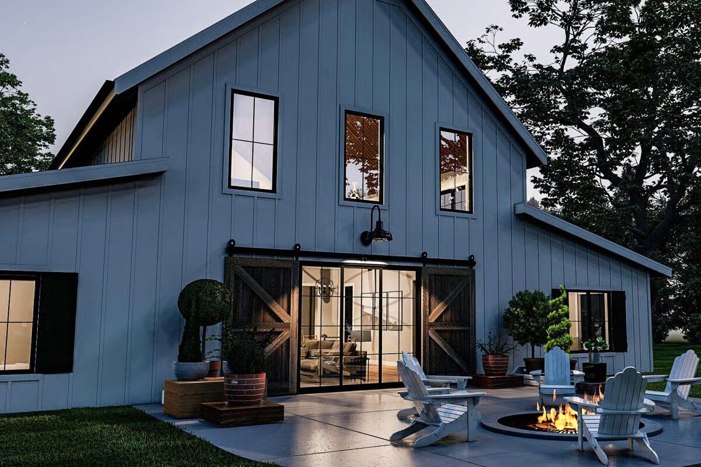
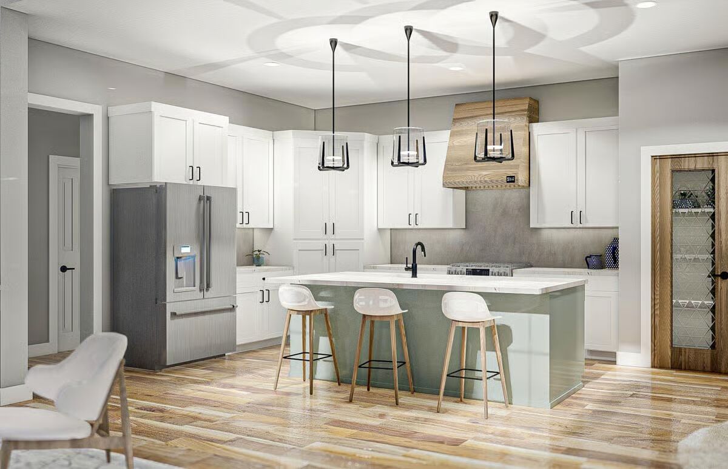
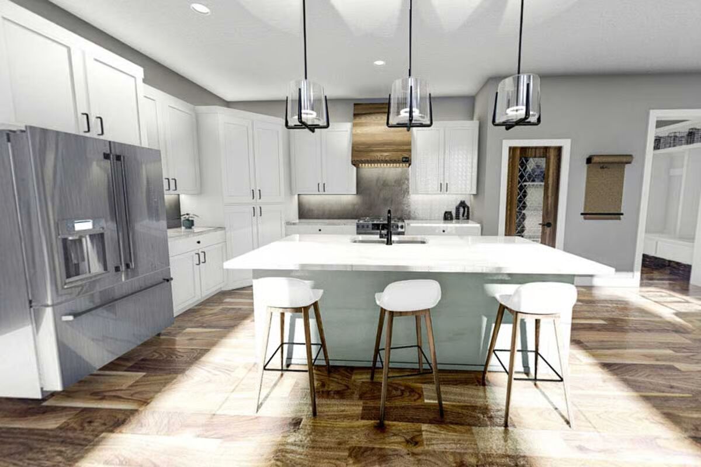
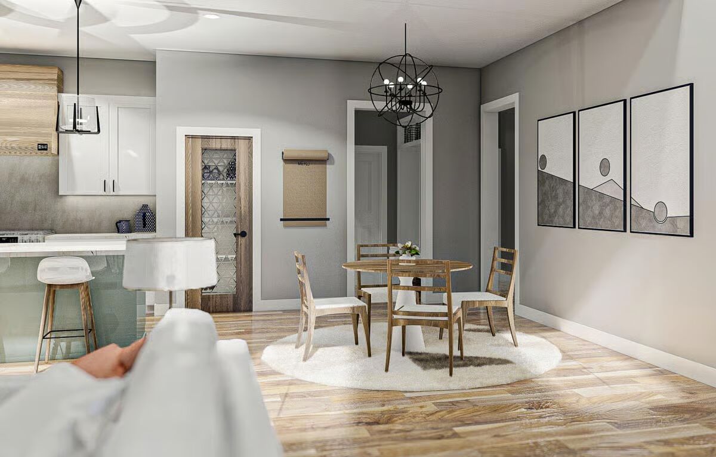
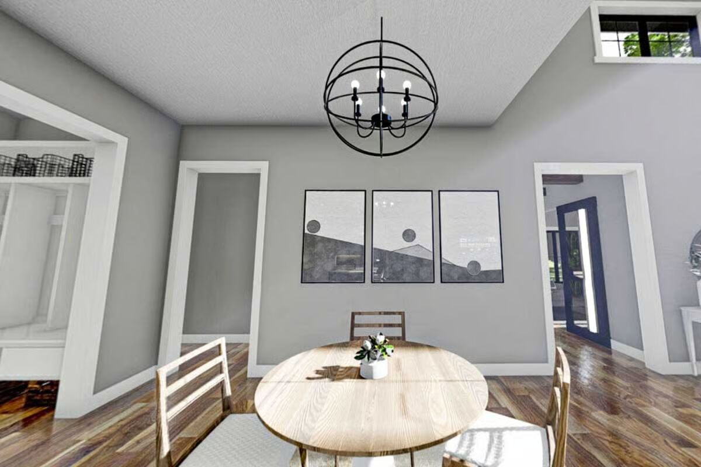
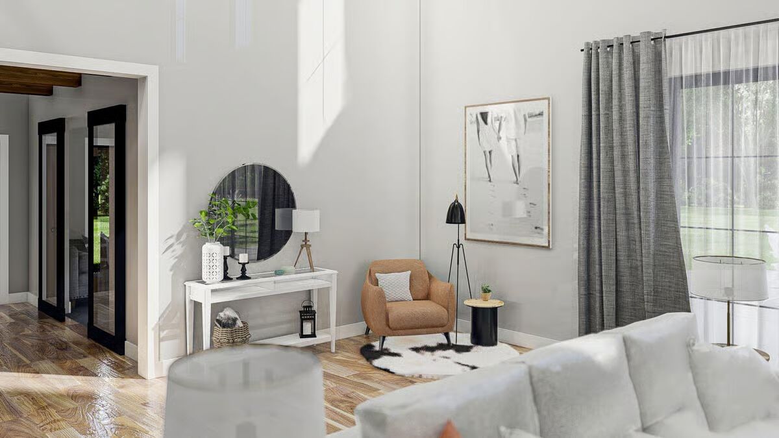
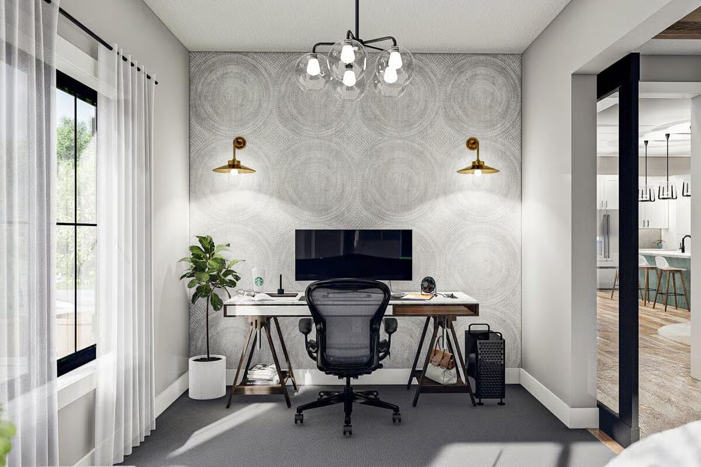

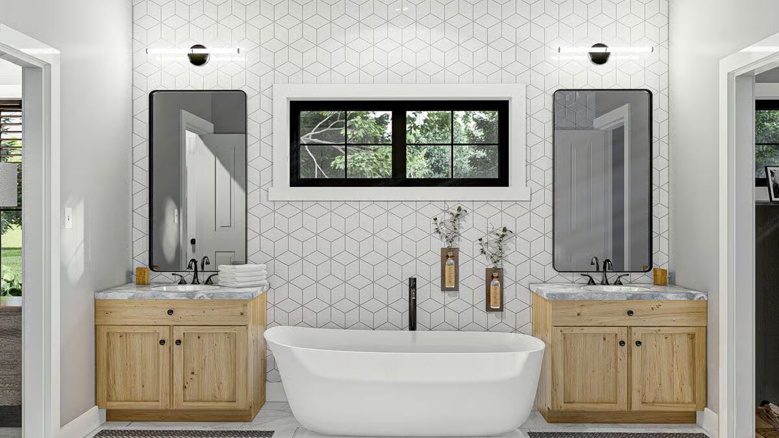
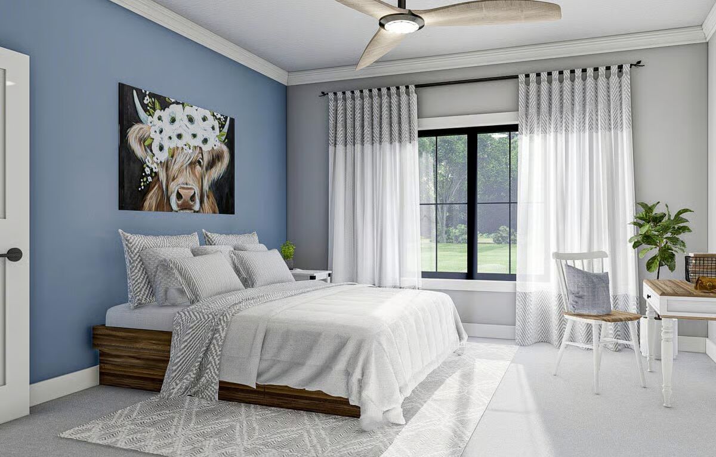
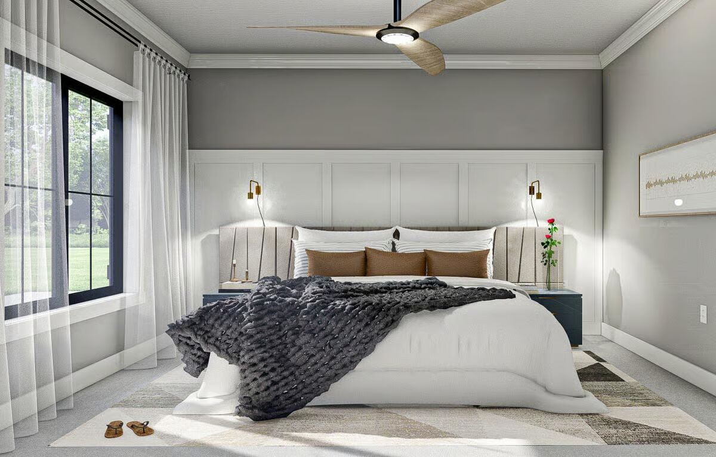

This stunning barndominium-style home combines rustic charm with modern comfort, showcasing board and batten siding, large windows, and classic barn doors for undeniable curb appeal.
Step inside through the convenient side entry to find a dedicated home office, ideal for remote work or creative projects. Built with conventional wood framing and 2×6 exterior walls, this home is designed for both durability and efficiency.

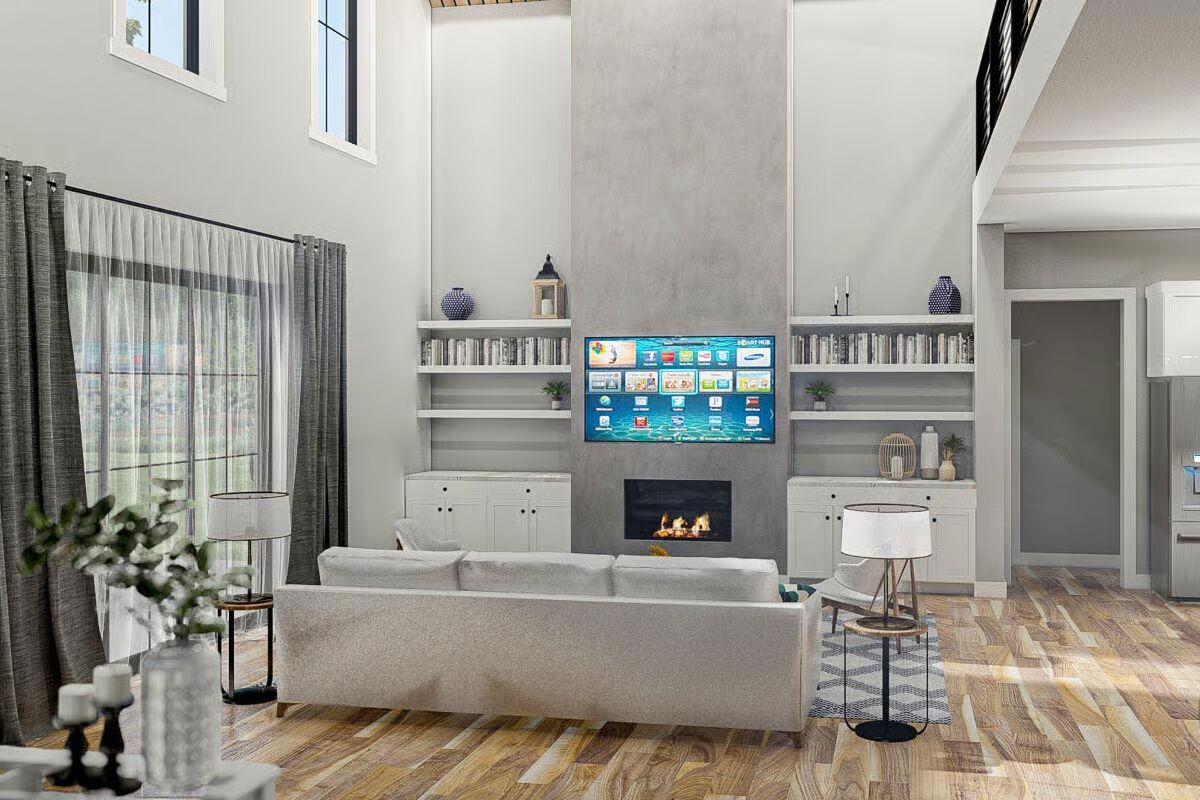
The open-concept great room, kitchen, and dining area create an airy and inviting living space. Vaulted ceilings enhance the sense of scale, while a fireplace flanked by built-in bookshelves adds warmth and character.
The gourmet kitchen features a large island, generous workspace, and a walk-in pantry for ultimate functionality.
The master suite, privately located on the right wing, offers a serene retreat with a spa-inspired bath—complete with soaking tub, dual vanities, enclosed toilet, and walk-in shower. The master closet’s direct access to the laundry room adds everyday convenience.
Two additional bedrooms share a well-appointed hall bath on the opposite side, while an impressive loft overlooks the great room—perfect as a reading nook or family lounge.
A spacious 3-car garage with cathedral ceilings connects through a mudroom equipped with built-in benches and lockers, keeping your home tidy and organized.

Blending farmhouse charm and modern luxury, this barndominium plan offers thoughtful design and comfortable living at its finest.
Find More Barndominium Floor Plans
By Bedrooms:
1 Bedroom • 2 Bedrooms • 3 Bedrooms • 4 Bedrooms • 5 Bedrooms • 6 Bedrooms • 7 Bedrooms
By Feature:
1-Story • 2-Story • With Garage • Wraparound Porch • With Breezeway • 2 Master Suites • With Loft • Multi-Family Barndominiums • Open-Concept • With Shop
By Size:
Small Plans • 30×40 Floor Plans • 40×40 Floor Plans • 1800 Sq Ft • 3000 Sq Ft
=> Looking for a custom Barndominium floor plan? Click here to fill out our form, a member of our team will be in touch.