
Specifications
- Area: 2,218 sq. ft.
- Bedrooms: 3
- Bathrooms: 2.5
- Stories: 2
- Garages: 2
Welcome to the gallery of photos for the Barndominium-style House with Drive-through 2-Car Garage. The floor plans are shown below:
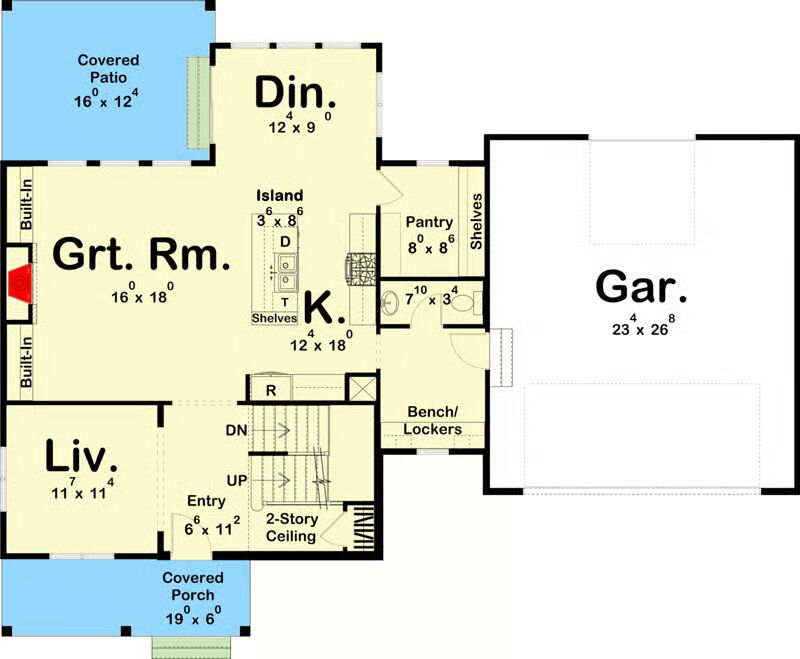

Buy This Plan
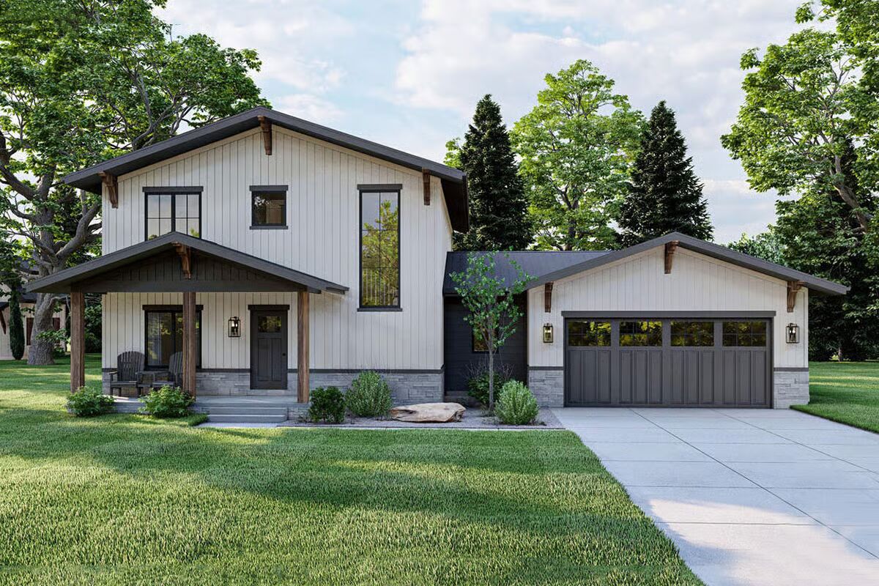
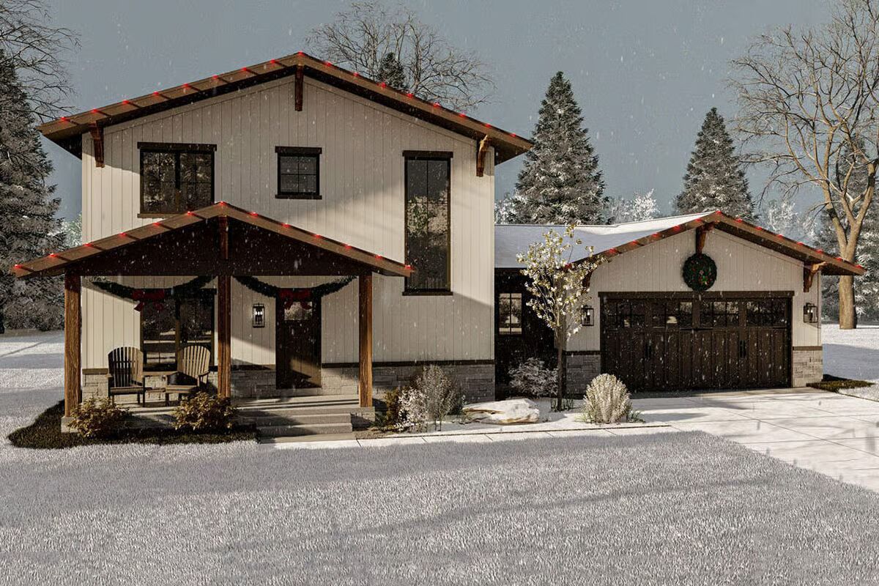
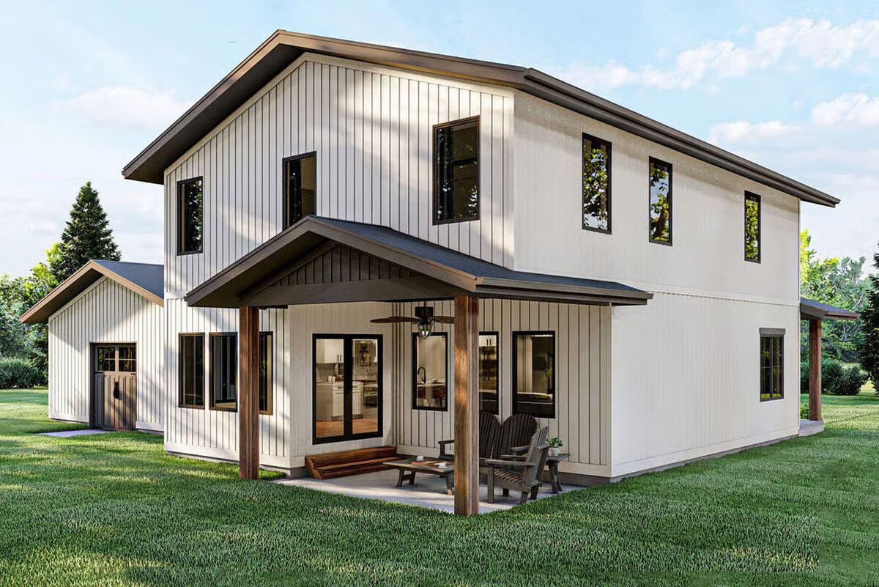
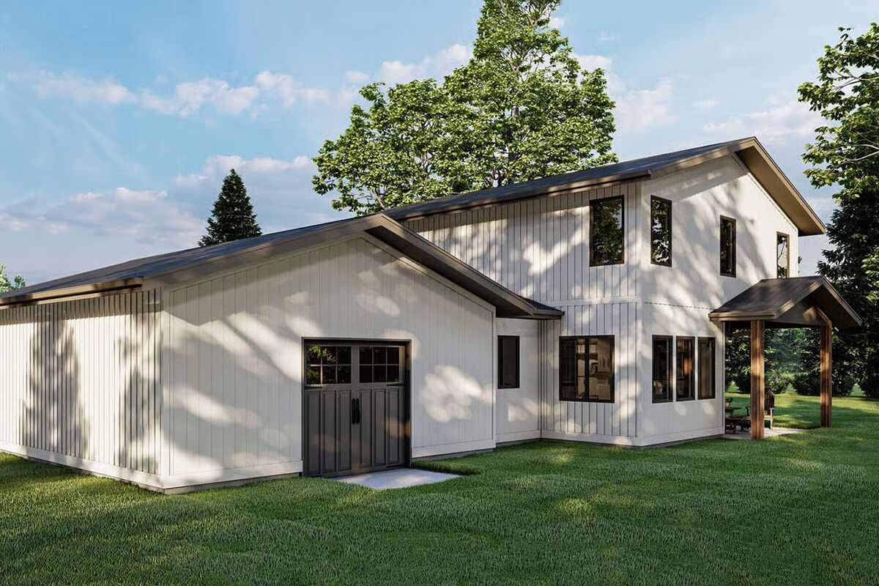

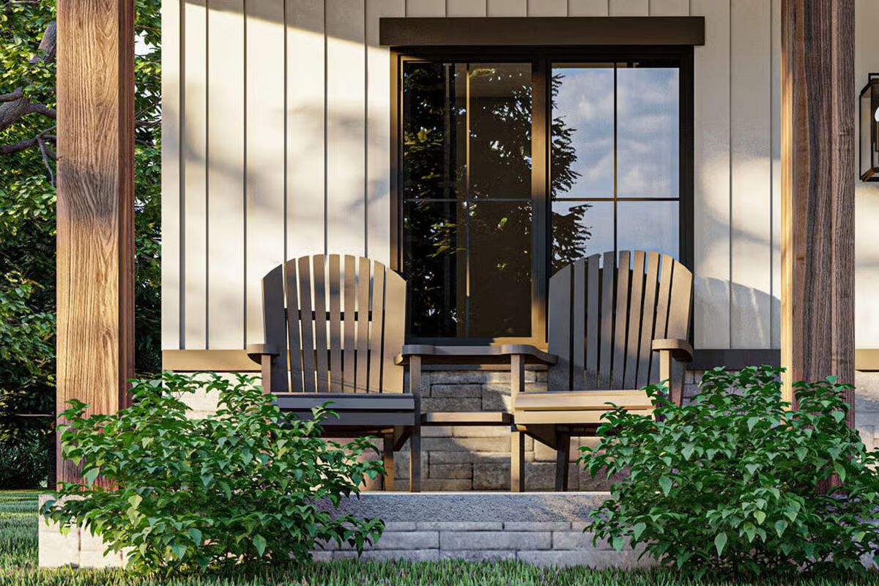
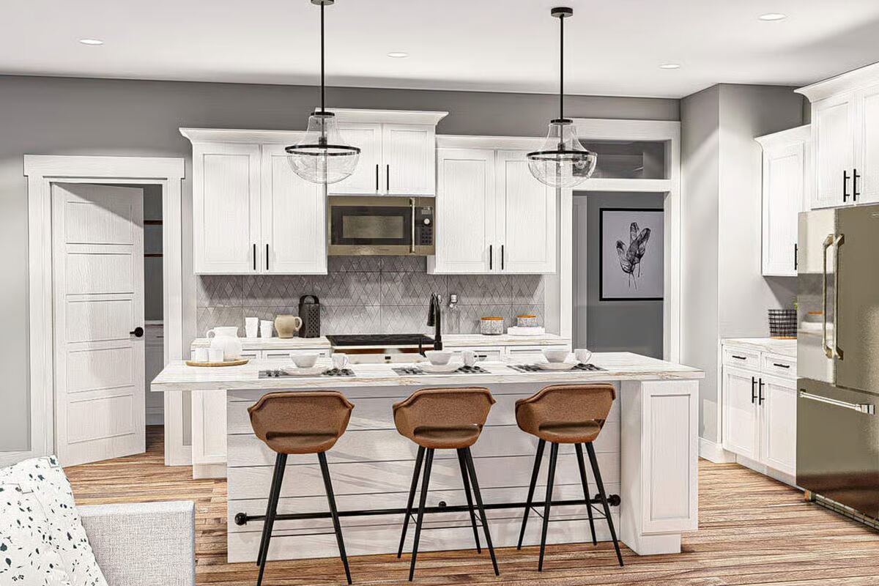
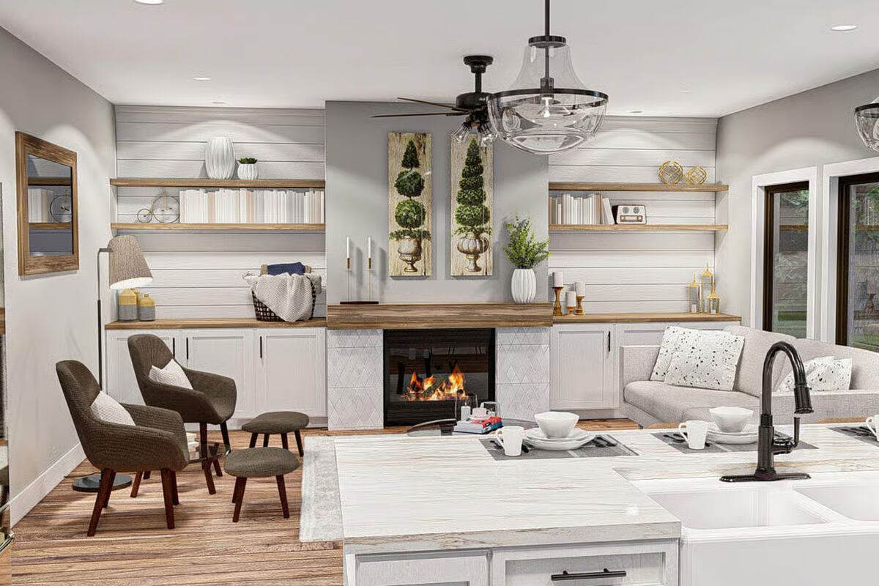
This 3-bedroom, 2-story barndominium-style home blends timeless farmhouse charm with modern functionality. Its striking curb appeal comes from the elegant contrast of siding colors, complemented by wood and stone accents.
The main level offers both formal and open-concept living, with a dedicated living room and seamless flow between the dining area, kitchen, and great room—perfect for everyday living and entertaining.
A mudroom with built-in storage keeps clutter out of sight, while the oversized 2-car garage includes a rear access door, ideal for lawn equipment or hobby use.
Upstairs, the thoughtfully designed layout includes a spacious primary suite with dual vanities, walk-in shower, enclosed toilet, and a generous walk-in closet.
Two additional bedrooms share a convenient Jack-and-Jill bathroom, and the laundry room is smartly placed to simplify daily routines.

Find More Barndominium Floor Plans
By Bedrooms:
1 Bedroom • 2 Bedrooms • 3 Bedrooms • 4 Bedrooms • 5 Bedrooms • 6 Bedrooms • 7 Bedrooms
By Feature:
1-Story • 2-Story • With Garage • Wraparound Porch • With Breezeway • 2 Master Suites • With Loft • Multi-Family Barndominiums • Open-Concept • With Shop
By Size:
Small Plans • 30×40 Floor Plans • 40×40 Floor Plans • 1800 Sq Ft • 3000 Sq Ft
=> Looking for a custom Barndominium floor plan? Click here to fill out our form, a member of our team will be in touch.