
Specifications
- Area: 1,500 sq. ft.
- Bedrooms: 3
- Bathrooms: 2
- Stories: 1
Welcome to the gallery of photos for the Barndominium-Style Home with Vaulted Ceilings and Wraparound Porch. The floor plan is shown below:

Buy This Plan

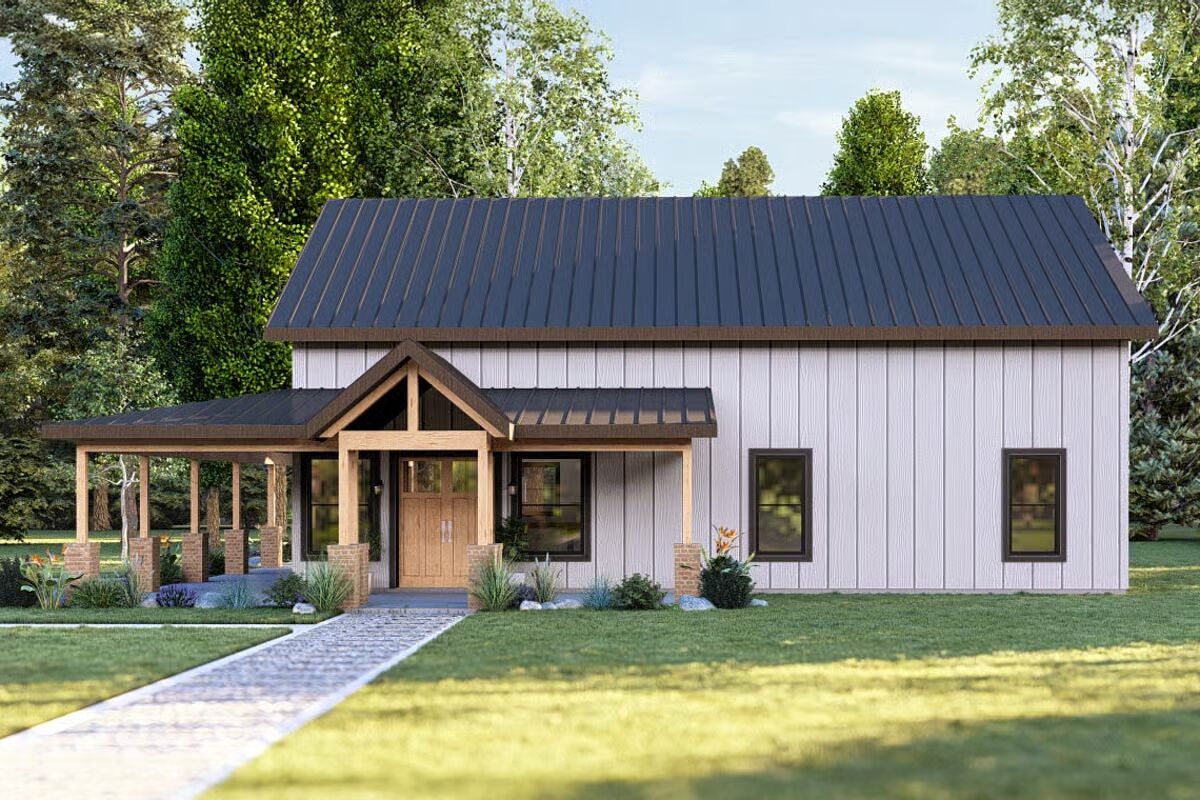

This 1,500 sq. ft. barndominium-style home combines rustic charm with modern comfort, featuring 3 bedrooms and 2 bathrooms in a thoughtfully designed layout.
The vaulted roofline and expansive covered outdoor living area create an inviting first impression and enhance the home’s open, airy feel.
Step inside to a bright, open-concept living space, where the living room, kitchen, and dining area flow seamlessly beneath soaring vaulted ceilings. A walk-in pantry and laundry room are conveniently located just off the kitchen for added functionality.
A 50-foot-wide covered patio wraps along the left and rear sides of the home, offering the perfect setting for year-round outdoor relaxation or entertaining.
The primary suite features a spacious walk-in closet, a private bath with dual vanities, and a pocket office—ideal for working from home or managing daily tasks. Two additional bedrooms share a full bath, providing comfortable accommodations for family or guests.
While this design omits a garage, it more than compensates with efficient use of space, ample storage, and high-end finishes that highlight the vaulted main living area.

Find More Barndominium Floor Plans
By Bedrooms:
1 Bedroom • 2 Bedrooms • 3 Bedrooms • 4 Bedrooms • 5 Bedrooms • 6 Bedrooms • 7 Bedrooms
By Feature:
1-Story • 2-Story • With Garage • Wraparound Porch • With Breezeway •
2 Master Suites • With Loft • Multi-Family Barndominiums • Open-Concept • With ShopBy Size:
Small Plans • 30×40 Floor Plans • 40×40 Floor Plans • 1800 Sq Ft • 3000 Sq Ft
=> Looking for a custom Barndominium floor plan? Click here to fill out our form, a member of our team will be in touch.