
Specifications
- Area: 1,620 sq. ft.
- Bedrooms: 3
- Bathrooms: 2
- Stories: 1
- Garages: 1
Welcome to the gallery of photos for the Barndominium-Style Home with 1-Car Garage and Bonus Upstairs – 1620 Sq Ft. The floor plans are shown below:

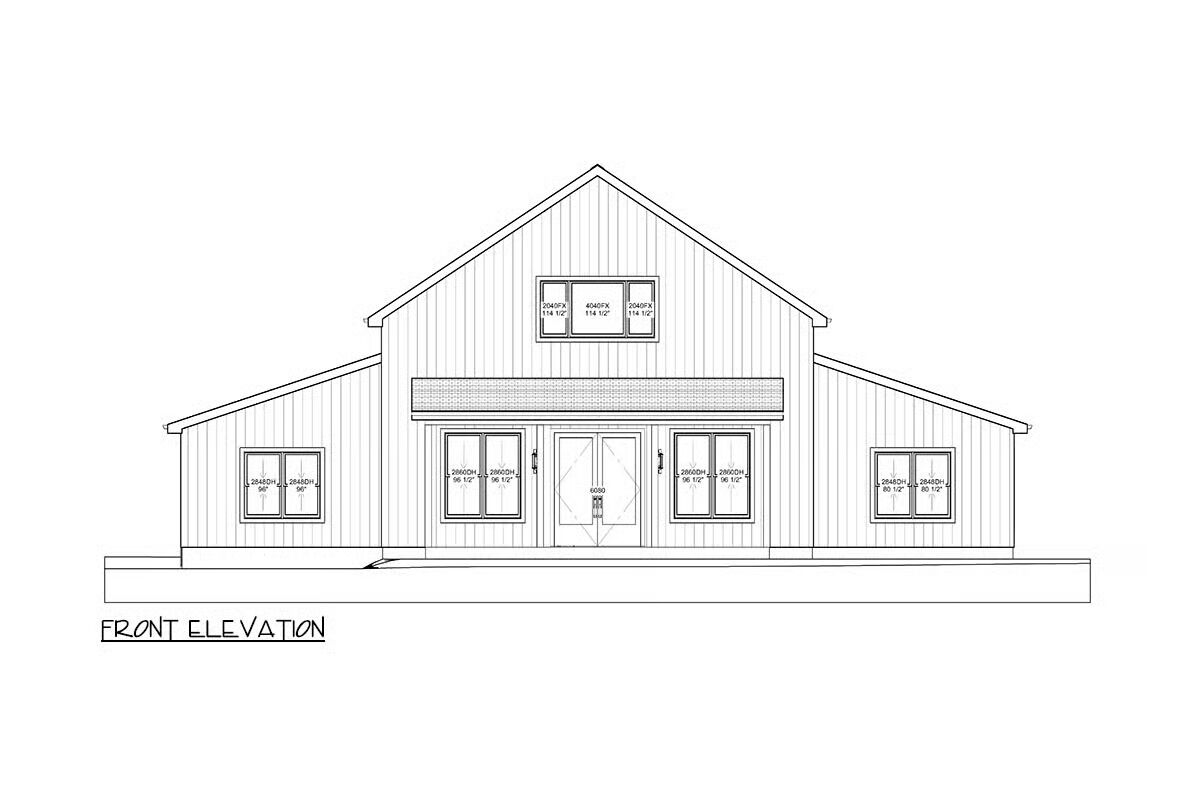

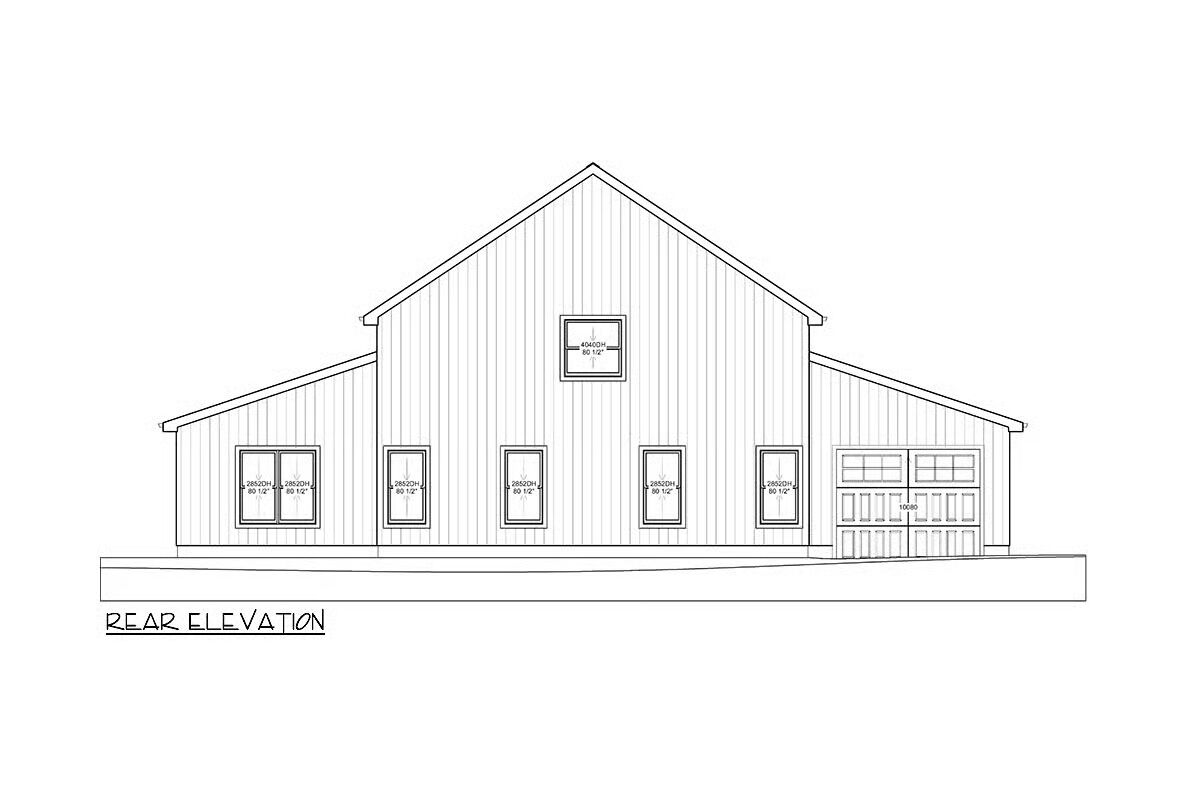

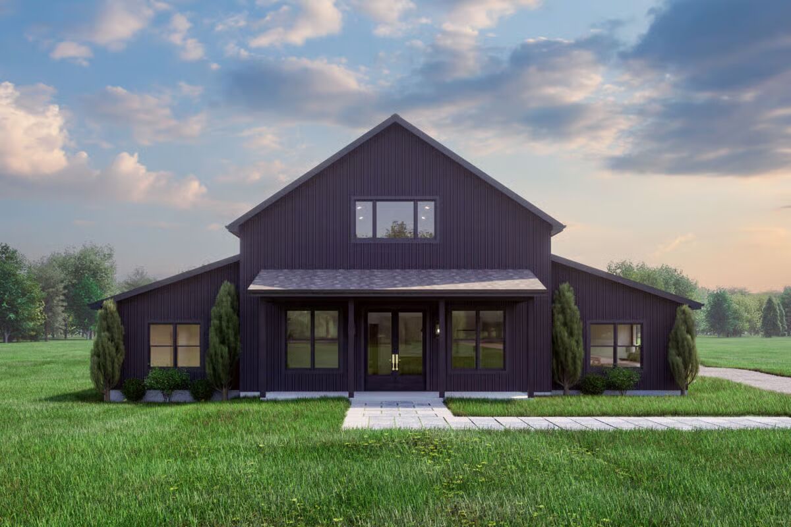
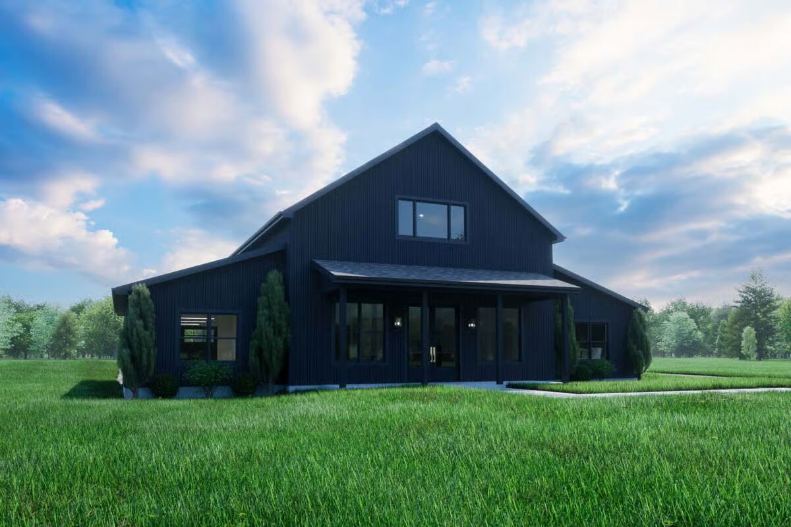

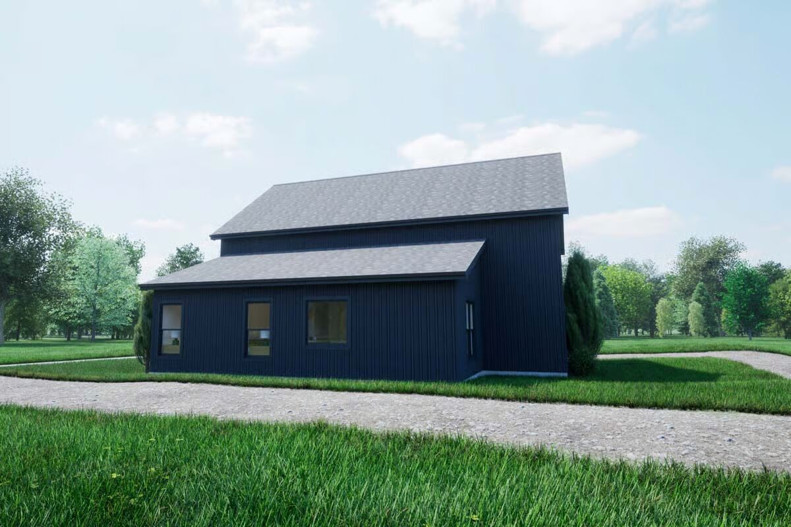
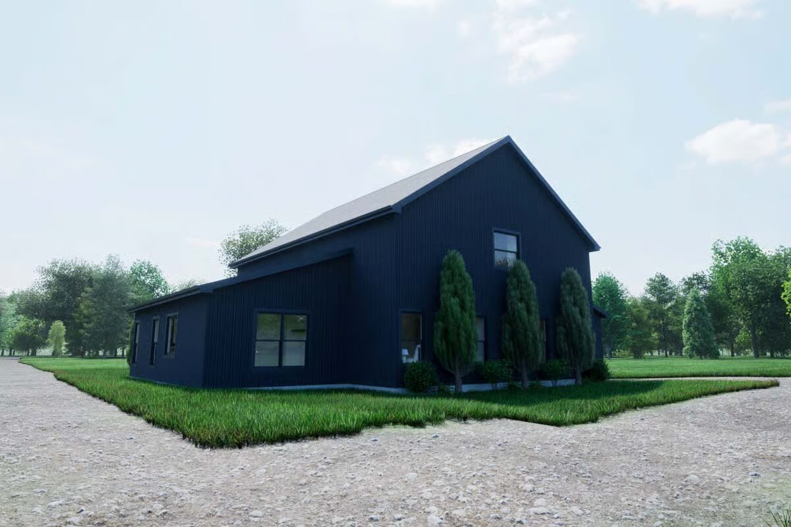
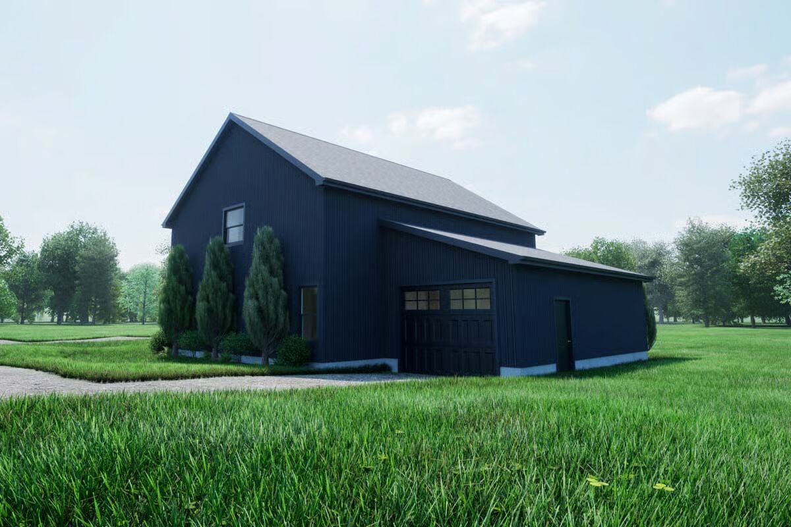


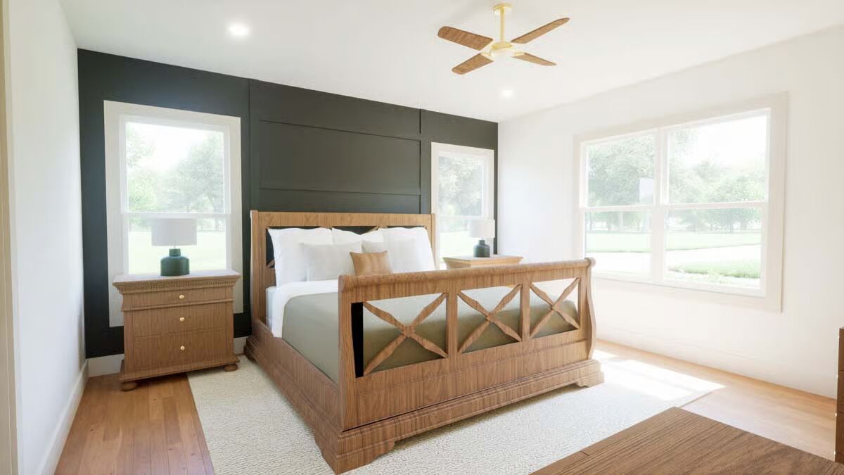
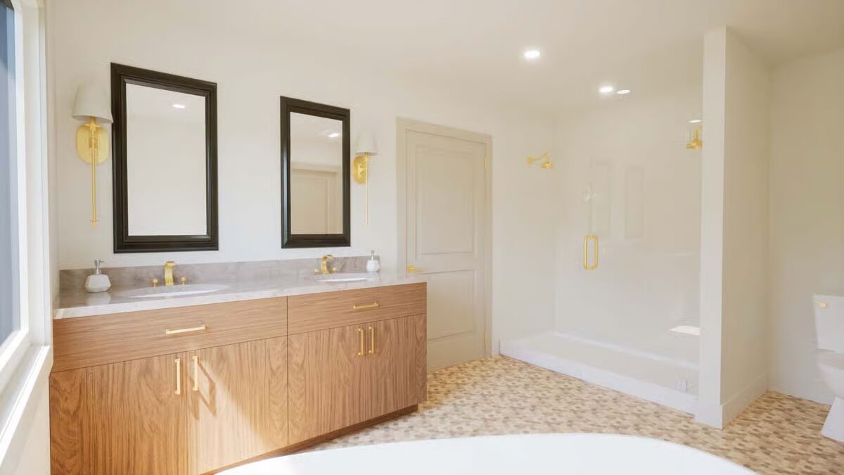

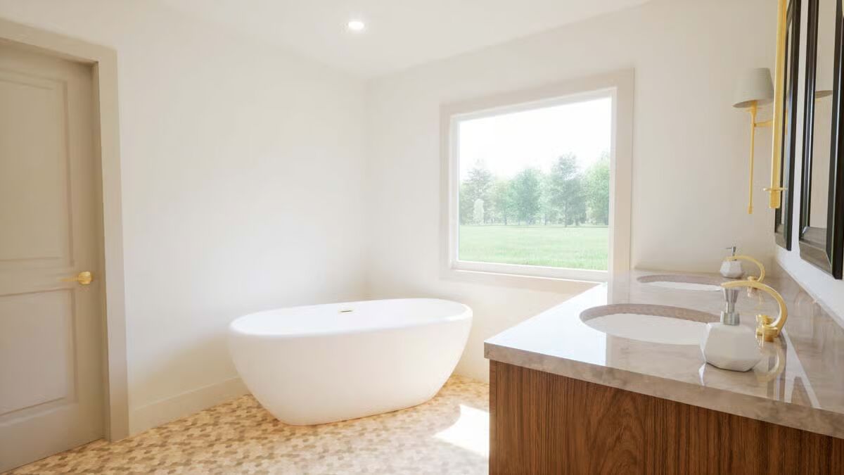
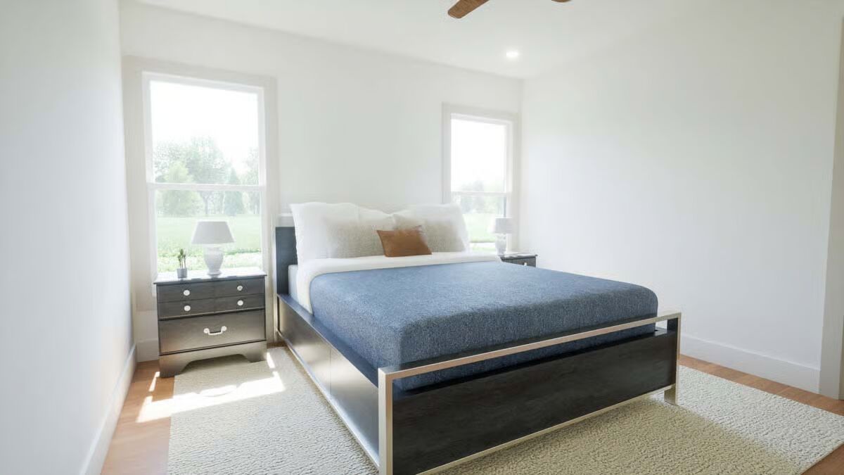
Discover modern country living with this 3-bedroom, 2-bath barndominium-style home, offering 1,620 sq. ft. of heated living space and a 420 sq. ft. rear-load garage.
Step through elegant double doors into a vaulted open-concept living area that seamlessly connects the living room, dining space, and kitchen—ideal for relaxed gatherings and everyday comfort.
Expansive windows fill the home with natural light, creating a bright and welcoming atmosphere in every corner. The primary suite provides a private retreat, complete with a spa-inspired bath and a generous walk-in closet for ultimate convenience.

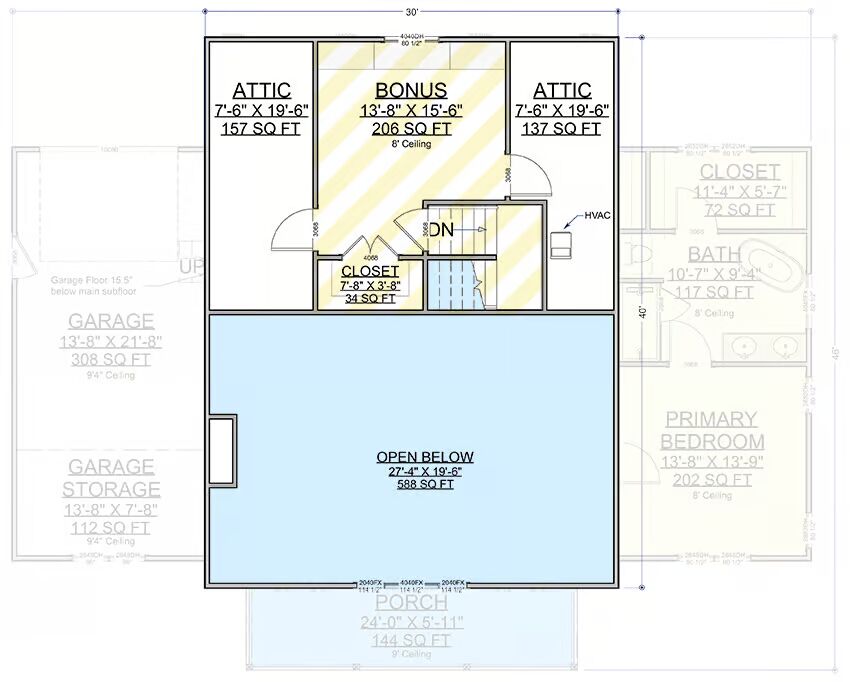
Upstairs, a 240 sq. ft. bonus room offers flexible space for a home office, hobby room, or guest area, and includes attic access for additional storage.
Blending rustic charm with modern functionality, this thoughtfully designed barndominium delivers style, comfort, and versatility in one beautiful package.
Find More Barndominium Floor Plans
By Bedrooms:
1 Bedroom • 2 Bedrooms • 3 Bedrooms • 4 Bedrooms • 5 Bedrooms • 6 Bedrooms • 7 Bedrooms
By Feature:
1-Story • 2-Story • With Garage • Wraparound Porch • With Breezeway • 2 Master Suites • With Loft • Multi-Family Barndominiums • Open-Concept • With Shop
By Size:
Small Plans • 30×40 Floor Plans • 40×40 Floor Plans • 1800 Sq Ft •
3000 Sq Ft=> Looking for a custom Barndominium floor plan? Click here to fill out our form, a member of our team will be in touch.