
Specifications
- Area: 1,899 sq. ft.
- Bedrooms: 3
- Bathrooms: 2.5
- Stories: 1
- Garages: 5
Welcome to the gallery of photos for the Barndominium Just Under 1900 Square Feet with Parking for 6 Cars. The floor plans are shown below:
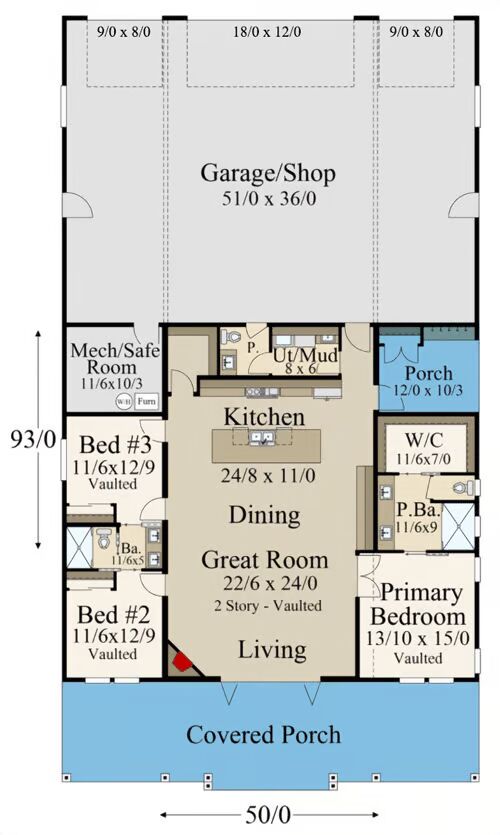
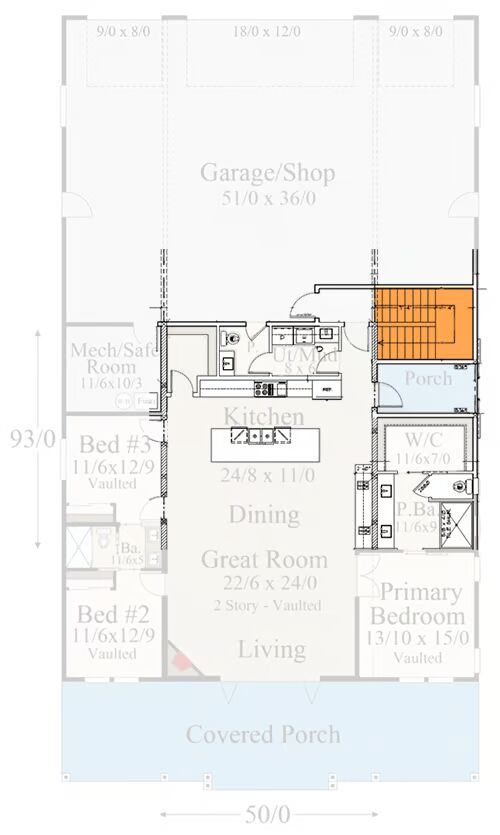
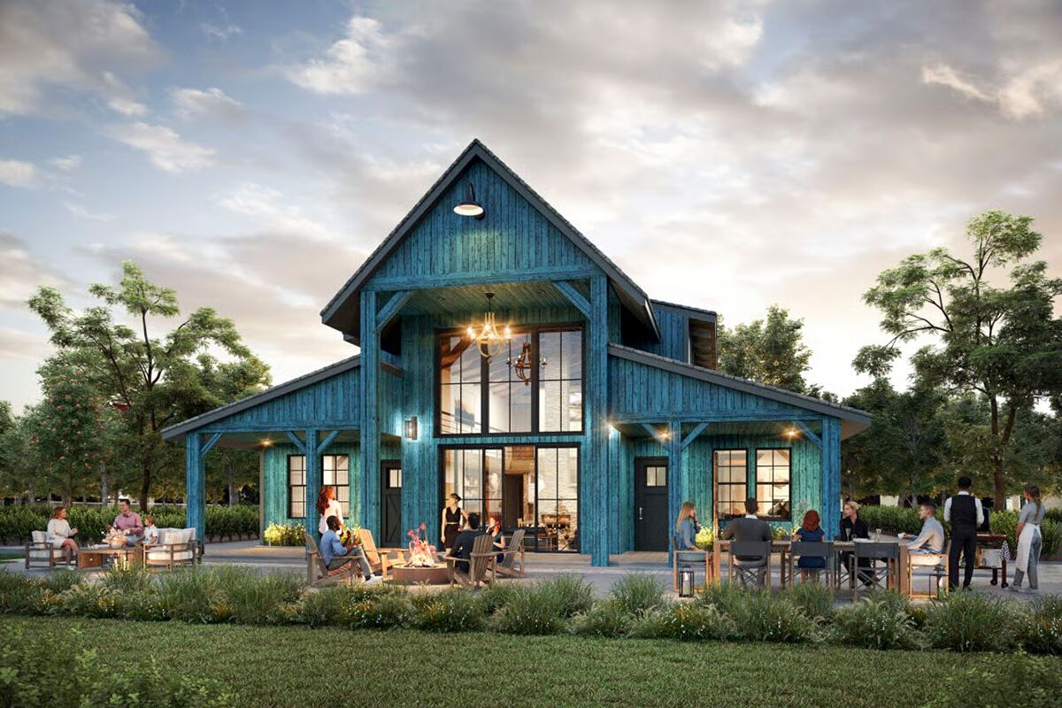
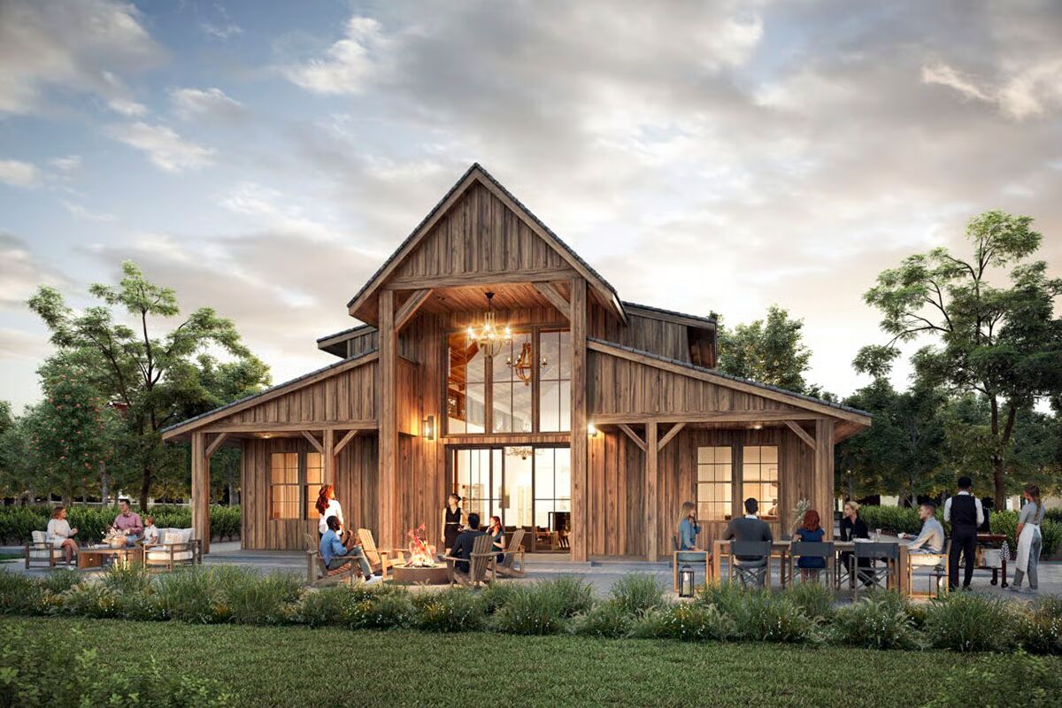
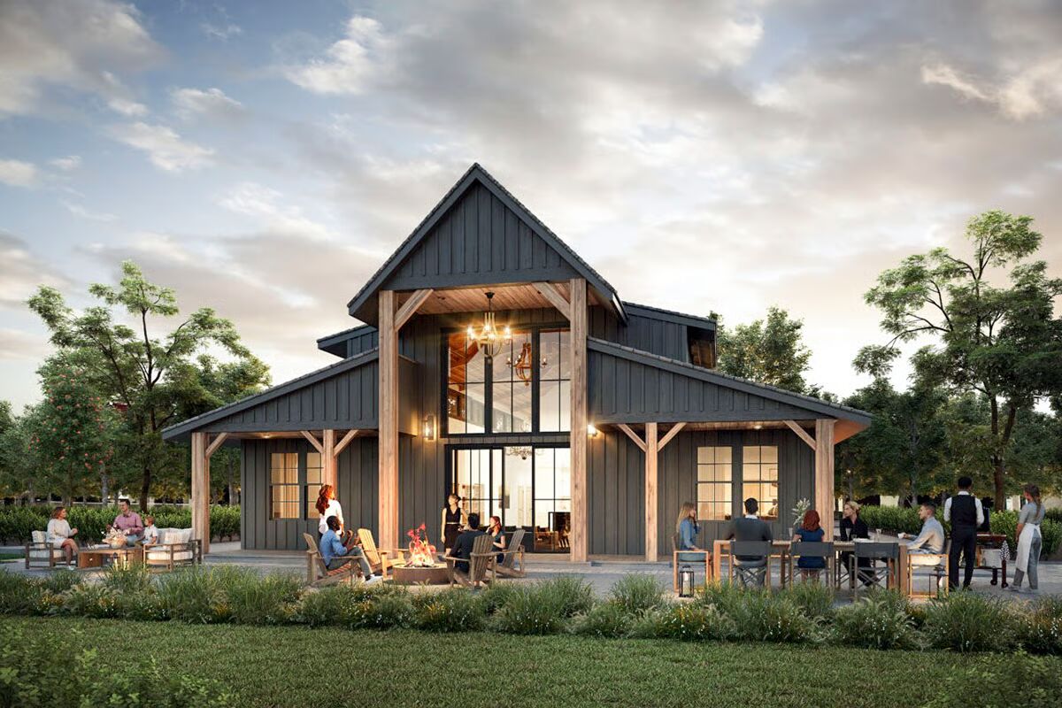
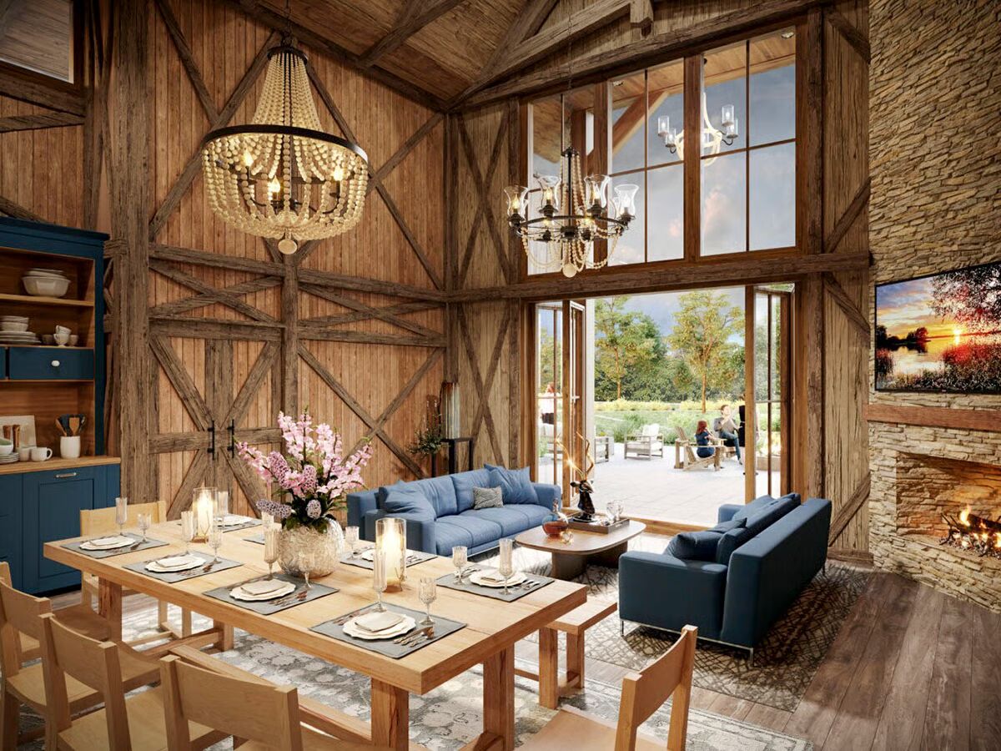
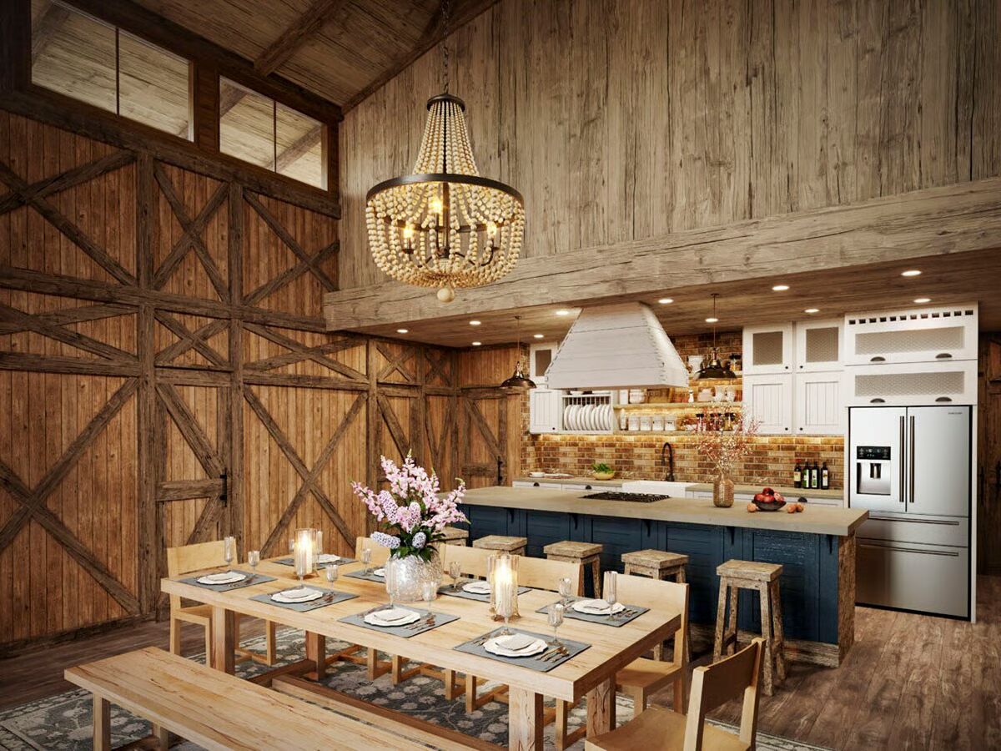

Offering 1,899 sq. ft. of heated living space, this thoughtfully designed home delivers 3 bedrooms, 2.5 baths, and an impressive garage/shop area that opens the door to endless possibilities. It balances efficient design with dramatic spaces.
At the heart of the home, a soaring two-story corridor with transom windows floods the interior with natural light.
The open-concept layout seamlessly connects the entertainer’s kitchen — complete with a massive island and walk-in pantry — to the dining and living rooms, making it perfect for gatherings.
The left wing hosts two secondary bedrooms with vaulted ceilings, ample closet space, and a shared full bath.
On the opposite side, the primary suite is a true retreat, featuring vaulted ceilings, a spa-inspired bath with a luxurious walk-in shower, and an oversized walk-in closet rivaling those in much larger homes.
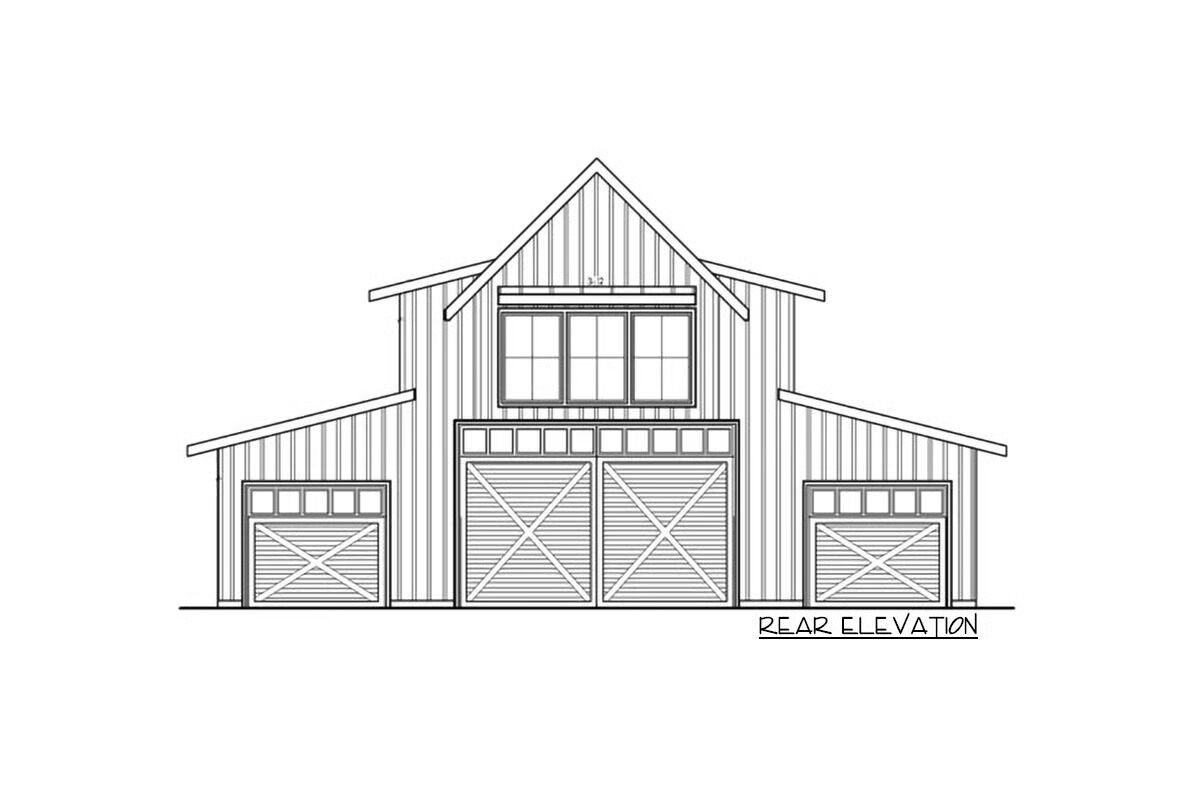
The garage/shop is a standout feature, offering room for up to 6 vehicles, storage, or hobby space. The center bay boasts a soaring two-story height with an 18′ x 12′ overhead door, ideal for RVs or large equipment, while the two side bays include 9′ x 8′ overhead doors.
The tall center bay also allows for future expansion – add a loft, workshop mezzanine, or even a private apartment.
Built with 2×6 exterior walls and conventional wood framing, this plan combines durability, flexibility, and rustic charm with modern convenience.
Find More Barndominium Floor Plans
By Bedrooms:
1 Bedroom • 2 Bedrooms • 3 Bedrooms • 4 Bedrooms • 5 Bedrooms • 6 Bedrooms • 7 Bedrooms
By Feature:
1-Story • 2-Story • With Garage • Wraparound Porch • With Breezeway • 2 Master Suites • With Loft • Multi-Family Barndominiums • Open-Concept • With Shop
By Size:
Small Plans • 30×40 Floor Plans • 40×40 Floor Plans • 1800 Sq Ft • 3000 Sq Ft
=> Looking for a custom Barndominium floor plan? Click here to fill out our form, a member of our team will be in touch.