
Specifications
- Area: 3,692 sq. ft.
- Bedrooms: 3
- Bathrooms: 2.5+
- Stories: 2
- Garages: 4


Welcome to the gallery of photos for the Barndominium House with Oversized Garage and Workshop – 3692 Sq Ft. The floor plans are shown below:
Buy This Plan
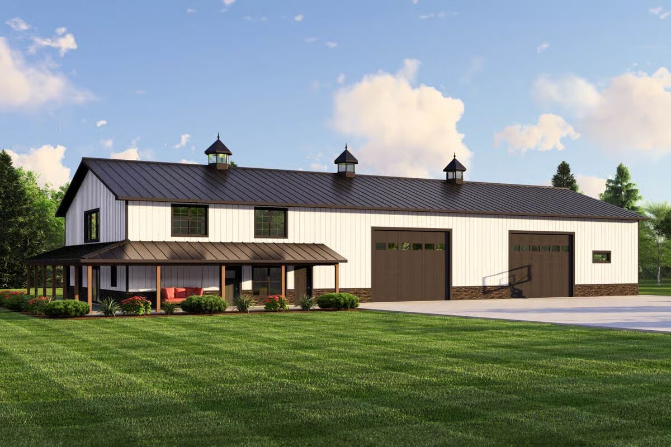
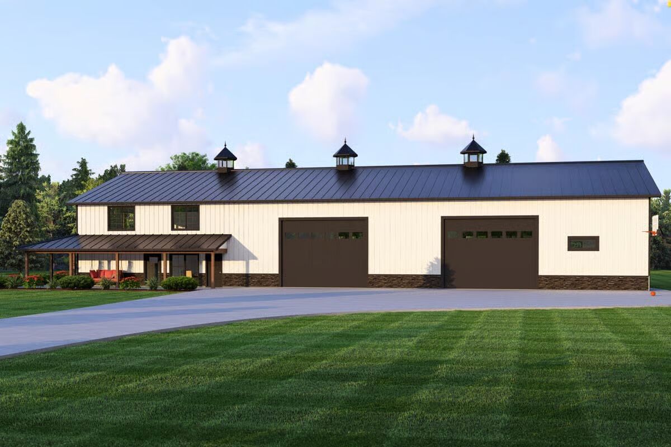
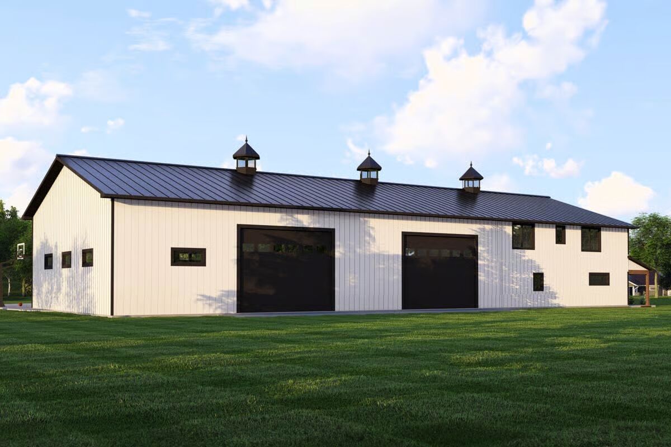
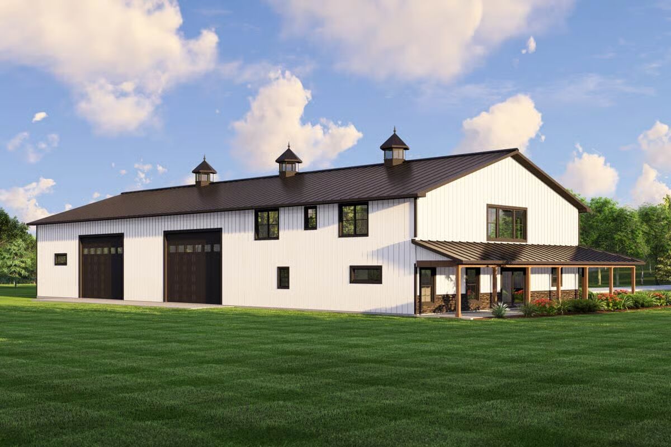
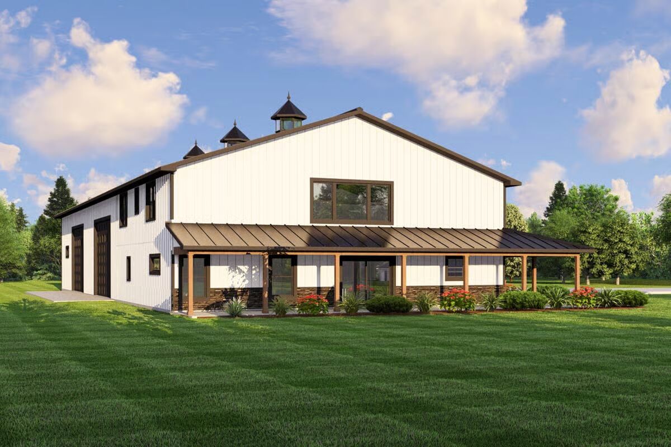
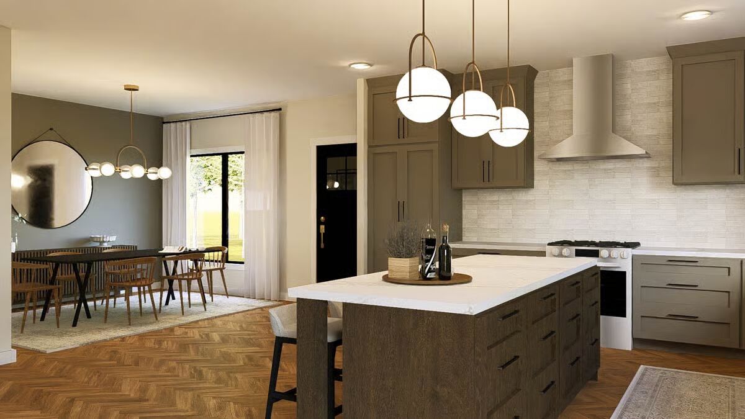
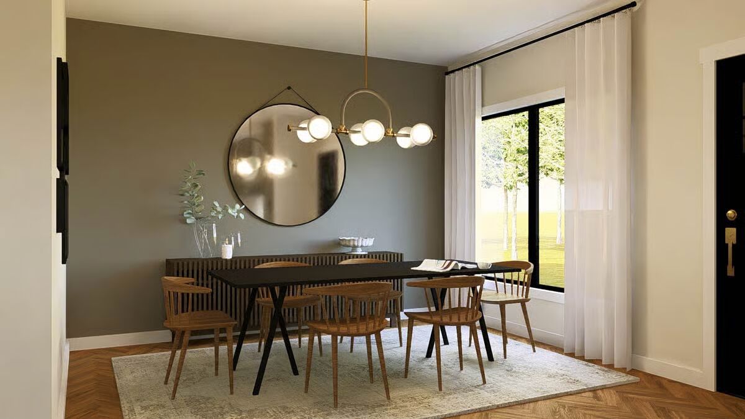
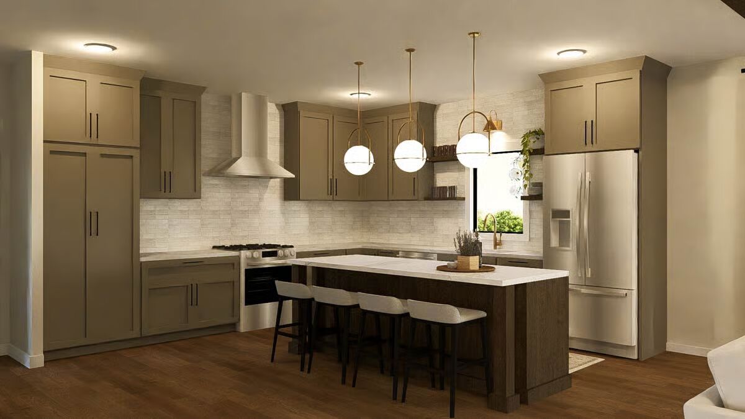
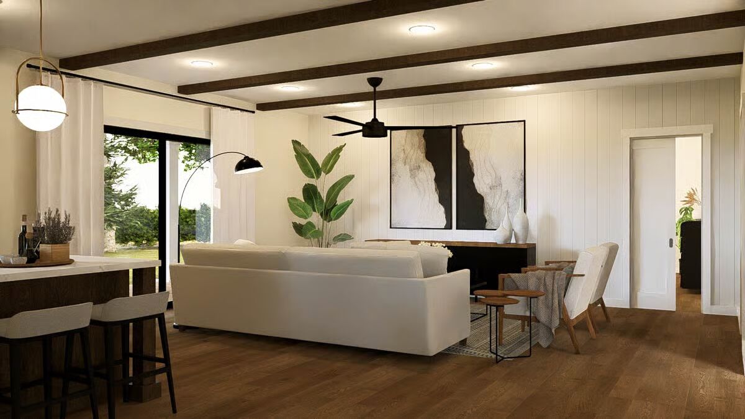
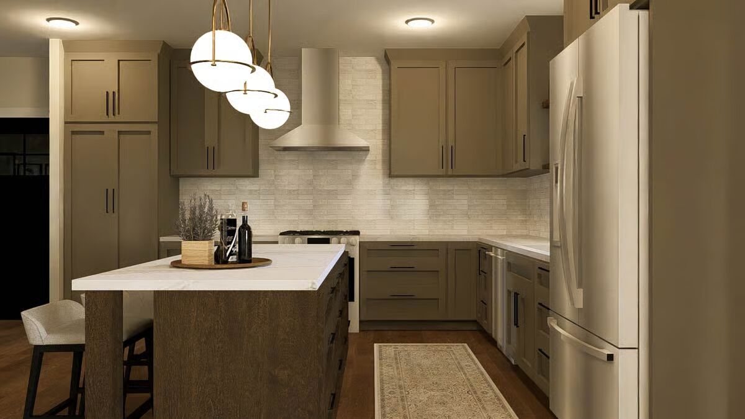
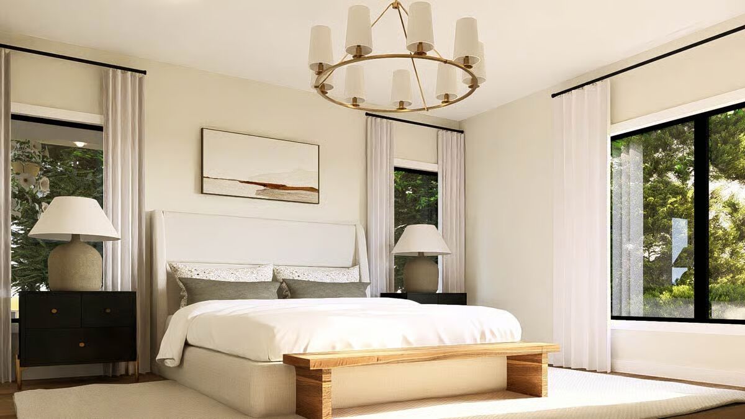

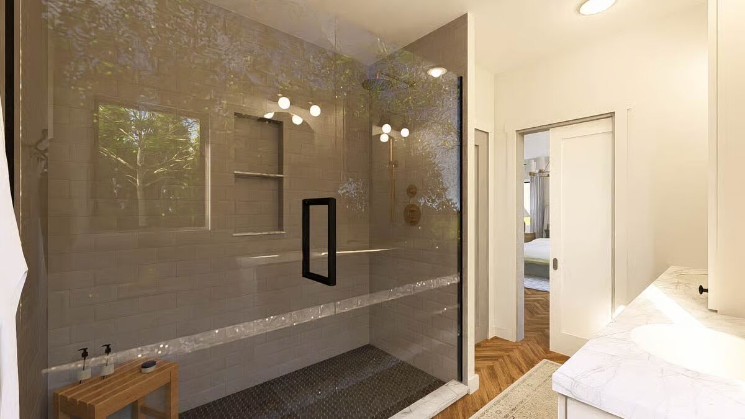

This impressive 3-bedroom barndominium home plan combines rustic style with exceptional functionality, offering 3,692 square feet of heated living space and an expansive 4,215-square-foot garage and shop area.
Built with 2×6 exterior walls, this home ensures strength, energy efficiency, and long-term durability.
A wrap-around covered porch welcomes you inside, leading into a spacious kitchen with a central island and adjacent dining area—perfect for family gatherings and entertaining.
The open-concept design provides clear sight lines from the kitchen to the inviting living room, creating a seamless flow throughout the main level.
The primary suite, privately located at the rear of the home, features a luxurious ensuite bath, offering a peaceful retreat from the main living areas.
Upstairs, you’ll find two additional bedrooms, a shared bath, and a large loft recreation room complete with its own secondary kitchen—ideal for guests, hobbies, or an in-law suite.
The highlight of this design is the 4,215-square-foot garage, featuring four oversized 18′ x 14′ doors and plenty of room for vehicles, a workshop, or even recreational storage.

Blending barndominium charm with modern practicality, this home offers the perfect balance of living comfort and workspace versatility—a true dream for those who value both lifestyle and function.
Find More Barndominium Floor Plans
By Bedrooms:
1 Bedroom • 2 Bedrooms • 3 Bedrooms • 4 Bedrooms • 5 Bedrooms • 6 Bedrooms • 7 Bedrooms
By Feature:
1-Story • 2-Story • With Garage • Wraparound Porch • With Breezeway • 2 Master Suites • With Loft • Multi-Family Barndominiums • Open-Concept • With Shop
By Size:
Small Plans • 30×40 Floor Plans • 40×40 Floor Plans • 1800 Sq Ft • 3000 Sq Ft
=> Looking for a custom Barndominium floor plan? Click here to fill out our form, a member of our team will be in touch.