
Specifications
- Area: 3,395 sq. ft.
- Bedrooms: 3
- Bathrooms: 3
- Stories: 2
- Garages: 3
Welcome to the gallery of photos for the Barndominium House with Integrated Workshop and Wrap-Around Porch. The floor plans are shown below:
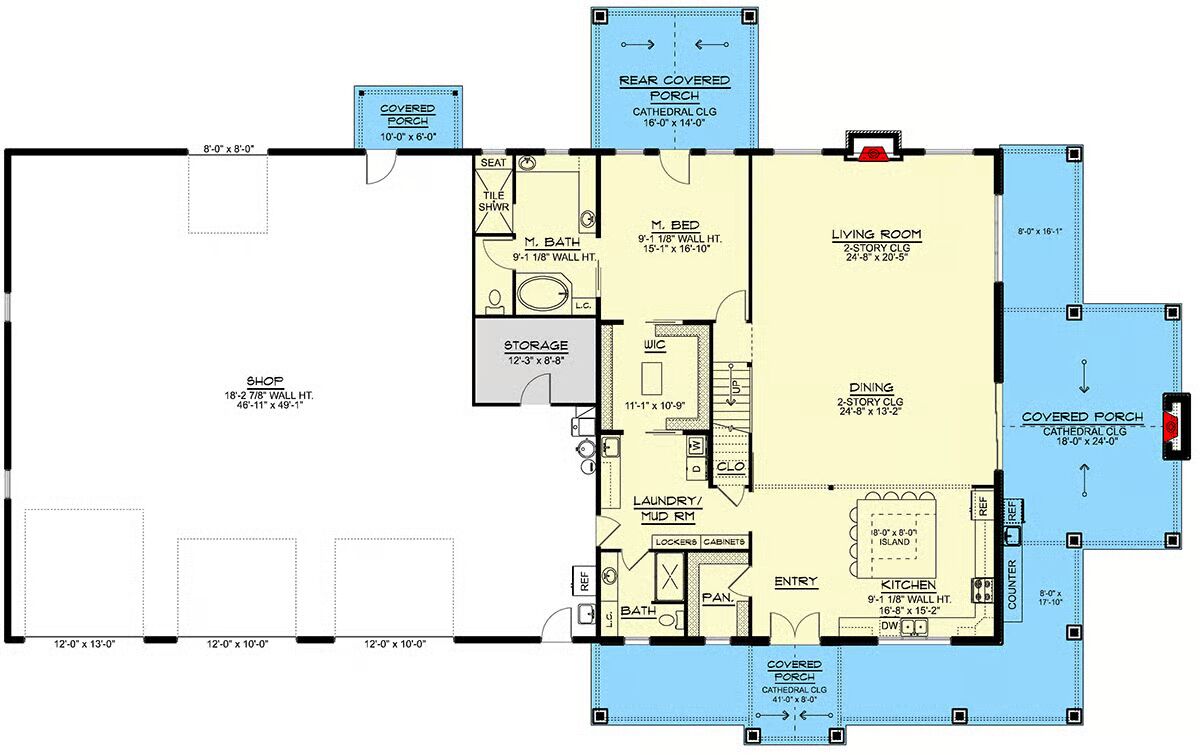
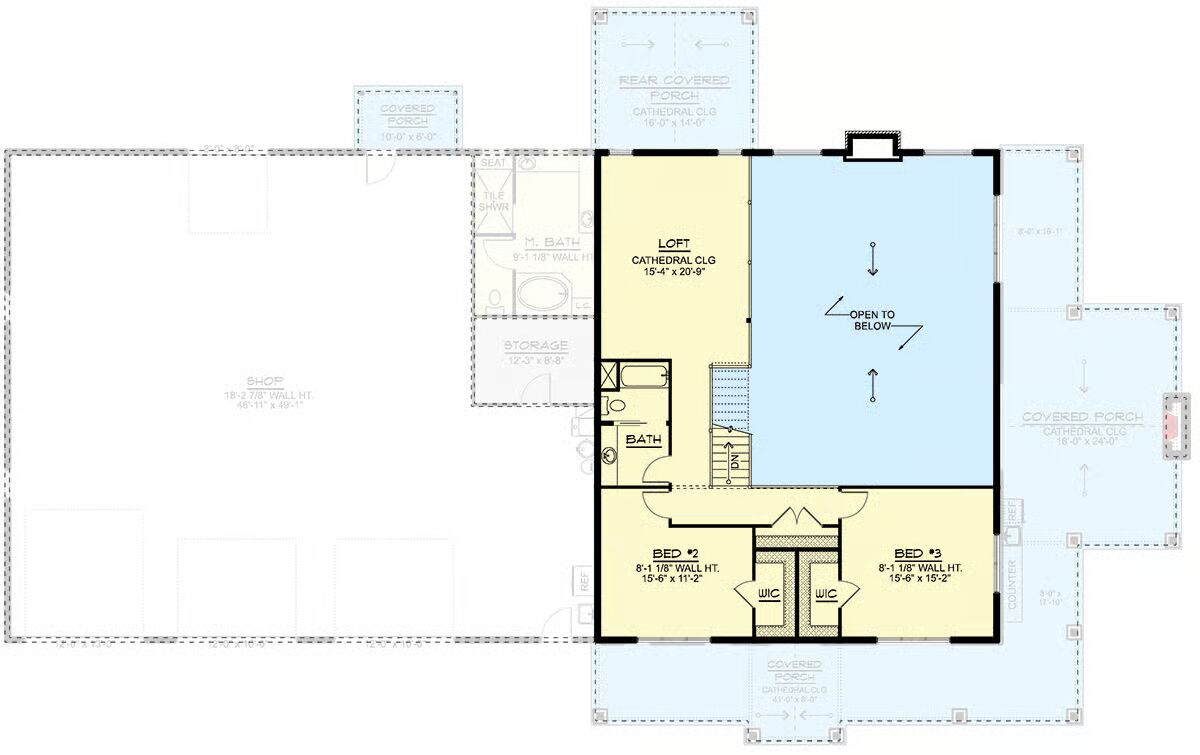


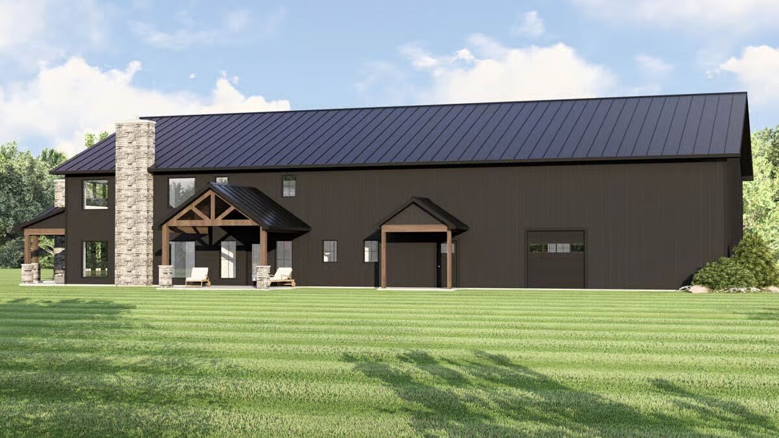
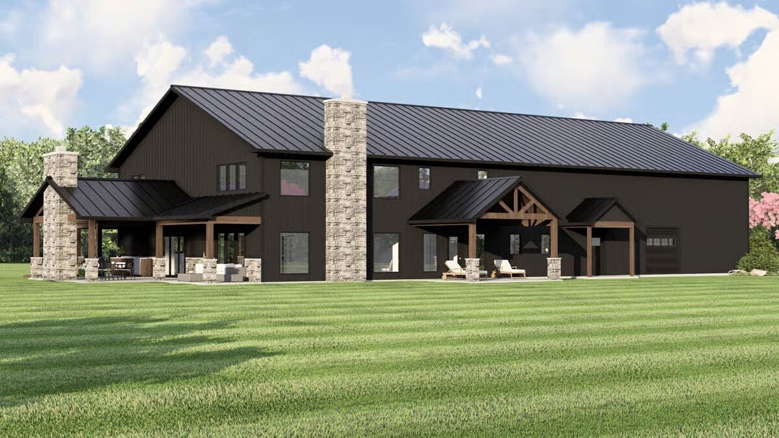

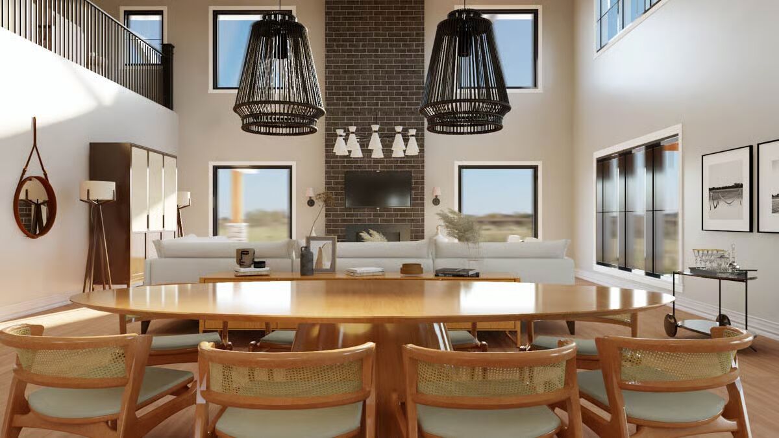
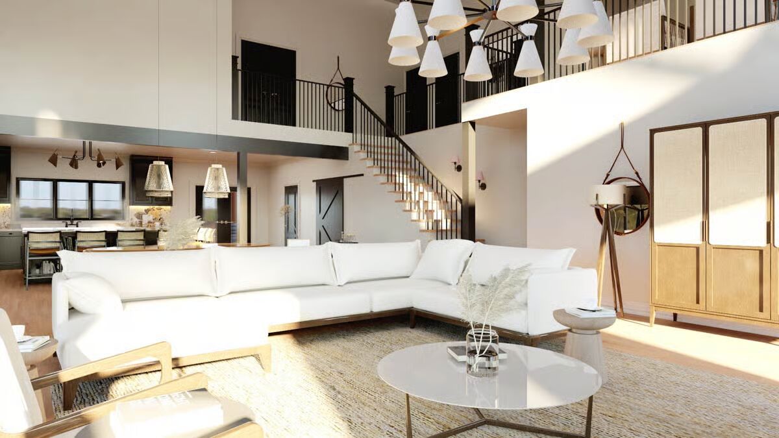
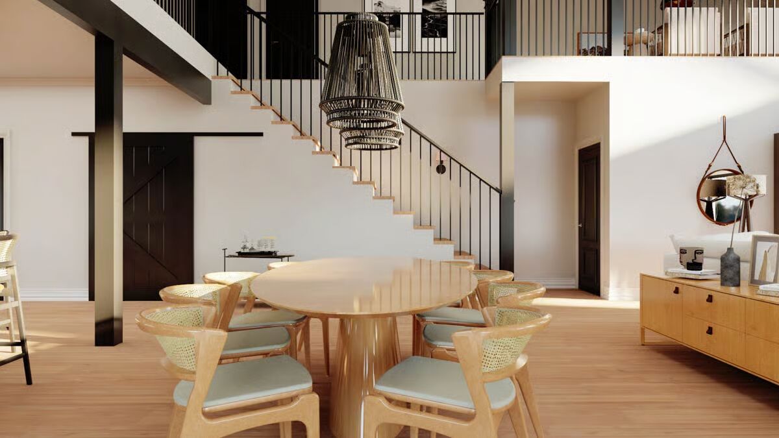

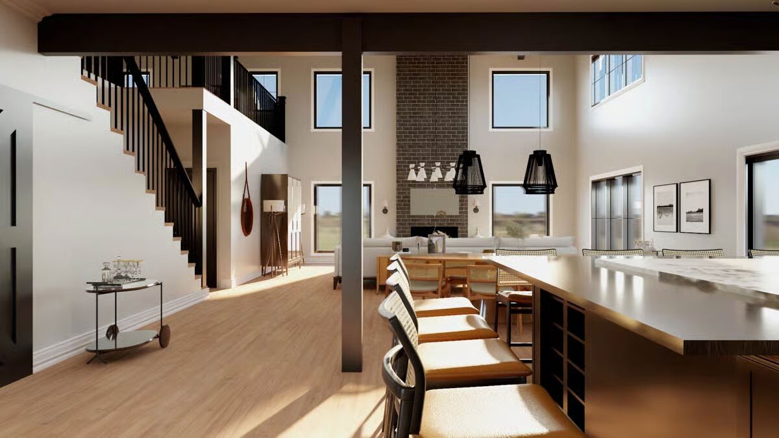
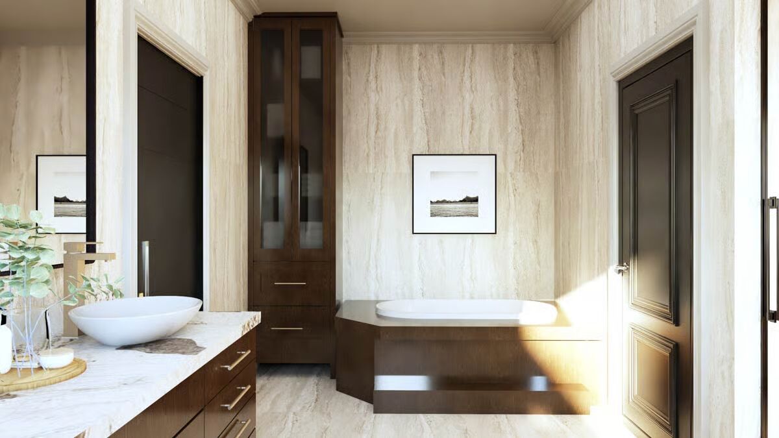
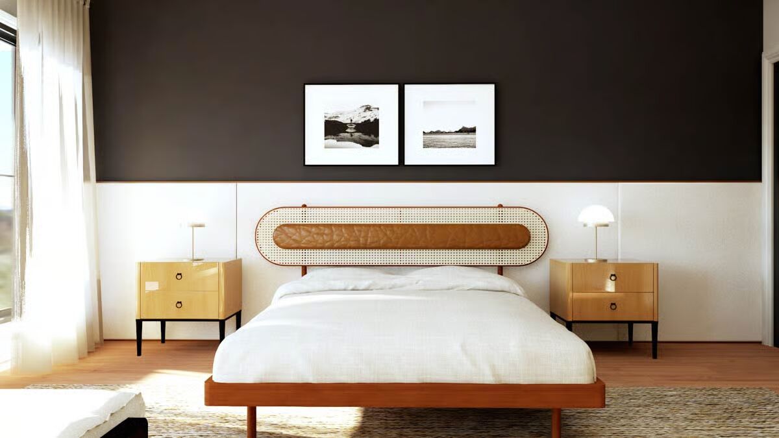
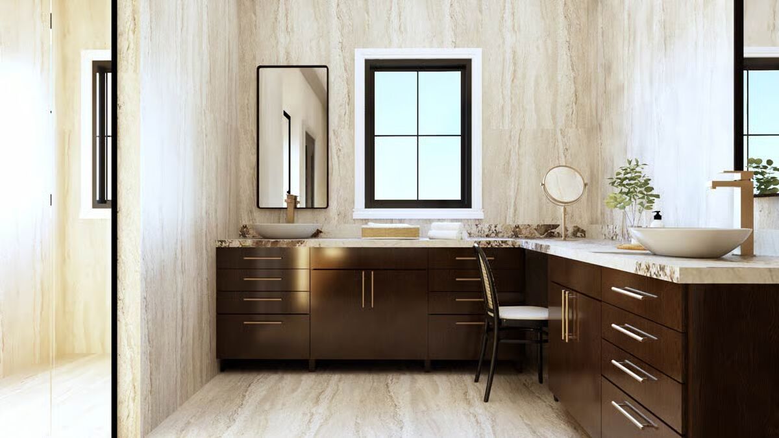
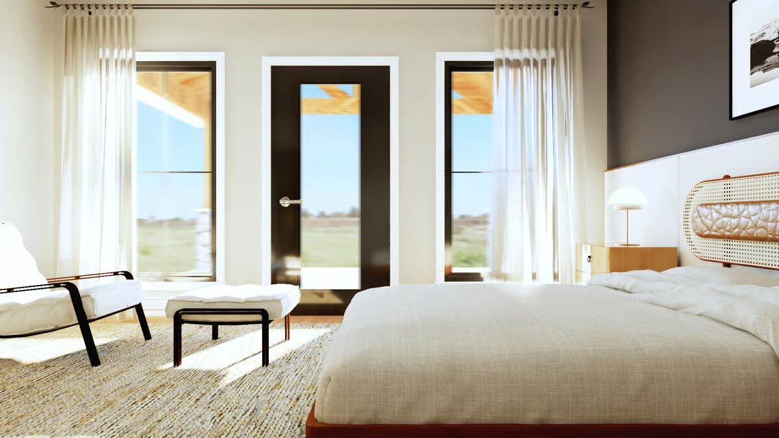

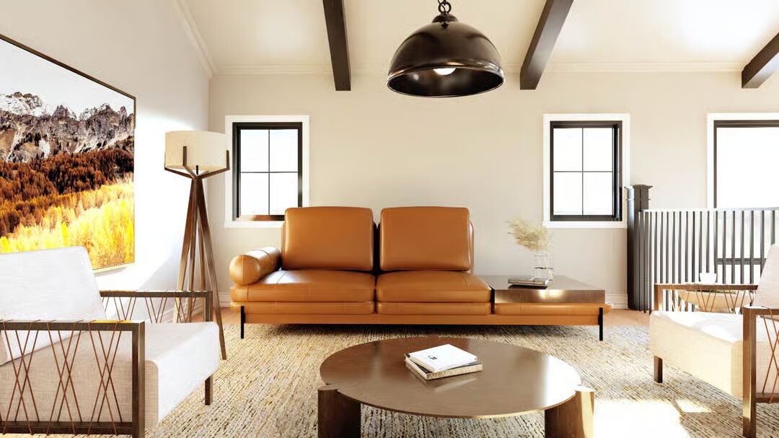
This expansive 3,395 sq. ft. Country Barndominium showcases 3 bedrooms, 3 full bathrooms, and an impressive 2,809 sq. ft. front-entry 3-car garage, blending modern farmhouse charm with exceptional functionality.
A wide covered porch welcomes you inside, where a thoughtfully designed entry opens into a sprawling open-concept layout that unites the living room, dining area, and gourmet kitchen.
Conveniently positioned off the garage, a dedicated mudroom and main-level laundry add everyday practicality.
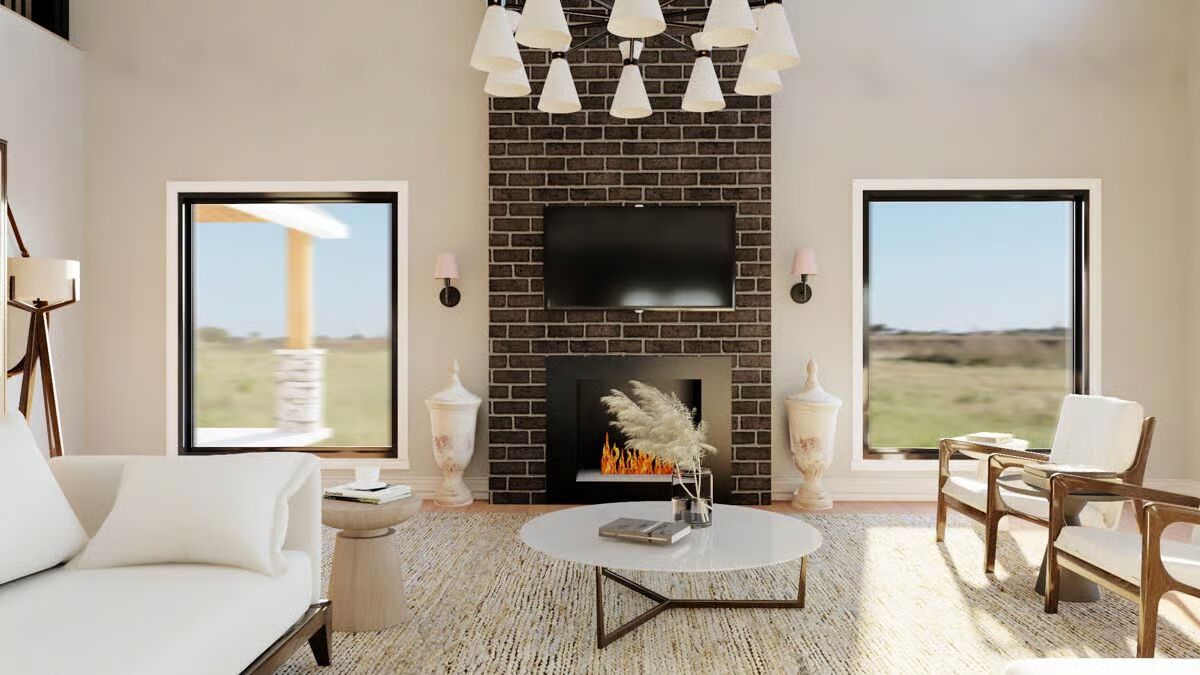
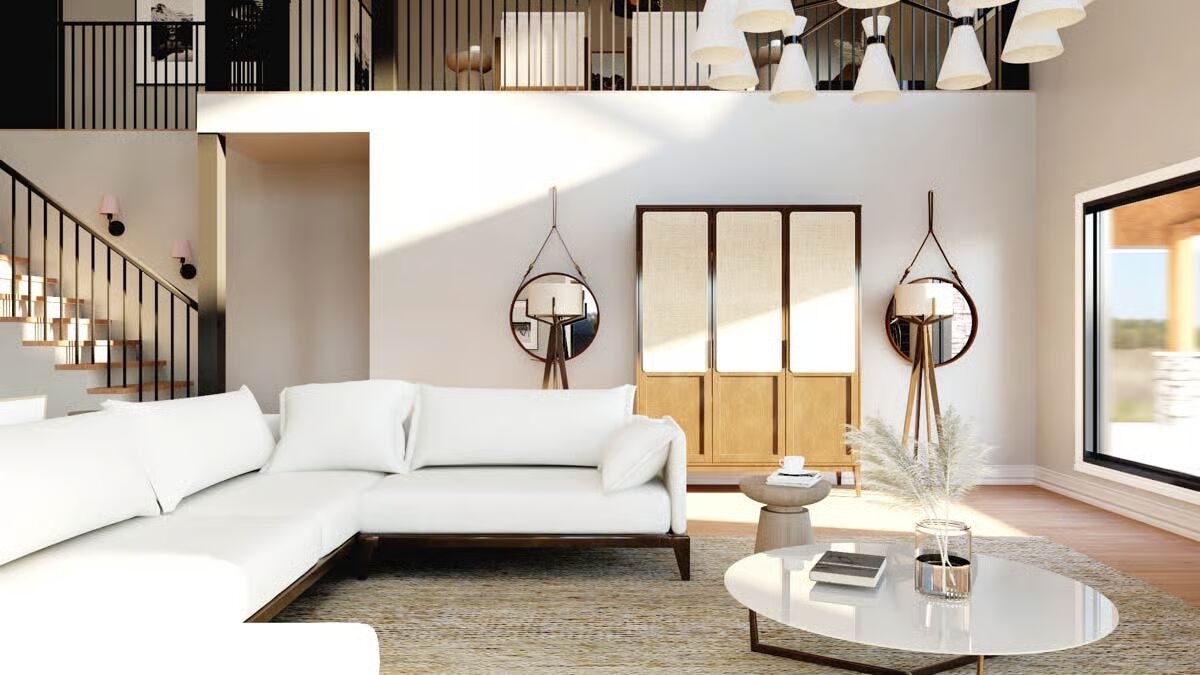
At the heart of the home, the chef-inspired kitchen boasts a generous island and an oversized walk-in butler’s pantry, seamlessly connecting to the dramatic two-story great room and dining space—an ideal setting for both intimate gatherings and large entertaining.
The luxurious main-floor master suite offers a private retreat, complete with a spa-like en-suite bath, a spacious walk-in closet, and direct access to the laundry room.
Upstairs, two additional bedrooms and a full bathroom flank a bright, open loft area, creating a perfect secondary living space.
A standout element of this plan is the massive 2,120 sq. ft. integrated workshop—ideal for hobbyists, entrepreneurs, or anyone needing abundant storage—conveniently accessible from inside the home.

Outdoor living takes center stage with an extensive 1,332 sq. ft. wrap-around covered porch, complete with an inviting outdoor fireplace, perfect for year-round relaxation and entertaining.
Find More Barndominium Floor Plans
By Bedrooms:
1 Bedroom • 2 Bedrooms • 3 Bedrooms • 4 Bedrooms • 5 Bedrooms • 6 Bedrooms • 7 Bedrooms
By Feature:
1-Story • 2-Story • With Garage • Wraparound Porch • With Breezeway • 2 Master Suites • With Loft • Multi-Family Barndominiums • Open-Concept • With Shop
By Size:
Small Plans • 30×40 Floor Plans • 40×40 Floor Plans • 1800 Sq Ft • 3000 Sq Ft
=> Looking for a custom Barndominium floor plan? Click here to fill out our form, a member of our team will be in touch.