
Specifications
- Area: 2,733 sq. ft.
- Bedrooms: 3
- Bathrooms: 2.5
- Stories: 1
- Garages: 3
Welcome to the gallery of photos for the Barndominium House with Home Office – 2733 Sq Ft. The floor plan is shown below:

Buy This Plan


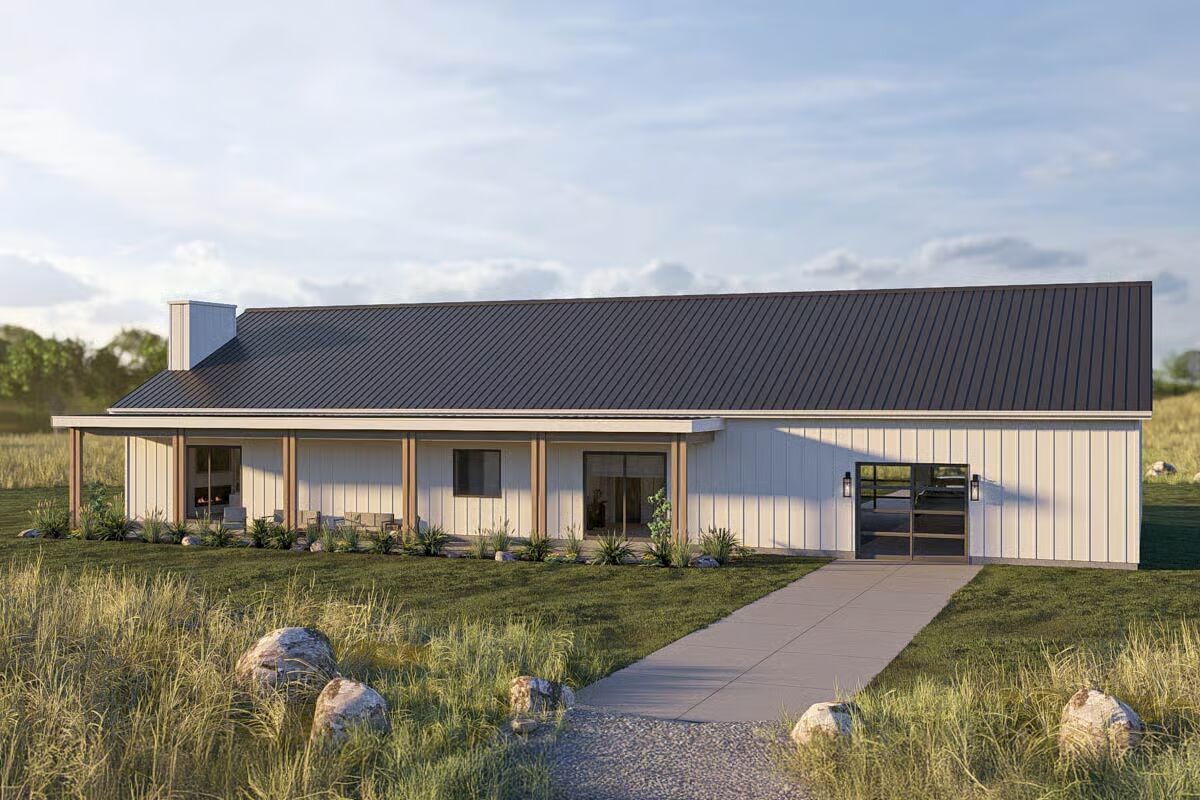


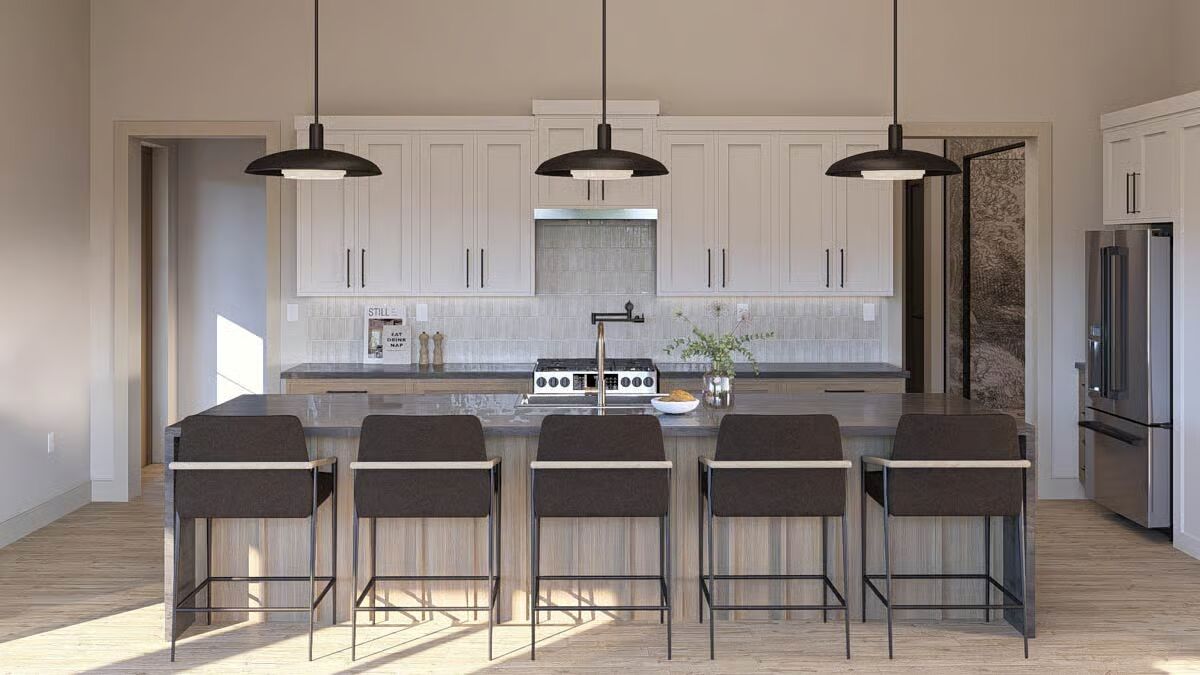

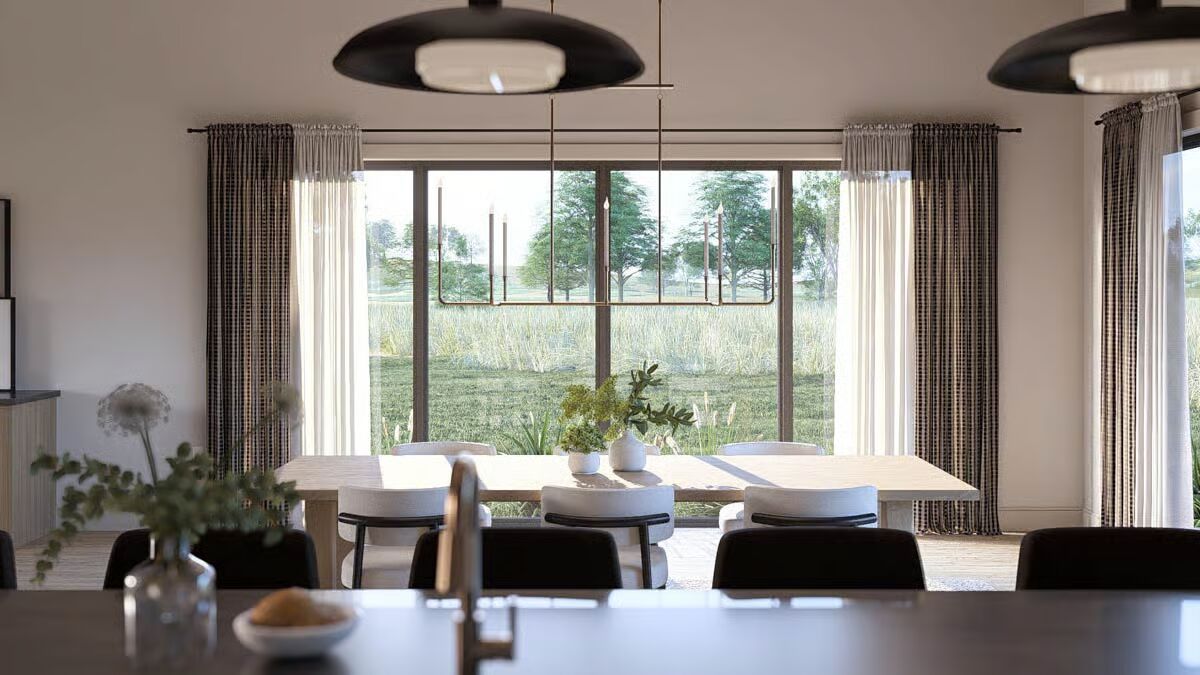


This 3-bedroom, 3-bathroom barndominium combines rustic charm with modern comfort in a thoughtfully designed layout.
A welcoming covered front porch sets the tone, while the spacious rear patio creates the perfect backdrop for outdoor entertaining or quiet evenings at home.
Inside, the open-concept living area is defined by a soaring cathedral ceiling with decorative trusses, enhancing the sense of space and light.
The great room, complete with a striking fireplace accented by board and batten siding, flows seamlessly into the kitchen, where a large island with a snack bar and a walk-in pantry provide both style and functionality.
The private master suite offers a tranquil retreat with its tray ceiling, spa-inspired bathroom featuring a freestanding tub, oversized shower, and generous storage. Two additional bedrooms and baths are well-positioned for family or guests.
A three-car garage completes the home, offering ample space for vehicles, tools, or hobbies, making this barndominium as practical as it is beautiful.

Find More Barndominium Floor Plans
By Bedrooms:
1 Bedroom • 2 Bedrooms • 3 Bedrooms • 4 Bedrooms • 5 Bedrooms • 6 Bedrooms • 7 Bedrooms
By Feature:
1-Story • 2-Story • With Garage • Wraparound Porch • With Breezeway • 2 Master Suites • With Loft • Multi-Family Barndominiums • Open-Concept •
With ShopBy Size:
Small Plans • 30×40 Floor Plans • 40×40 Floor Plans • 1800 Sq Ft • 3000 Sq Ft
=> Looking for a custom Barndominium floor plan? Click here to fill out our form, a member of our team will be in touch.