
Specifications
- Area: 3,773 sq. ft.
- Bedrooms: 3
- Bathrooms: 2.5
- Stories: 2
- Garages: 3
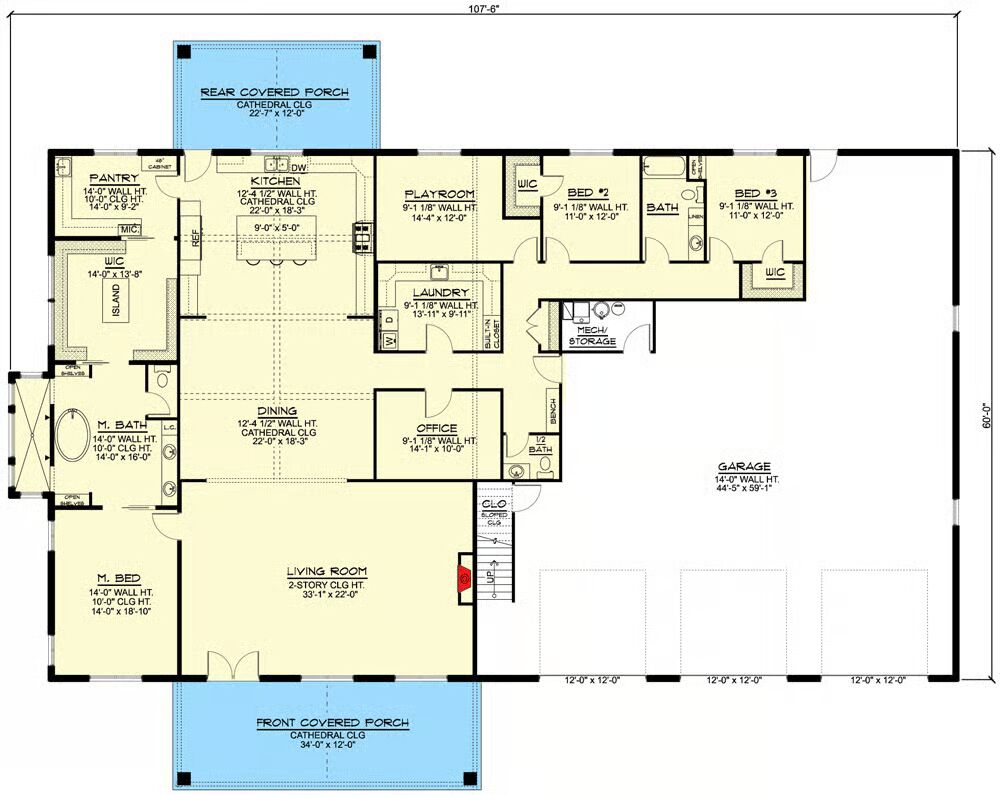
Welcome to the gallery of photos for the Barndo-Style House with Timbered 2-Story Front Porch. The floor plans are shown below:

Buy This Plan
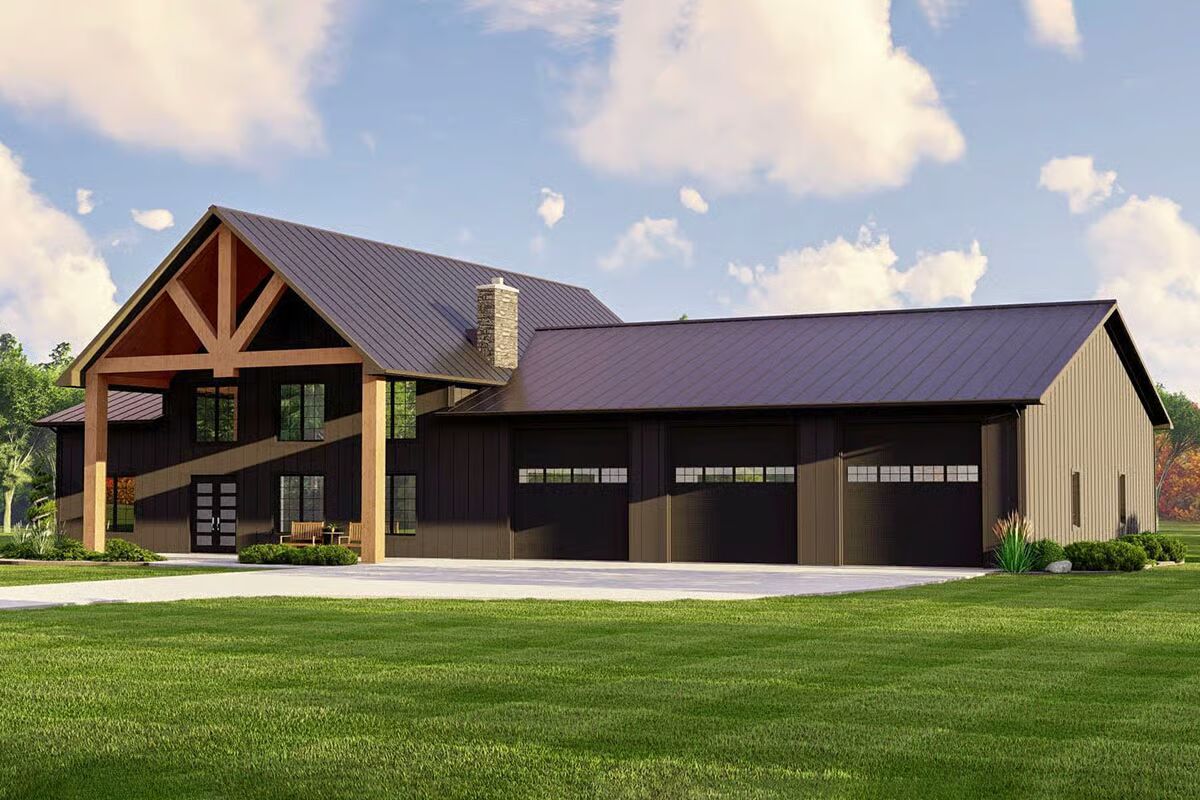
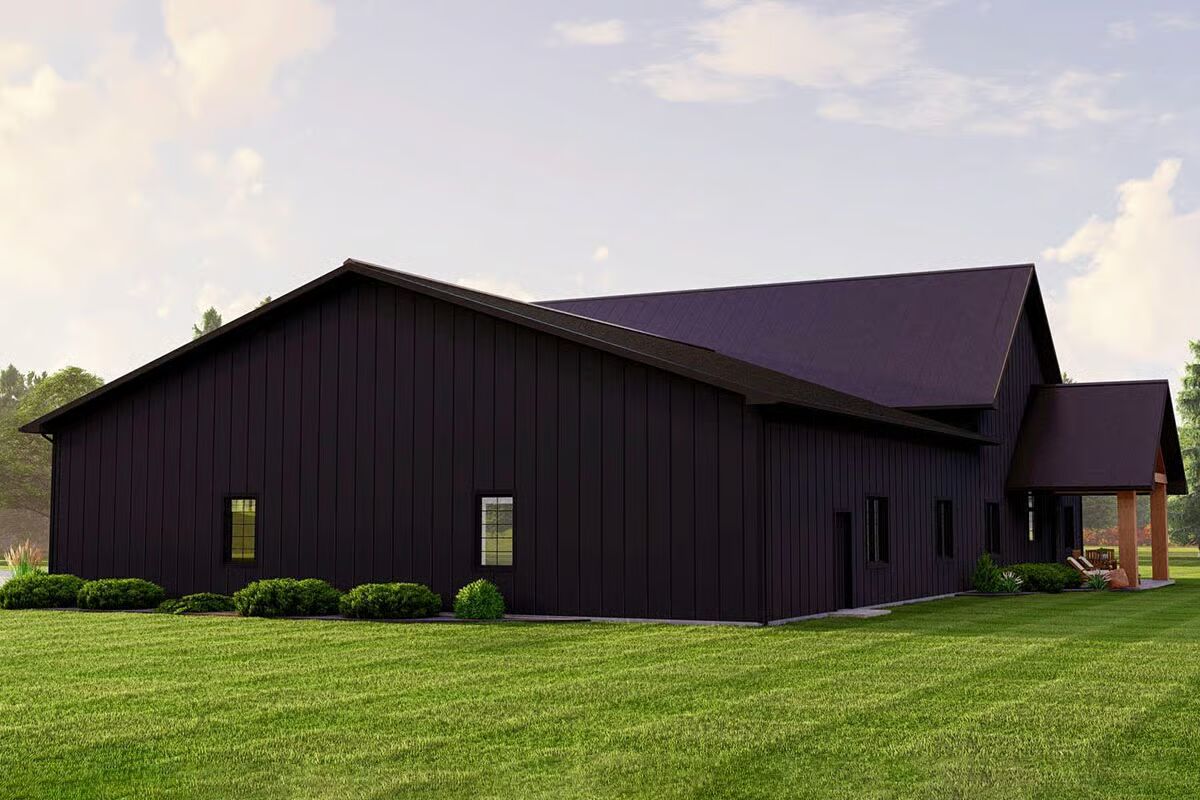
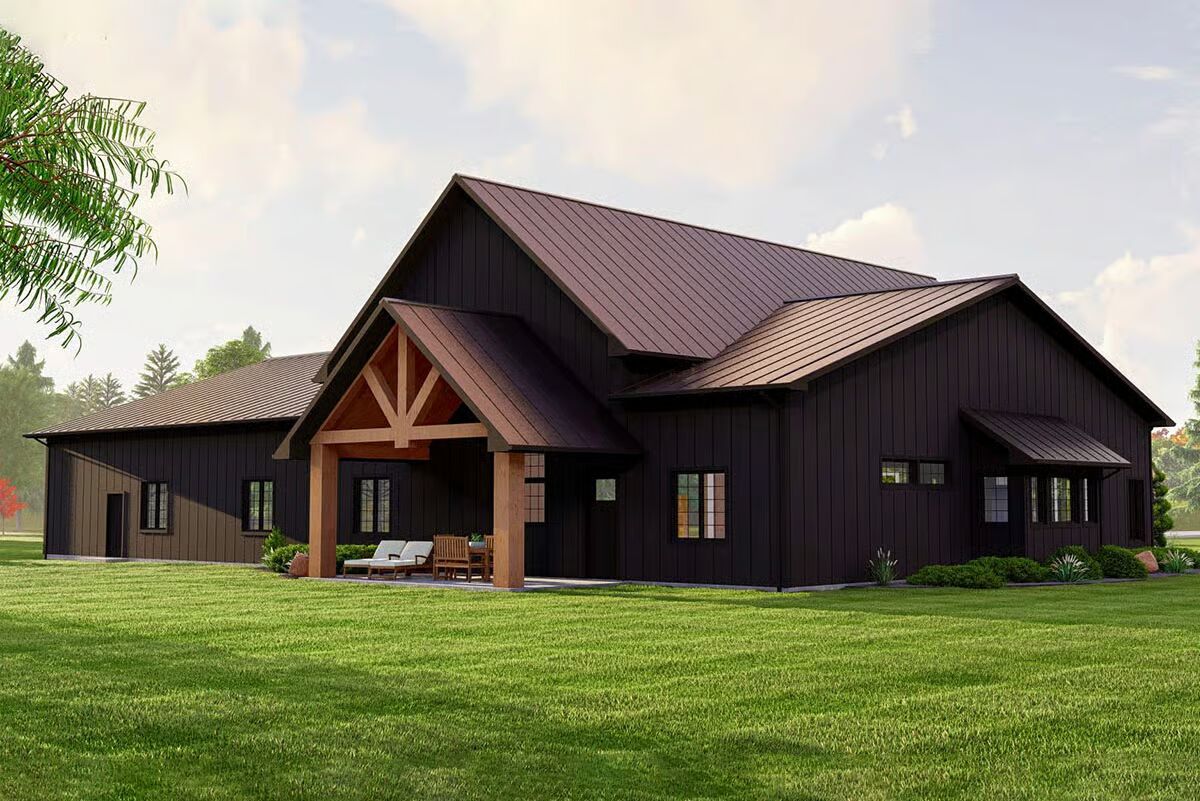
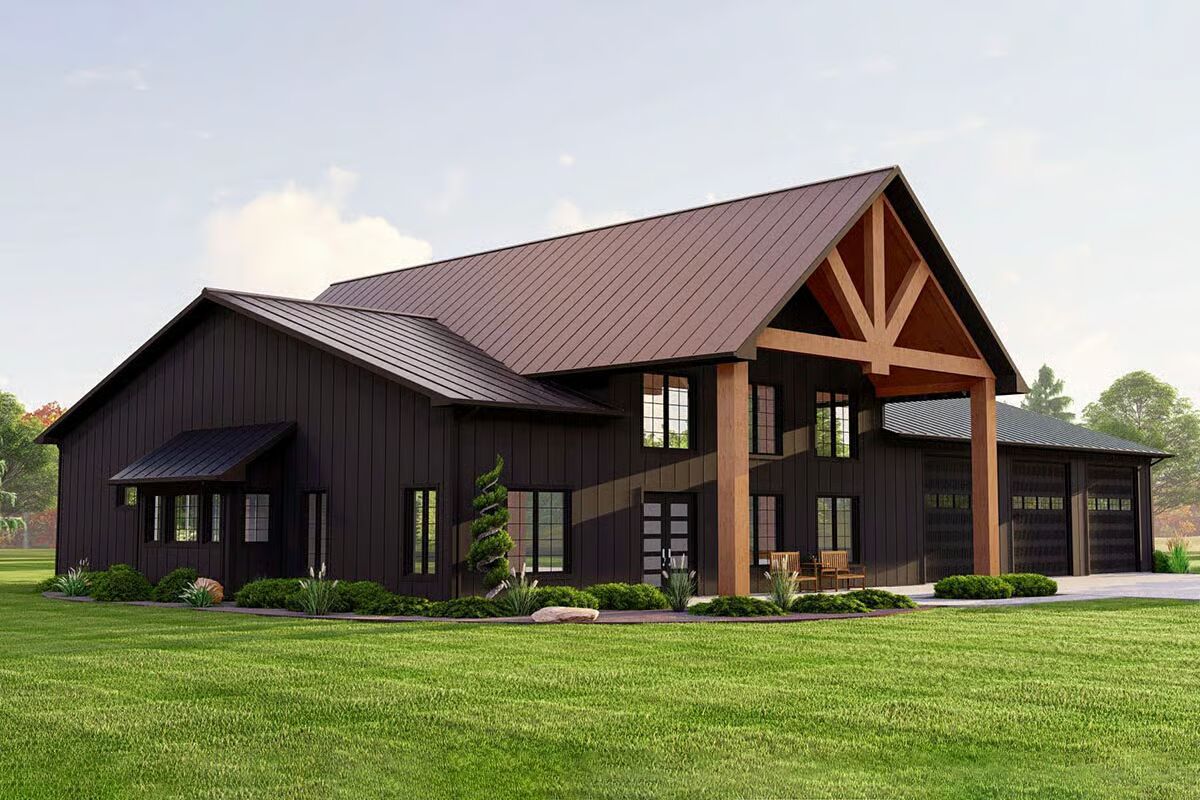
This impressive barndominium-style home combines rustic charm with modern functionality, offering 3 bedrooms, 2.5 baths, and 3,773 sq. ft. of heated living space along with a massive 2,470 sq. ft. 3-car garage.
Bold timbers frame the 2-story vaulted front porch, creating striking curb appeal that sets the tone for the home. Inside, thoughtful amenities such as a home office and playroom provide the perfect balance of work and leisure.
Through French doors, the 2-story living room with fireplace flows effortlessly into the dining room and kitchen, both enhanced by a beamed cathedral ceiling.
The kitchen features a large walk-in pantry and opens to the vaulted rear covered porch, ideal for indoor-outdoor entertaining.
The master suite occupies its own wing, complete with a two-person walk-in shower with dual entrances, creating a luxurious retreat. Upstairs, stairs from the garage lead to additional storage space for convenience.
Finished with corrugated metal siding, this home blends durability with distinctive barndominium style.
Find More Barndominium Floor Plans

By Bedrooms:
1 Bedroom • 2 Bedrooms • 3 Bedrooms • 4 Bedrooms • 5 Bedrooms • 6 Bedrooms • 7 Bedrooms
By Feature:
1-Story • 2-Story • With Garage • Wraparound Porch • With Breezeway • 2 Master Suites • With Loft • Multi-Family Barndominiums •
Open-Concept • With ShopBy Size:
Small Plans • 30×40 Floor Plans • 40×40 Floor Plans • 1800 Sq Ft • 3000 Sq Ft
=> Looking for a custom Barndominium floor plan? Click here to fill out our form, a member of our team will be in touch.