
Specifications
- Area: 2,050 sq. ft.
- Bedrooms: 3
- Bathrooms: 2
- Stories: 2
- Garages: 3
Welcome to the gallery of photos for the 2000 Square Foot Farmhouse-Inspired Barndominium-Style House with Wraparound Porch. The floor plans are shown below:
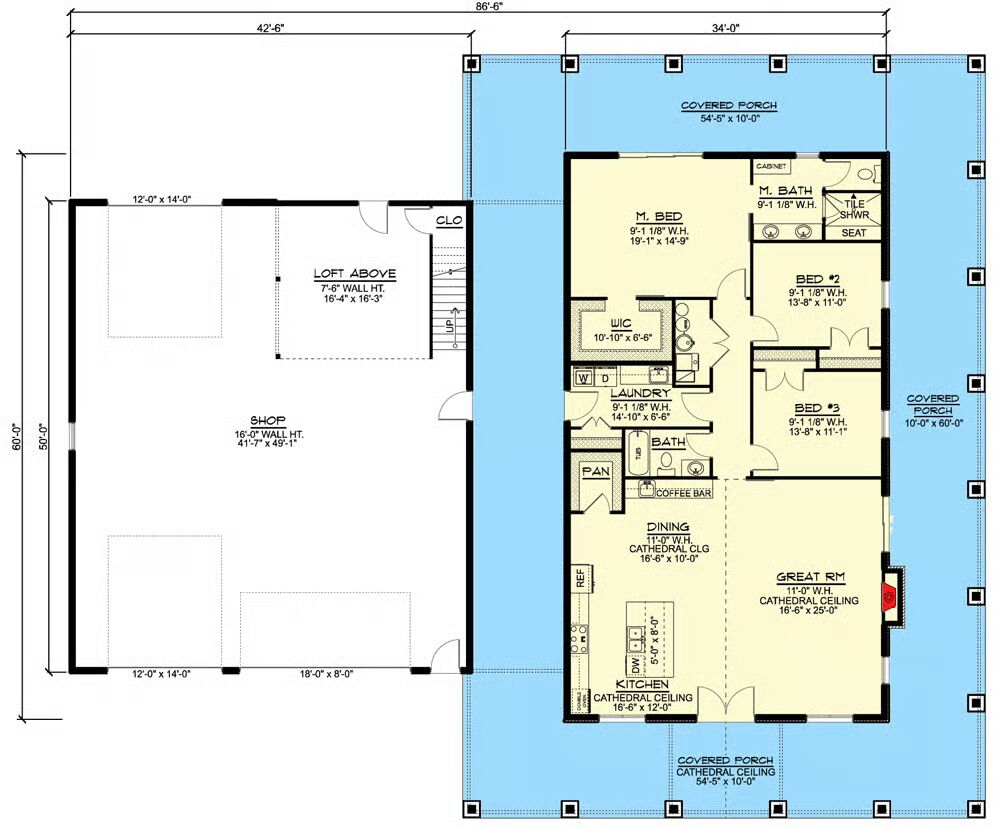
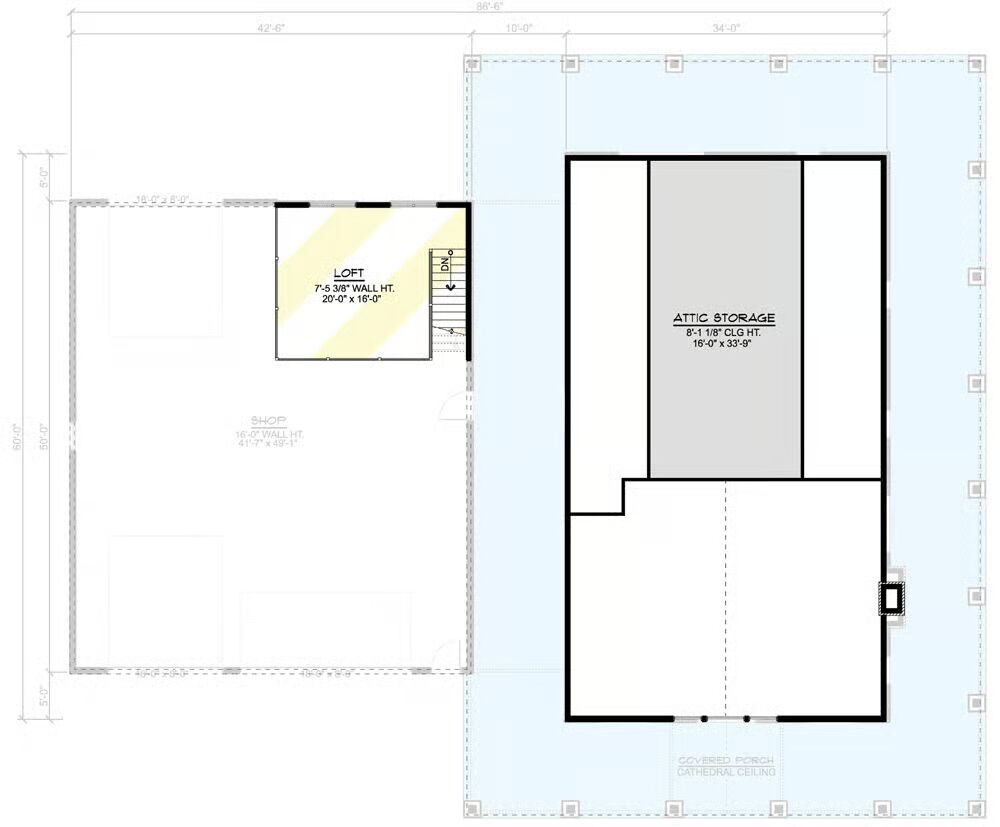
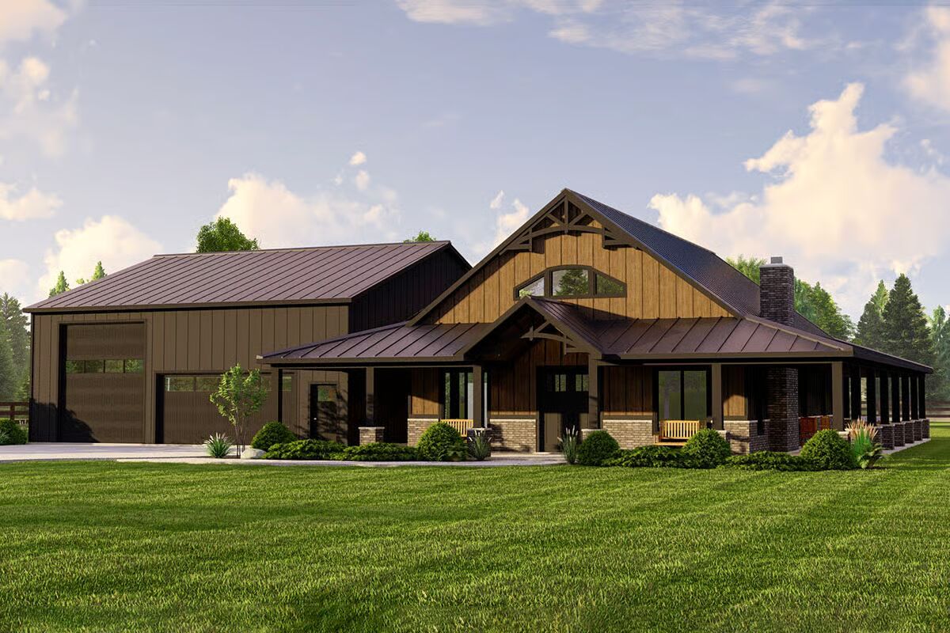
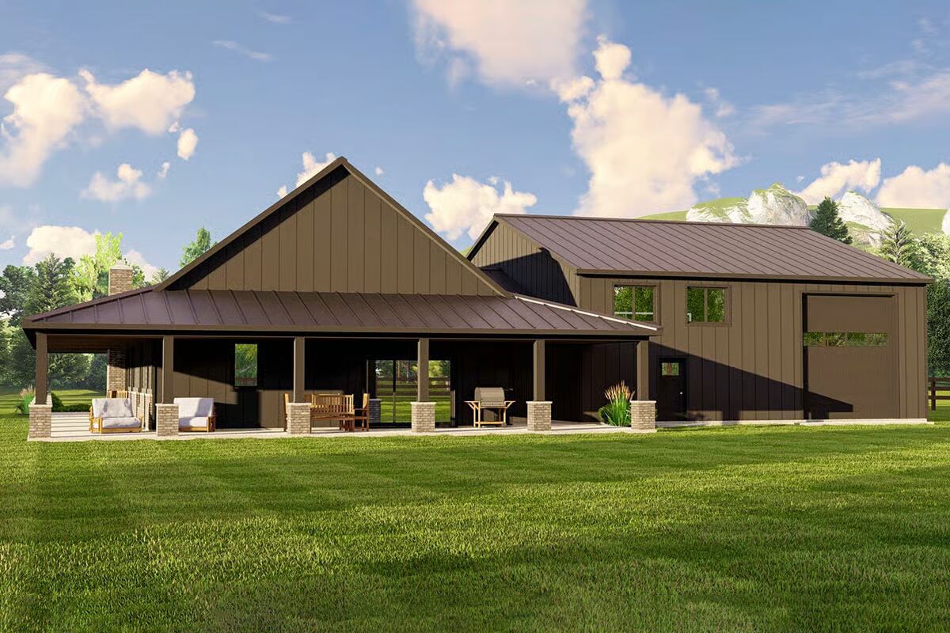
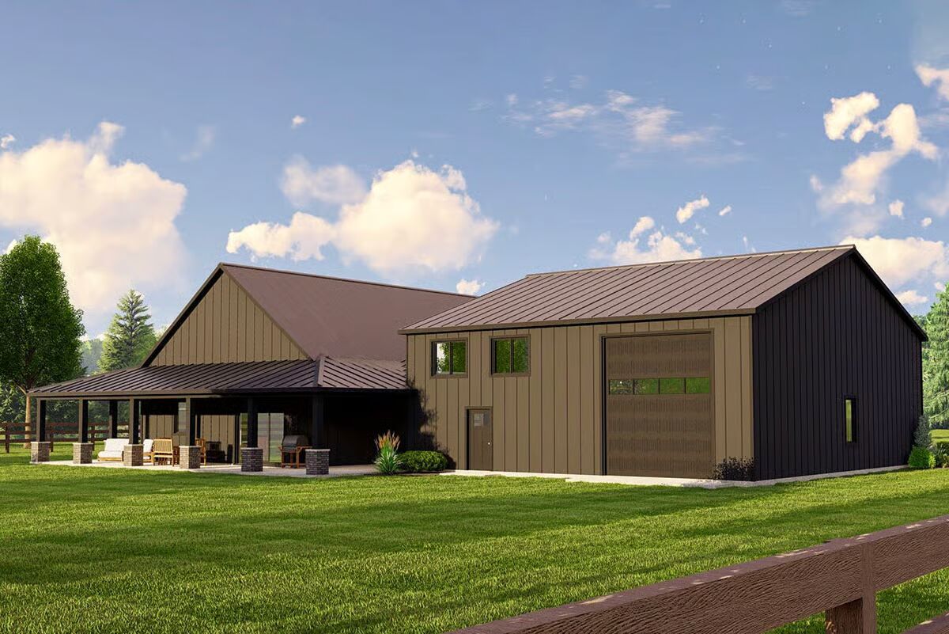

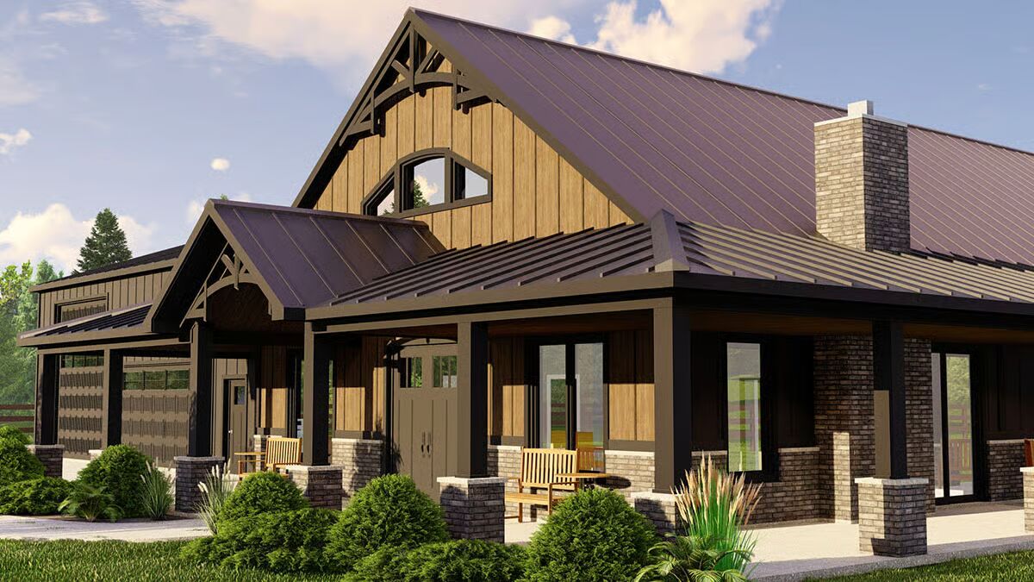
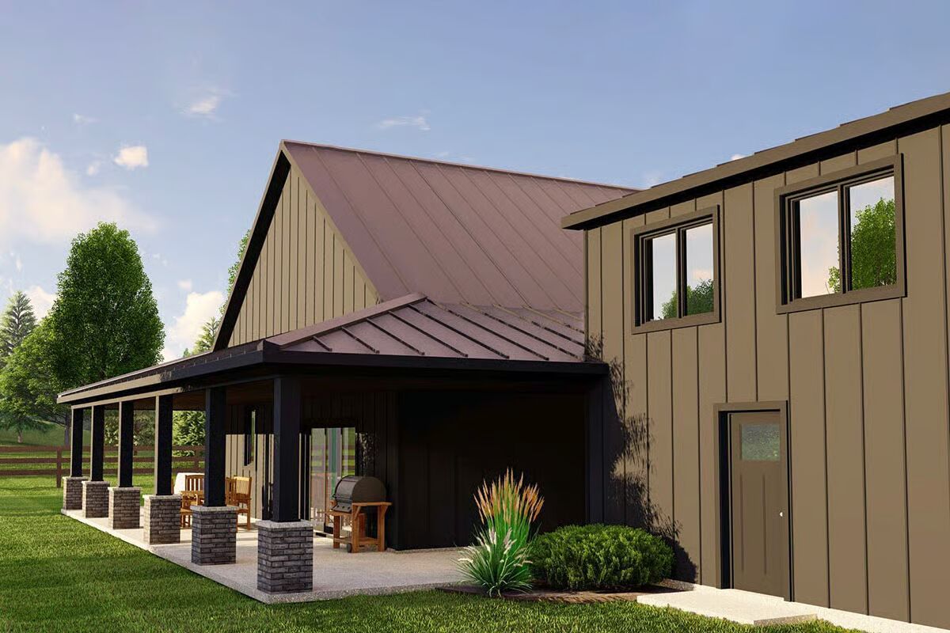

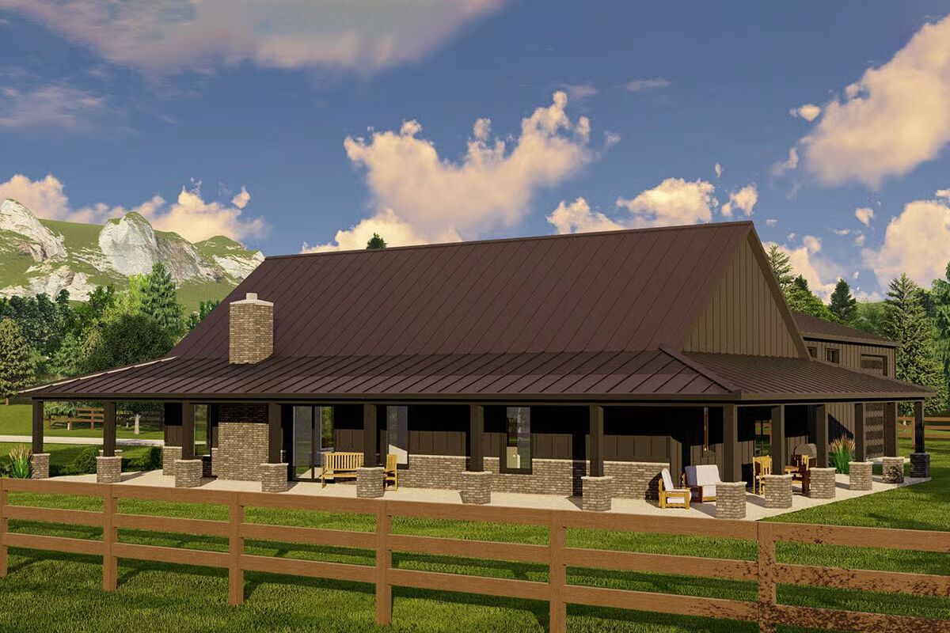
This barndominium-style home combines classic farmhouse charm with exceptional functionality, offering 2,050 sq. ft. of living space alongside a 2,125 sq. ft. garage/shop.
A full wraparound porch ties the design together, providing the perfect spot to relax and enjoy panoramic views.
Inside, French doors open to a cathedral-ceiling great room with a cozy fireplace, a spacious kitchen featuring a 5′ x 8′ island and coffee bar, and a dining area that’s perfect for gathering.
Two secondary bedrooms share a full bath on one side of the home, while the master suite enjoys privacy at the rear, complete with a 4-fixture bath and walk-in closet.
The massive garage is designed with versatility in mind, offering an RV-friendly drive-through bay and a separate 2-car bay. A staircase leads to a 299 sq. ft. loft, ideal for an office or extra storage.
Finished with corrugated metal siding, this home delivers durability, rustic style, and the ultimate balance of living and workspace.
Find More Barndominium Floor Plans
By Bedrooms:
1 Bedroom • 2 Bedrooms • 3 Bedrooms • 4 Bedrooms • 5 Bedrooms • 6 Bedrooms • 7 Bedrooms
By Feature:
1-Story • 2-Story • With Garage • Wraparound Porch • With Breezeway • 2 Master Suites • With Loft • Multi-Family Barndominiums • Open-Concept • With Shop
By Size:
Small Plans • 30×40 Floor Plans • 40×40 Floor Plans • 1800 Sq Ft • 3000 Sq Ft
=> Looking for a custom Barndominium floor plan? Click here to fill out our form, a member of our team will be in touch.