
Specifications
- Area: 3,033 sq. ft.
- Bedrooms: 3
- Bathrooms: 2.5
- Stories: 2
- Garages: 2
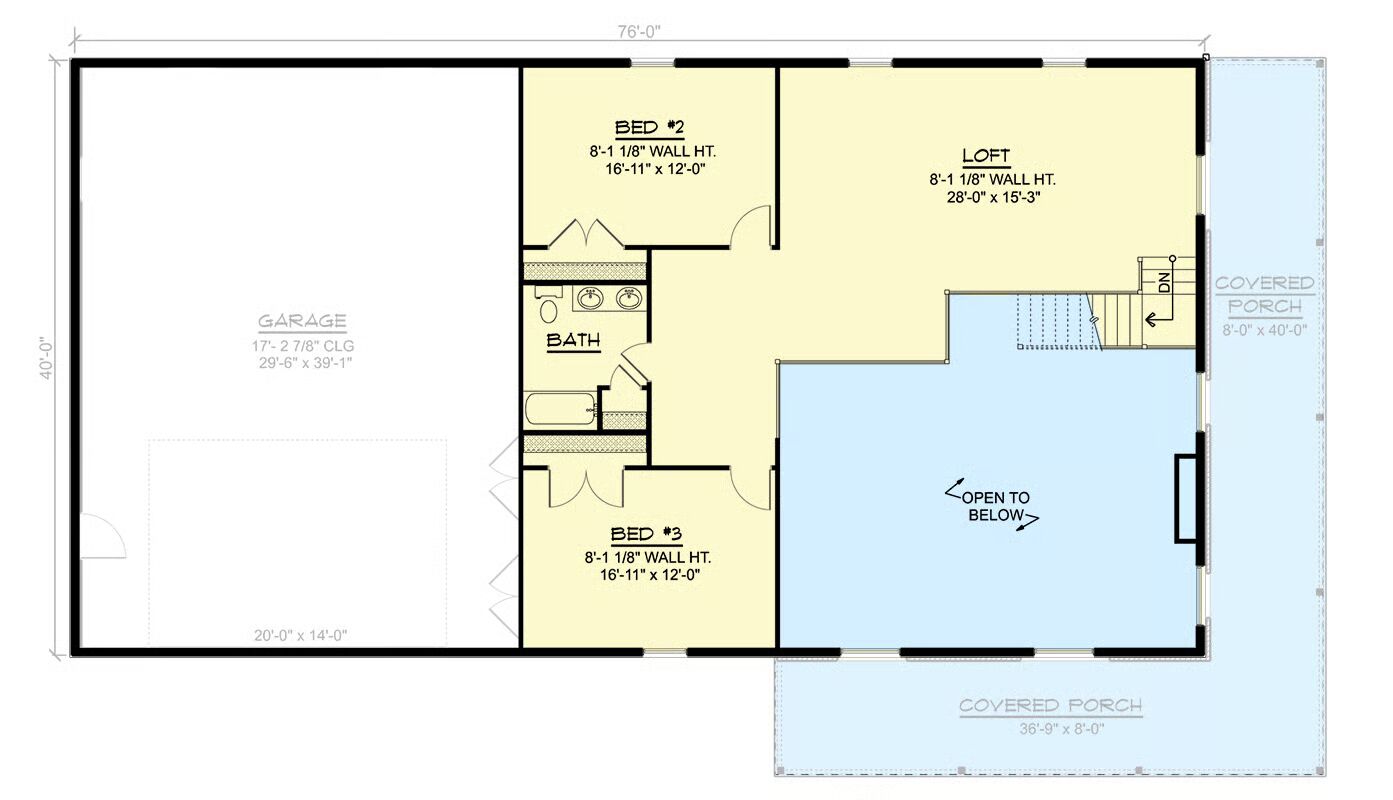
Welcome to the gallery of photos for the 2-Story Barndominium with Loft and Home Office – 3033 Sq Ft. The floor plans are shown below:

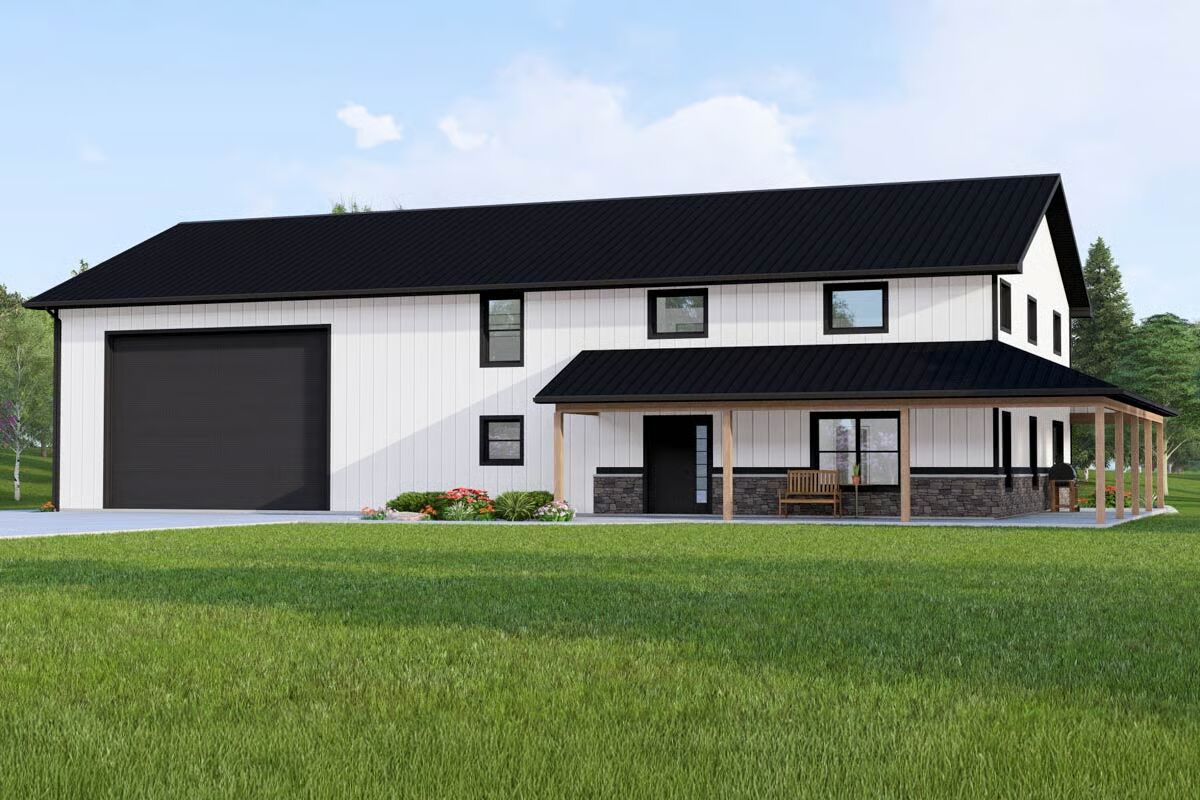
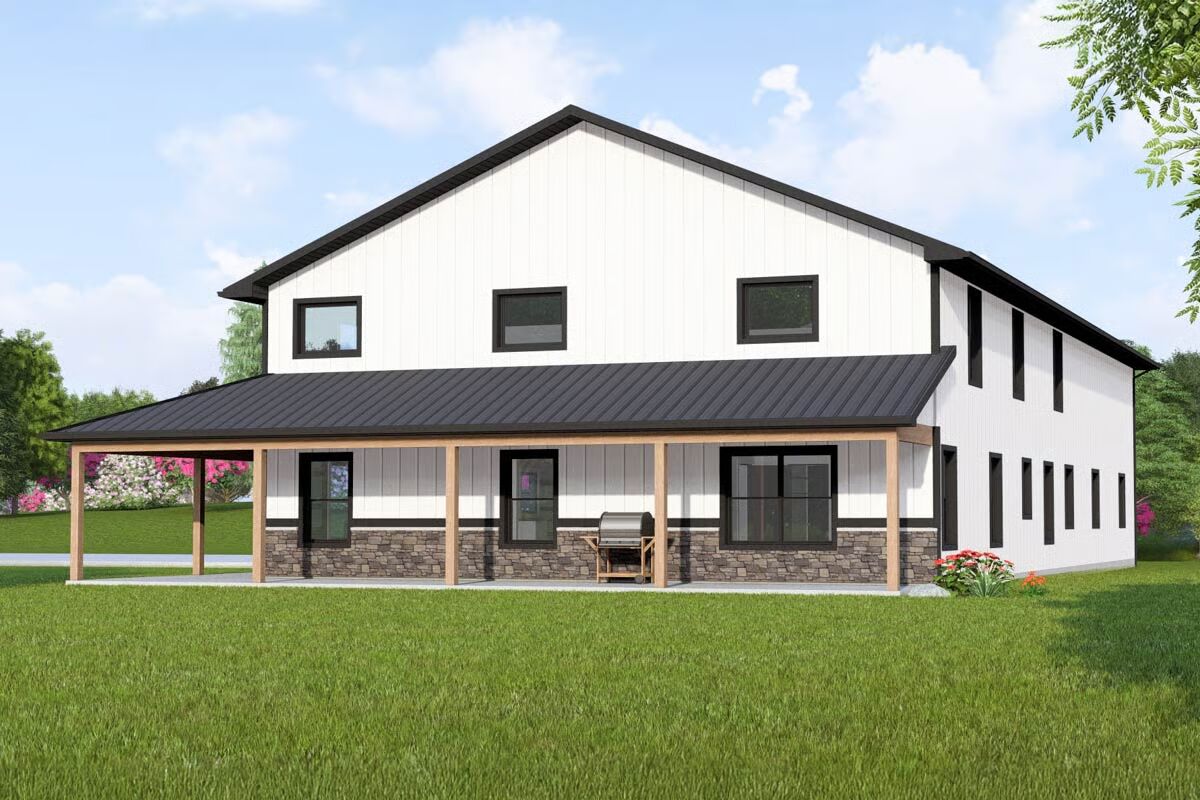
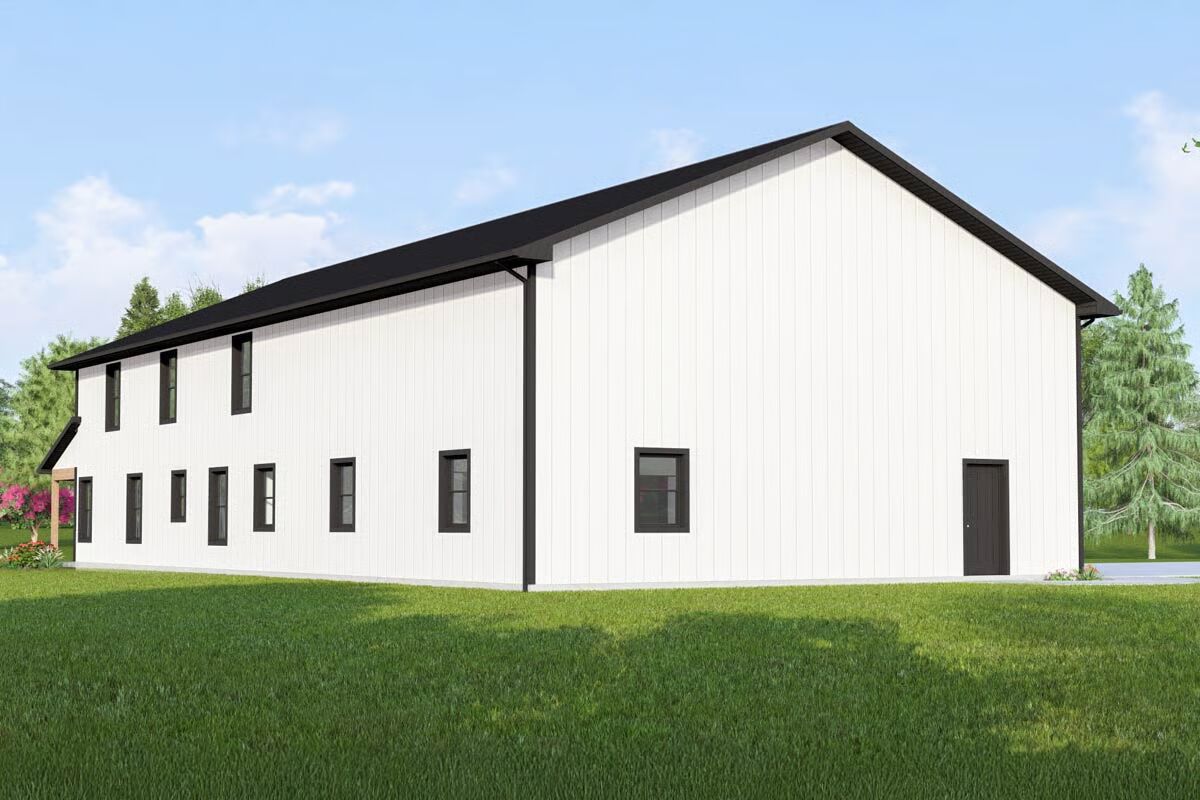
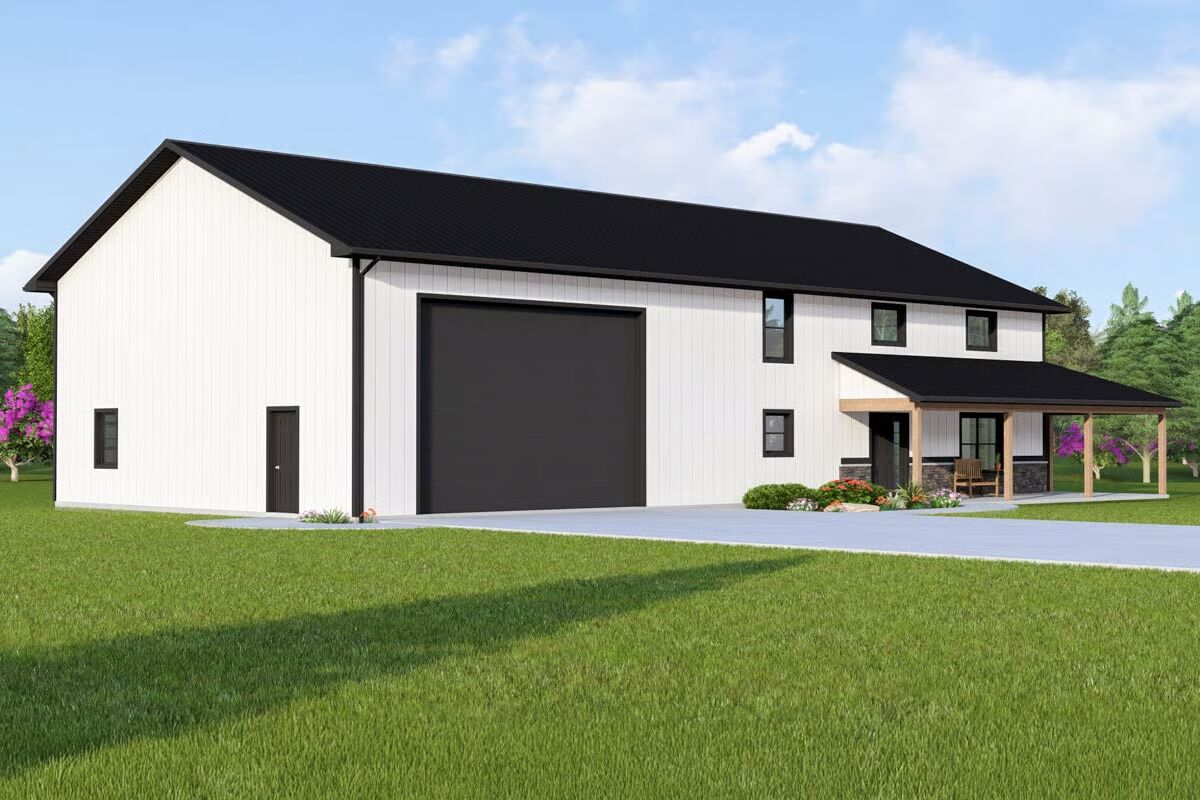
Timeless style meets modern convenience in this 2-story barndominium, designed with durable 2×6 exterior walls and finished in corrugated metal siding.

A classic gable roof crowns the home, while an 8′-deep wraparound porch offers inviting outdoor living space across the front and side elevations.
Inside, soaring ceilings above the open living and dining areas create a bright, airy atmosphere with views into the second-level loft. The island kitchen is ideal for both everyday living and entertaining, complete with an eating bar and a spacious walk-in pantry.
A mudroom with built-in lockers connects directly to the oversized garage, serving as the perfect drop zone.
The main-level primary suite opens directly to the covered porch and is complemented by a private home office, perfect for remote work. Upstairs, two secondary bedrooms share a full 4-piece bath and enjoy a versatile loft overlooking the great room below.
Find More Barndominium Floor Plans
By Bedrooms:
1 Bedroom • 2 Bedrooms • 3 Bedrooms • 4 Bedrooms • 5 Bedrooms • 6 Bedrooms • 7 Bedrooms
By Feature:
1-Story • 2-Story • With Garage • Wraparound Porch • With Breezeway • 2 Master Suites • With Loft • Multi-Family Barndominiums • Open-Concept • With Shop
By Size:
30×40 Floor Plans • 40×40 Floor Plans • 1800 Sq Ft • 3000 Sq Ft=> Looking for a custom Barndominium floor plan? Click here to fill out our form, a member of our team will be in touch.