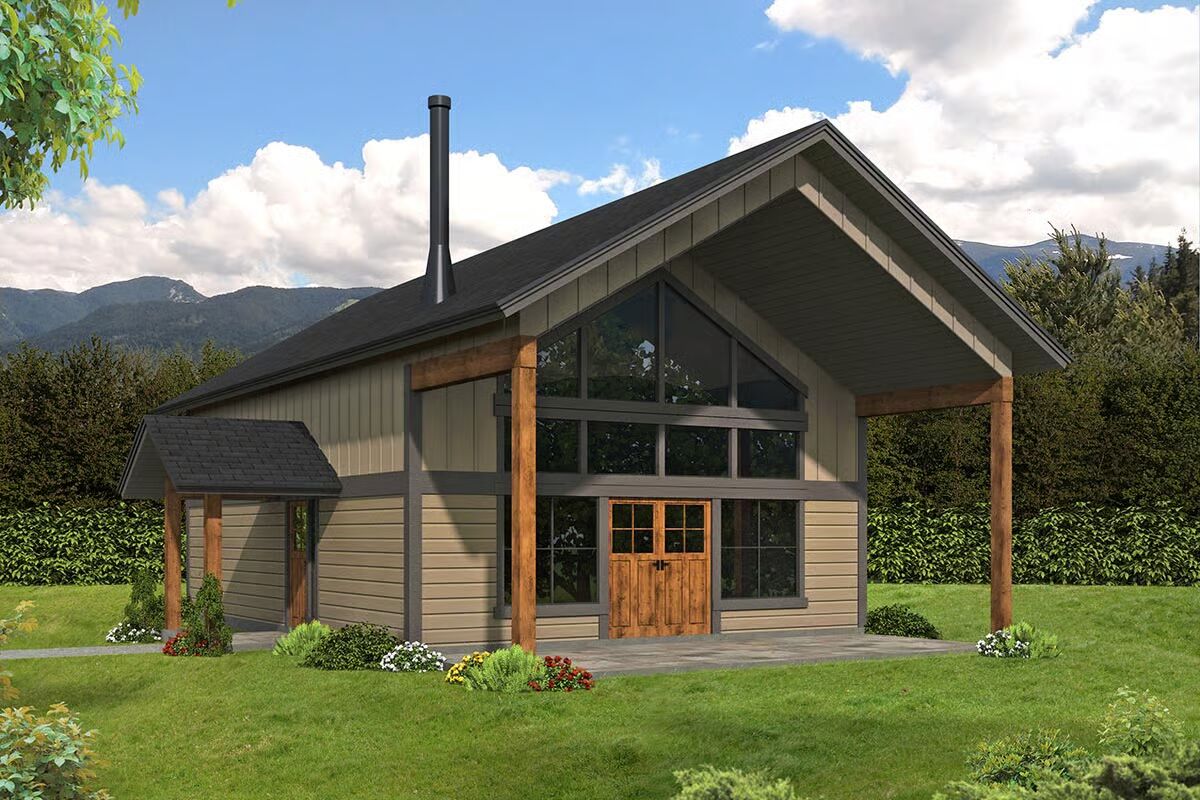
2-Bedroom Rustic Barndo-Style House Under 1200 Square Feet (Floor Plan)

0 Shares

Specifications

  • Area: 1,172 sq. ft.
  • Bedrooms: 2
  • Bathrooms: 1
  • Stories: 2

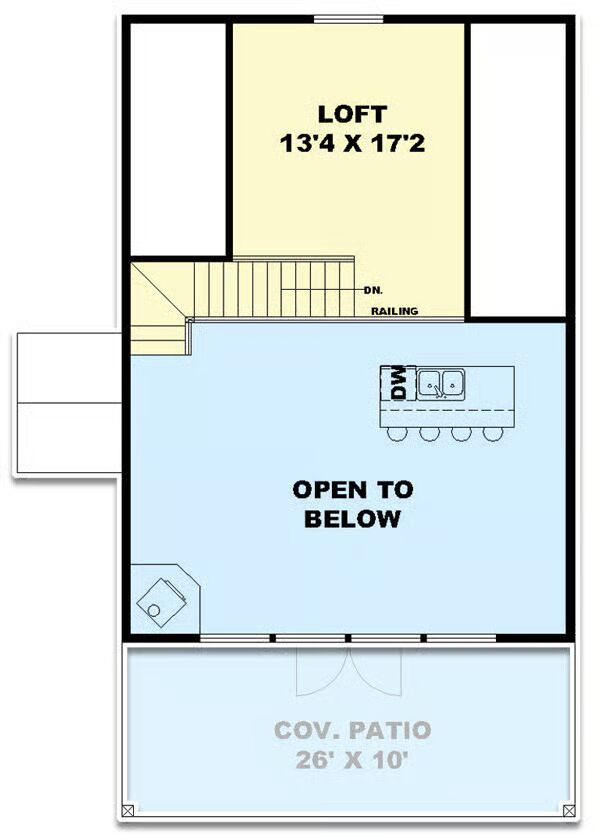
Welcome to the gallery of photos for the Rustic Barndo-Style House Under 1200 Square Feet. The floor plans are shown below:
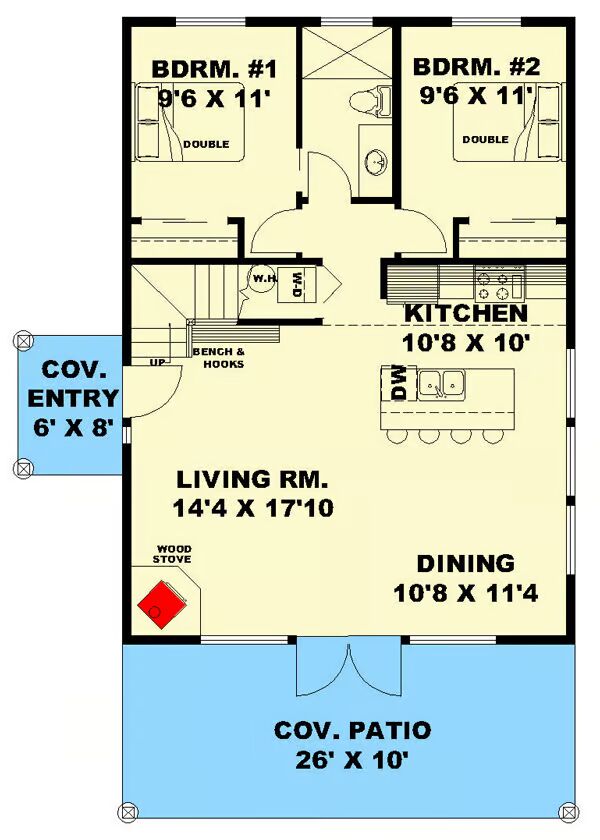
Main level floor plan
Second level floor plan

Buy This Plan

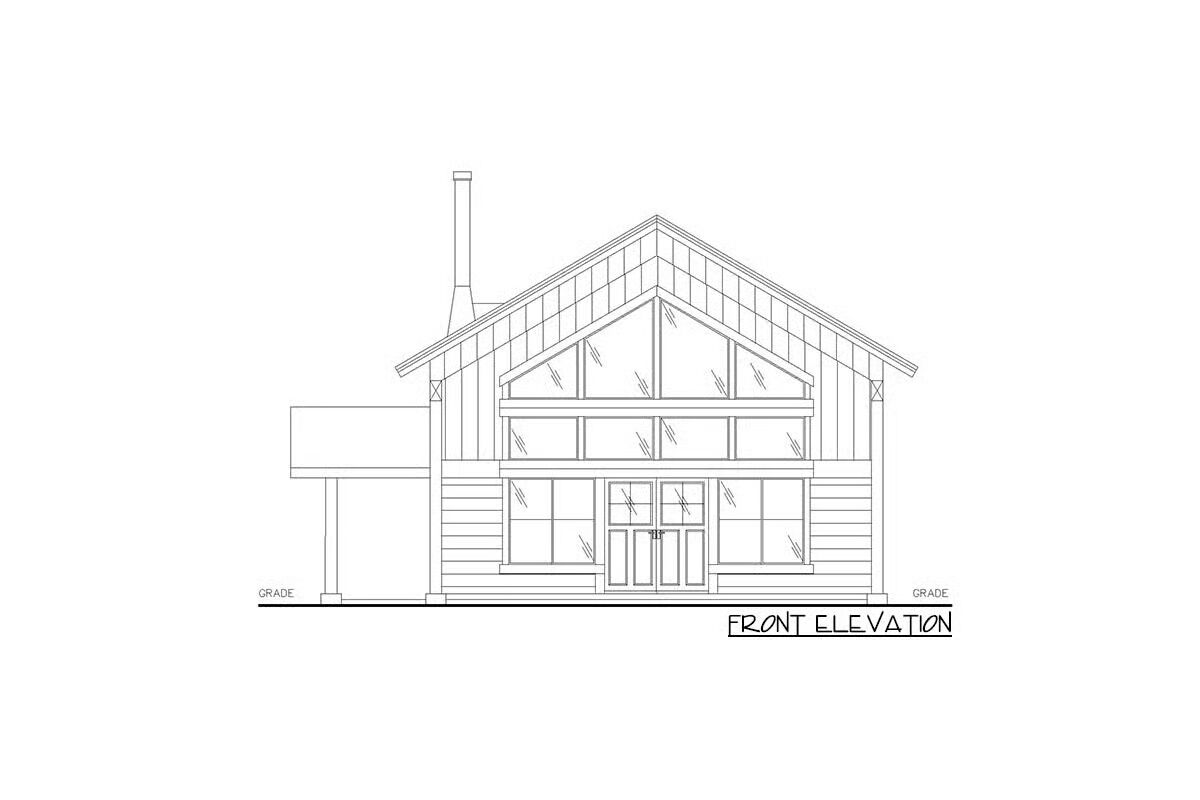
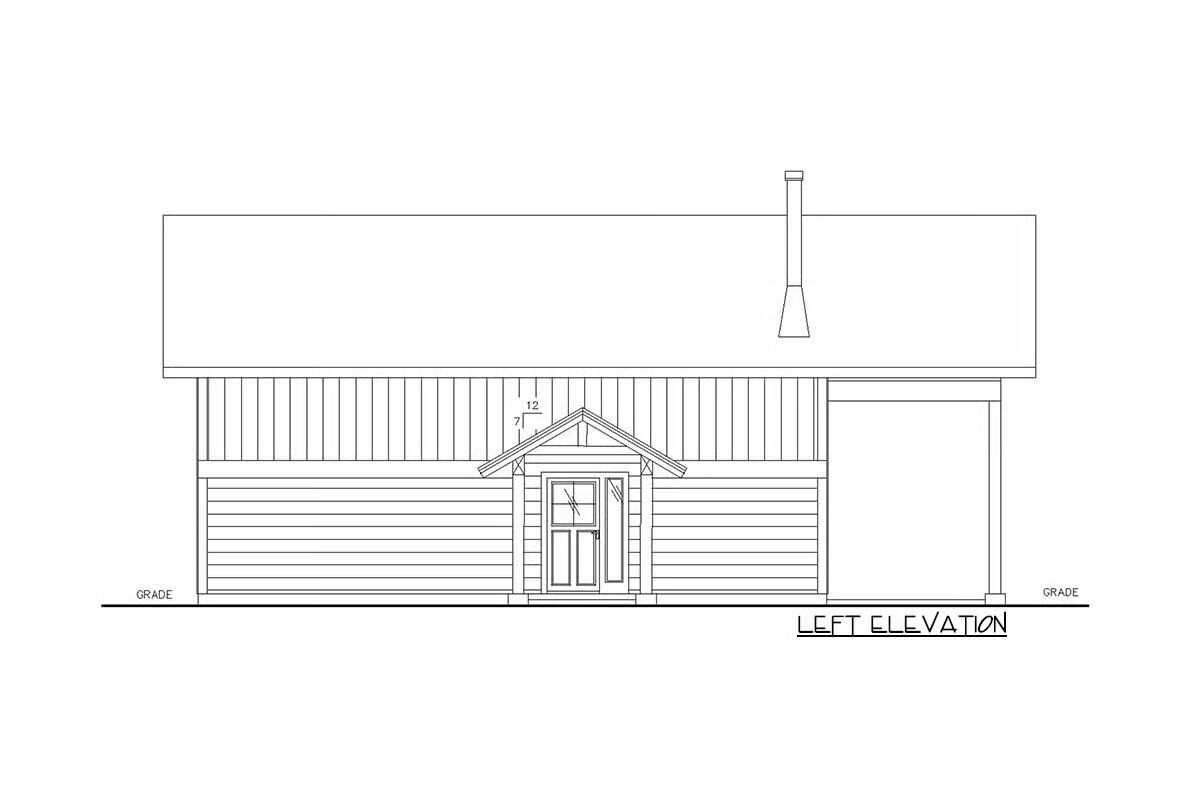
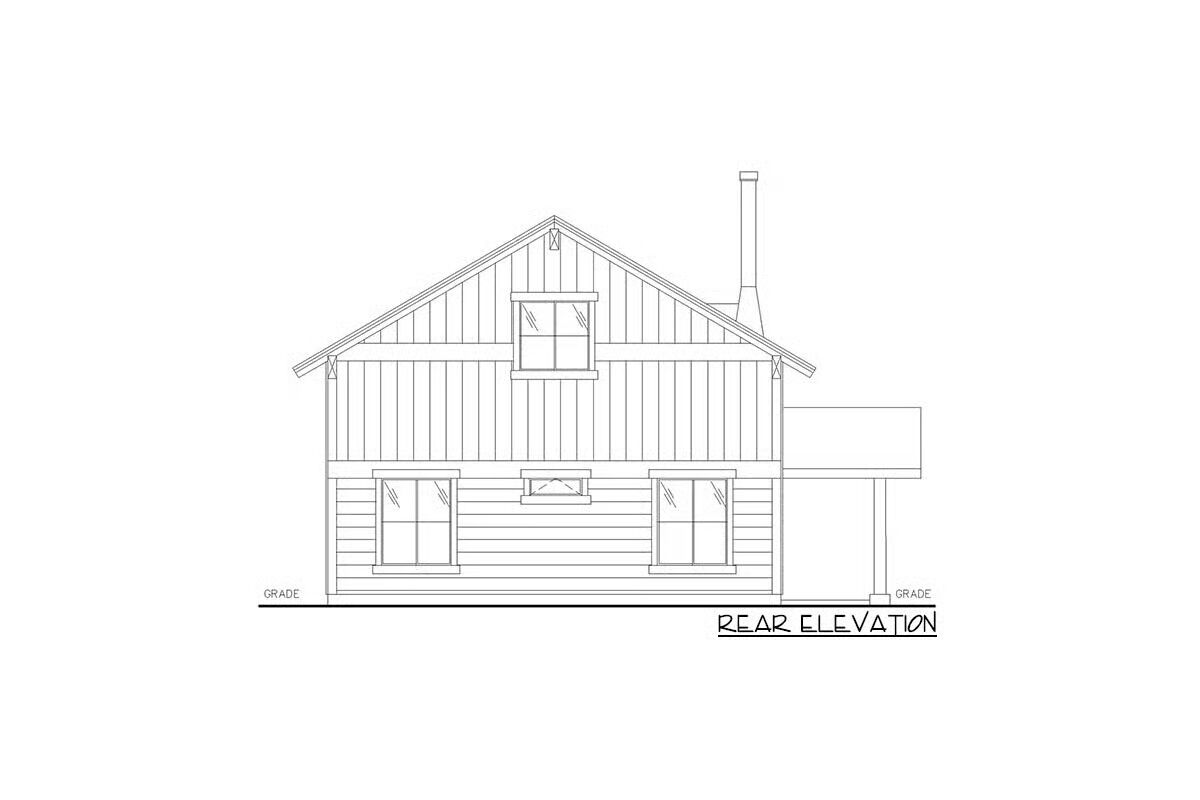
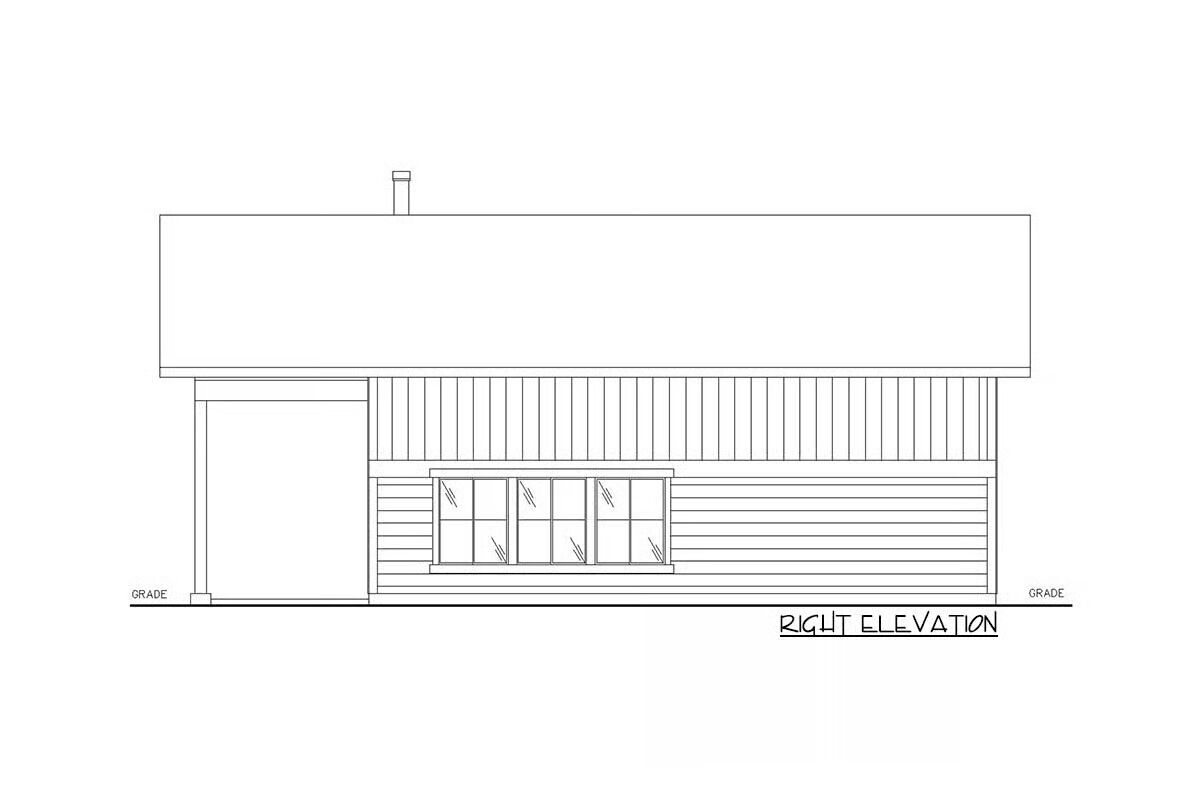
This charming Barndominium-style house features a striking A-frame window design and a warm, inviting porch.

Buy This Plan

A soaring vaulted ceiling ranging from 12’1″ to 19’4″ enhances the sense of space and grandeur, creating an open and airy atmosphere throughout the home.

Find More Barndominium Floor Plans

By Bedrooms:

Top 5 Mistakes DIY Barndo Builders Make!
Most self-builders lose $10K+ before breaking ground.
Grab the Planner

1 Bedroom  •  2 Bedrooms  •  3 Bedrooms  •  4 Bedrooms  •  5 Bedrooms  •  6 Bedrooms  •  7 Bedrooms

By Feature:

1-Story  •  2-Story  •  With Garage  •  Wraparound Porch  •  With Breezeway  •  2 Master Suites  •  With Loft  •  Multi-Family Barndominiums  •  Open-Concept  •  With Shop

By Size:

Small Plans  •  30×40 Floor Plans  •  40×40 Floor Plans  •  1800 Sq Ft  •  3000 Sq Ft

=> Looking for a custom Barndominium floor plan? Click here to fill out our form, a member of our team will be in touch.

💸 80% of Barndo Budgets Blow Up in Planning
Get the $7 tool that helps you avoid delays, overbidding & costly mistakes.
Grab the $7 Planner
0 Shares
See also  4-Bedroom Elegant Barndominium Home with Loft and Dual Porches (Floor Plan)

Lisa Young

Lisa Young, writer and construction pro, crafts custom homes. Captivated by barndominiums for four years, she shares insights and advice in engaging articles, empowering readers to create unique living spaces mirroring their aspirations. Join her exciting journey exploring barndominium living.

Recent Posts