
Specifications
- Area: 1,587 sq. ft.
- Bedrooms: 2
- Bathrooms: 1.5
- Stories: 2
- Garages: 4
Welcome to the gallery of photos for the Barndominium with RV and Boat Garage. The floor plans are shown below:
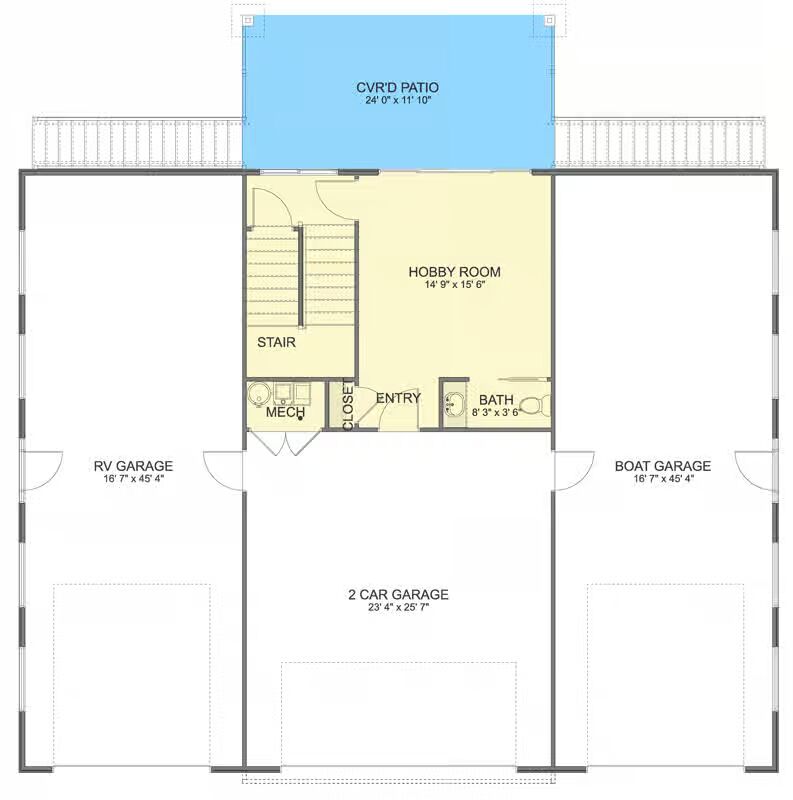


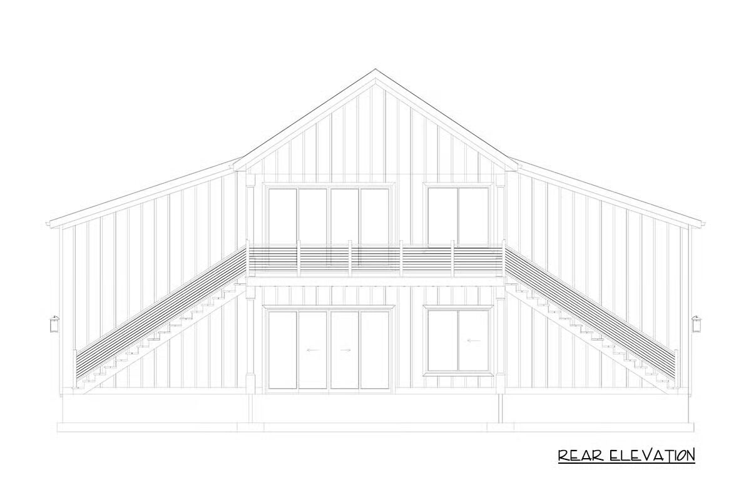
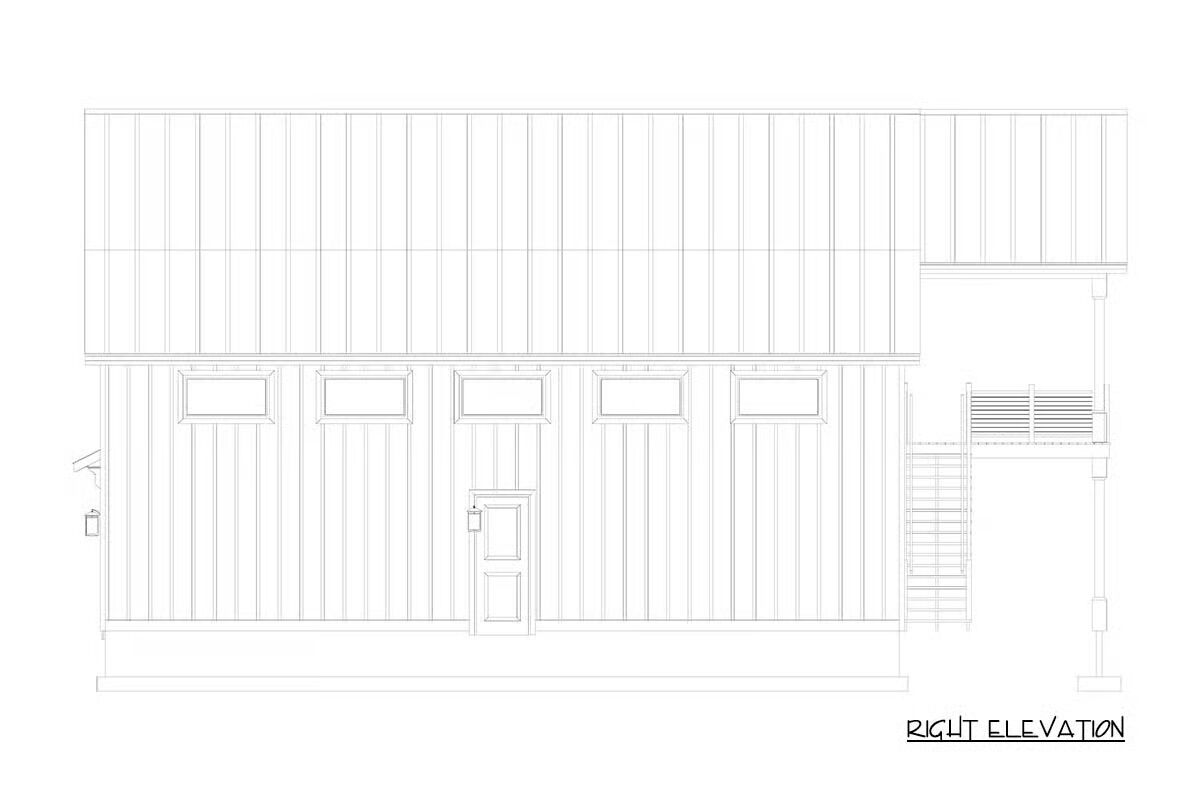
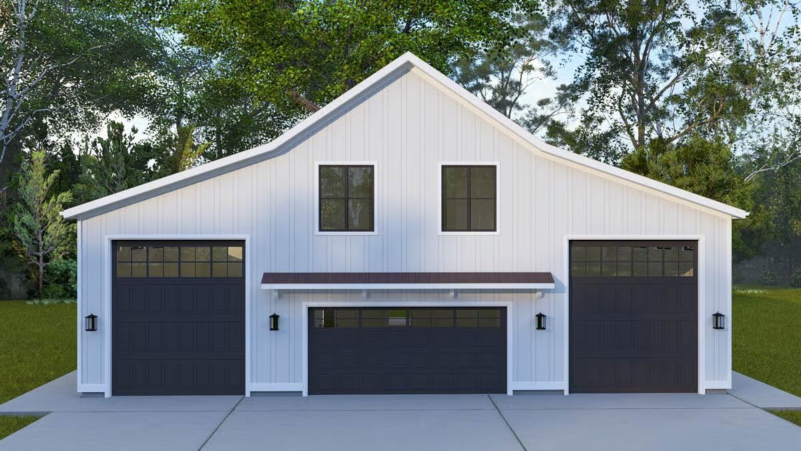
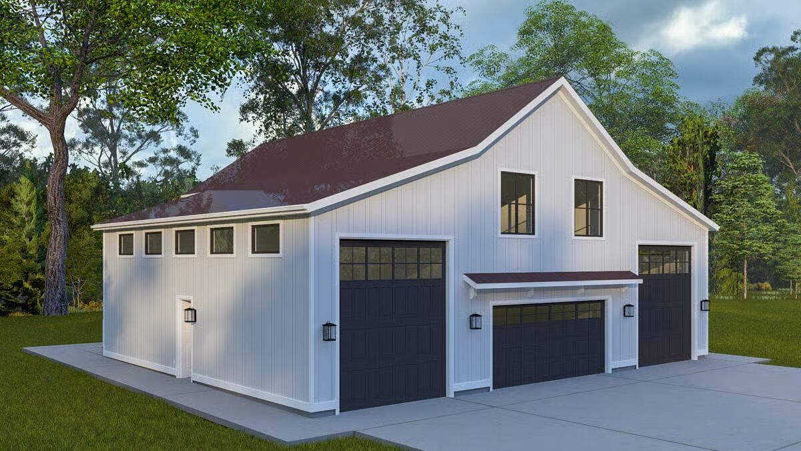
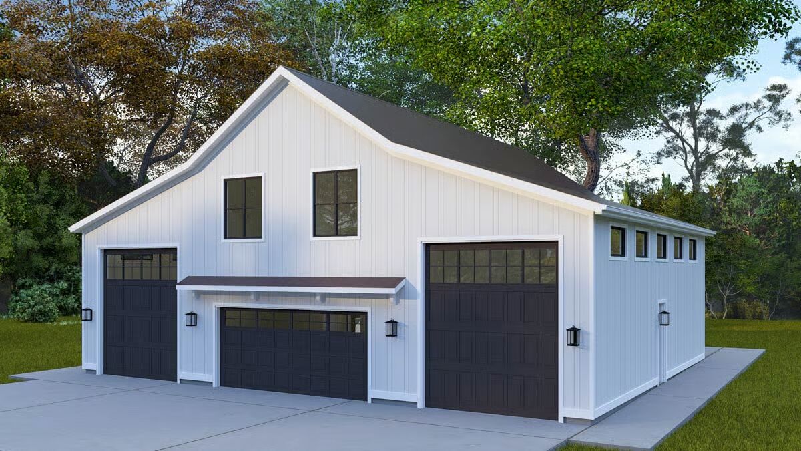
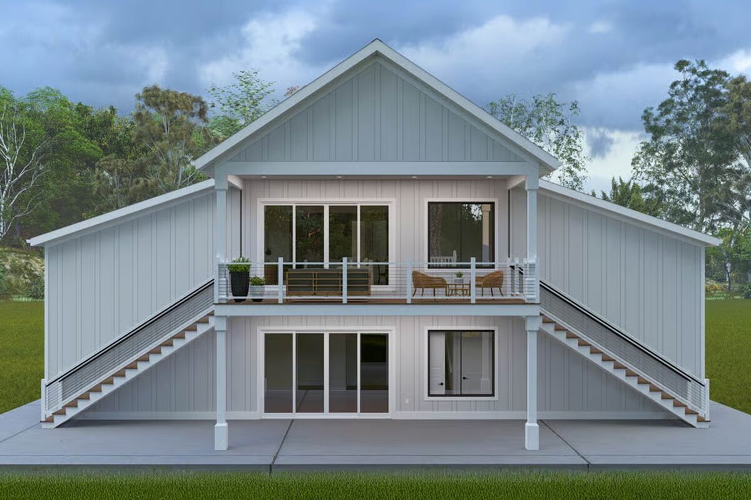
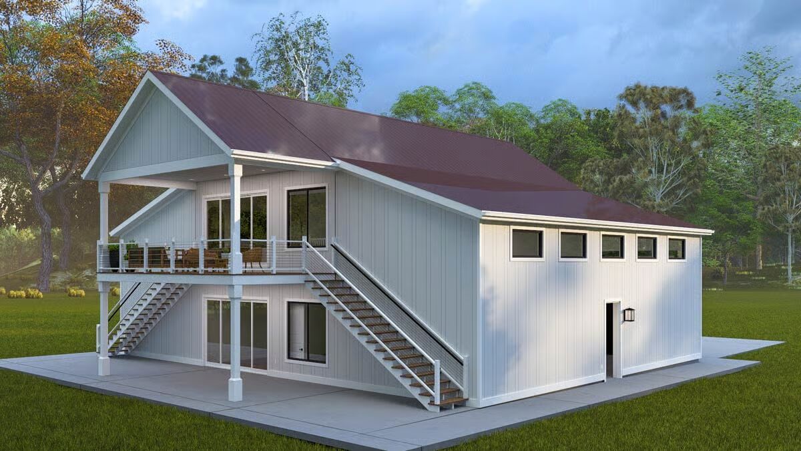
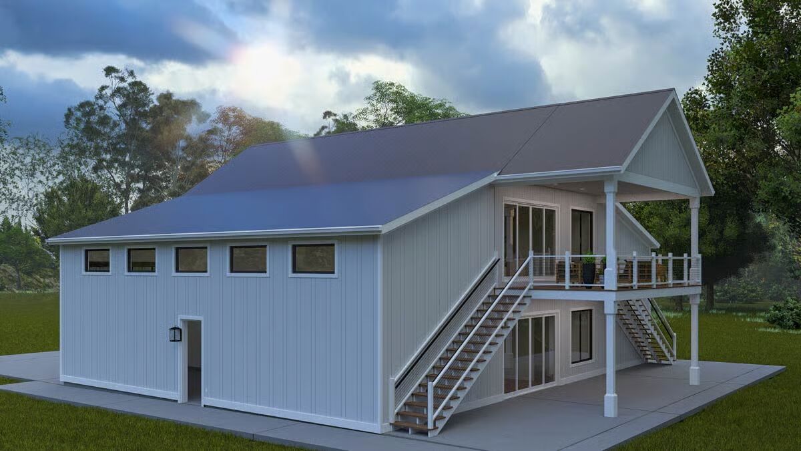
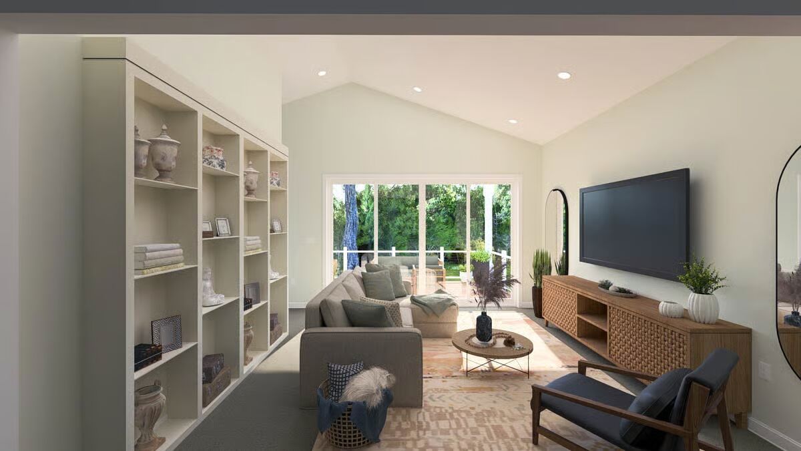


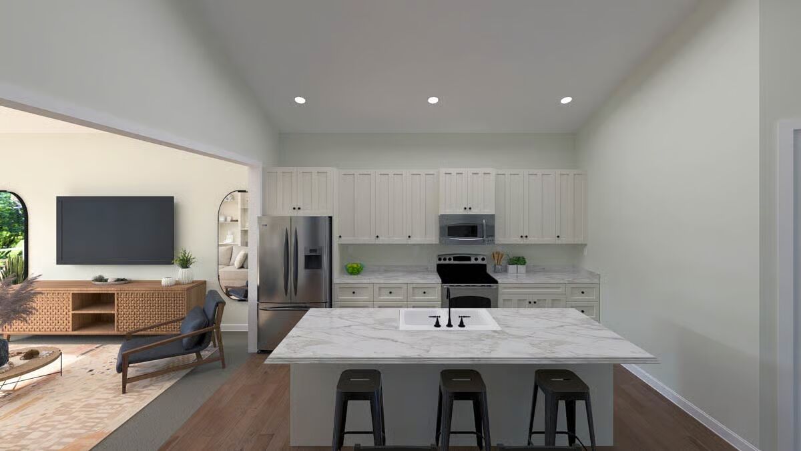
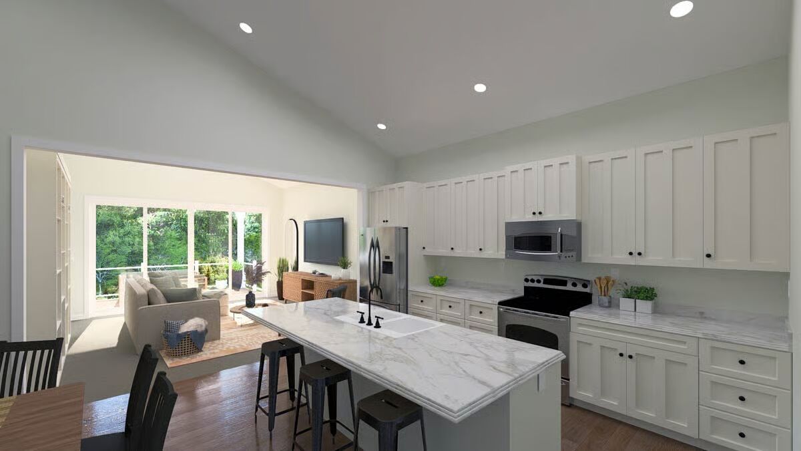
Experience the perfect blend of functionality and style in this 1,587 sq. ft. Barndominium-style home, featuring 2 bedrooms, 1.5 baths, and an expansive 4-car attached garage ideal for RVs, boats, or workshop space.
Step inside to a bright, open-concept layout where the kitchen, dining, and living areas flow effortlessly together—perfect for gatherings and everyday living. The modern kitchen boasts a spacious butler’s pantry and opens to a charming breakfast nook for casual meals.
Upstairs, you’ll find two private master suites, each designed for comfort with generous closet space. A dedicated hobby room offers endless possibilities for crafts, gaming, or a home office.
Enjoy the outdoors on the large deck and rear porch, ideal for relaxing evenings or hosting summer barbecues—all wrapped in the charm and practicality of modern Barndominium living.

Find More Barndominium Floor Plans
By Bedrooms:
1 Bedroom • 2 Bedrooms • 3 Bedrooms • 4 Bedrooms • 5 Bedrooms • 6 Bedrooms • 7 Bedrooms
By Feature:
1-Story • 2-Story • With Garage • Wraparound Porch • With Breezeway • 2 Master Suites • With Loft • Multi-Family Barndominiums • Open-Concept • With Shop
By Size:
Small Plans • 30×40 Floor Plans • 40×40 Floor Plans • 1800 Sq Ft • 3000 Sq Ft
=> Looking for a custom Barndominium floor plan? Click here to fill out our form, a member of our team will be in touch.