
Specifications
- Area: 1,350 sq. ft.
- Bedrooms: 2
- Bathrooms: 2.5
- Stories: 1
- Garages: 4
Welcome to the gallery of photos for the Barndominium-Style House with Vaulted Great Room and Breezeway to 4-Car Garage. The floor plans are shown below:

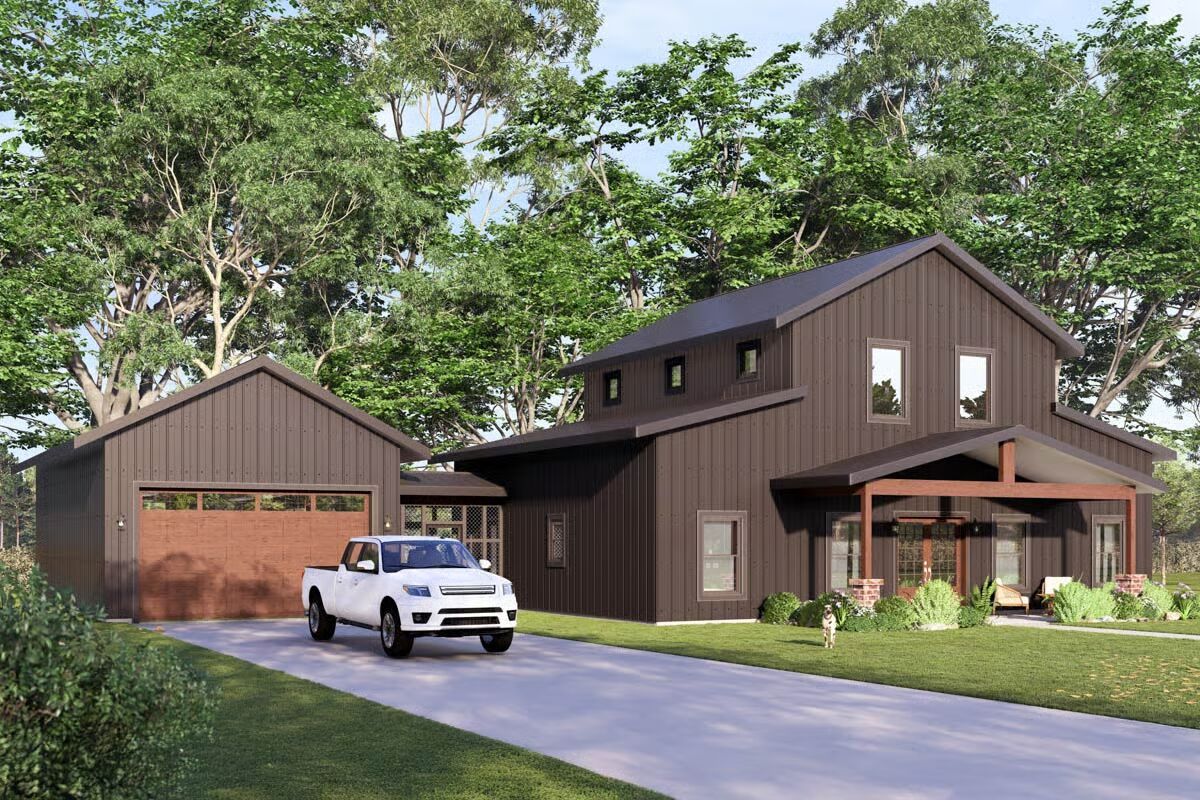
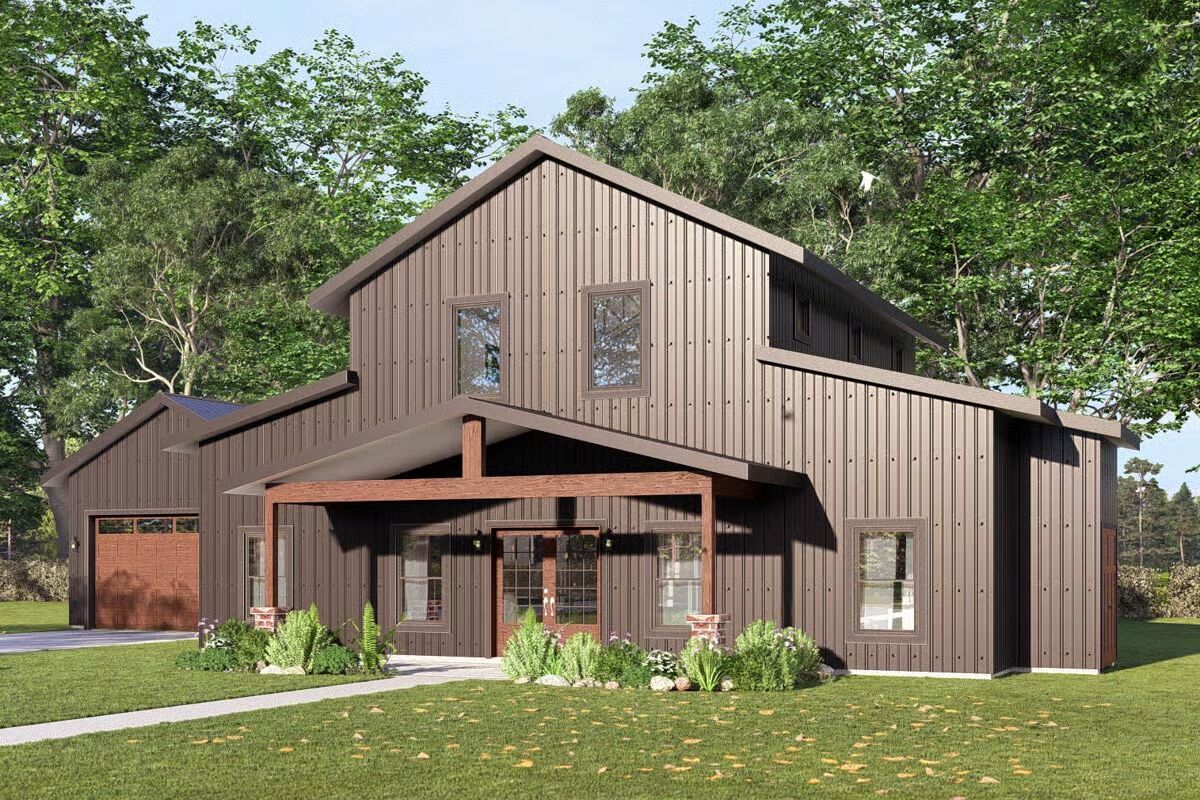
This thoughtfully designed 1,350 sq. ft. home combines comfort and functionality with 2 bedrooms, 2.5 bathrooms, and an 800 sq. ft. 4-car garage featuring a vaulted ceiling and a convenient breezeway connection.
Step inside to an inviting vaulted open-concept living space, where the kitchen—complete with island and walk-in pantry—flows seamlessly into the great room.
A cozy gas fireplace anchors the space, while sliding doors lead to a spacious screened-in patio (19′ x 15.5′) and adjoining uncovered patio, perfect for entertaining or relaxing outdoors.
The split-bedroom layout ensures privacy, with a serene primary suite offering a walk-in closet and spa-inspired bath. The secondary bedroom enjoys its own nearby full bath, ideal for guests or family.

Additional features include a mudroom, laundry area, and mechanical closet, all conveniently located near the garage entrance.
A covered front porch enhances curb appeal, while the breezeway ensures weather-protected access between the home and garage.
Blending classic ranch charm with modern amenities, this home is ideal for everyday living and effortless entertaining.
Find More Barndominium Floor Plans
By Bedrooms:
1 Bedroom • 2 Bedrooms • 3 Bedrooms • 4 Bedrooms • 5 Bedrooms • 6 Bedrooms • 7 Bedrooms
By Feature:
1-Story • 2-Story • With Garage • Wraparound Porch • With Breezeway •
2 Master Suites • With Loft • Multi-Family Barndominiums • Open-Concept • With ShopBy Size:
Small Plans • 30×40 Floor Plans • 40×40 Floor Plans • 1800 Sq Ft • 3000 Sq Ft
=> Looking for a custom Barndominium floor plan? Click here to fill out our form, a member of our team will be in touch.