

Specifications
- Area: 1,320 sq. ft.
- Bedrooms: 2
- Bathrooms: 2.5
- Stories: 1
Welcome to the gallery of photos for the Barndominium Cottage House with Vaulted Great Room – 1320 Sq Ft. The floor plan is shown below:
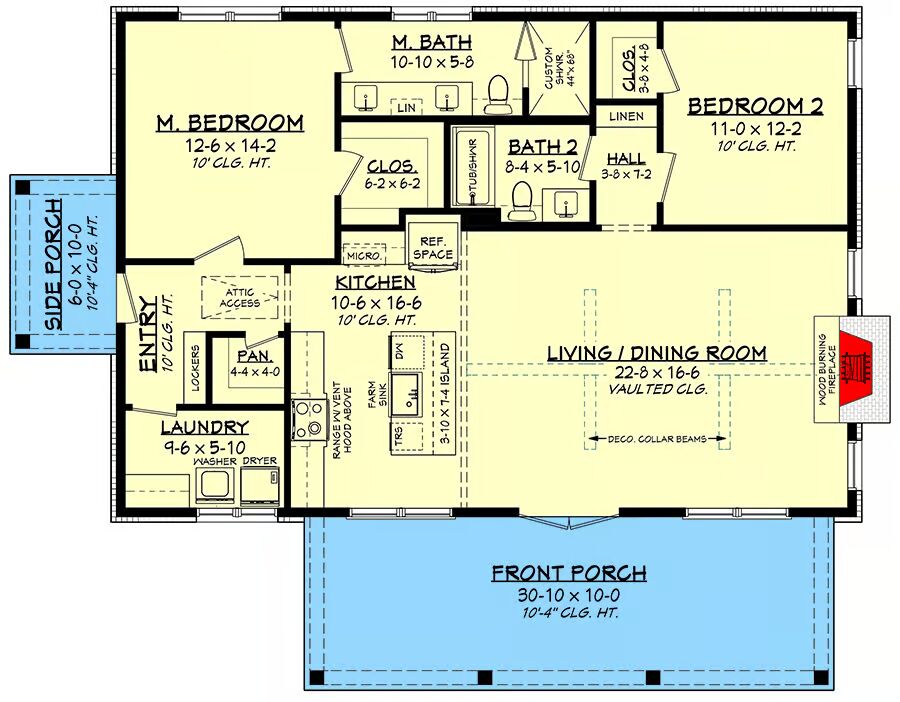
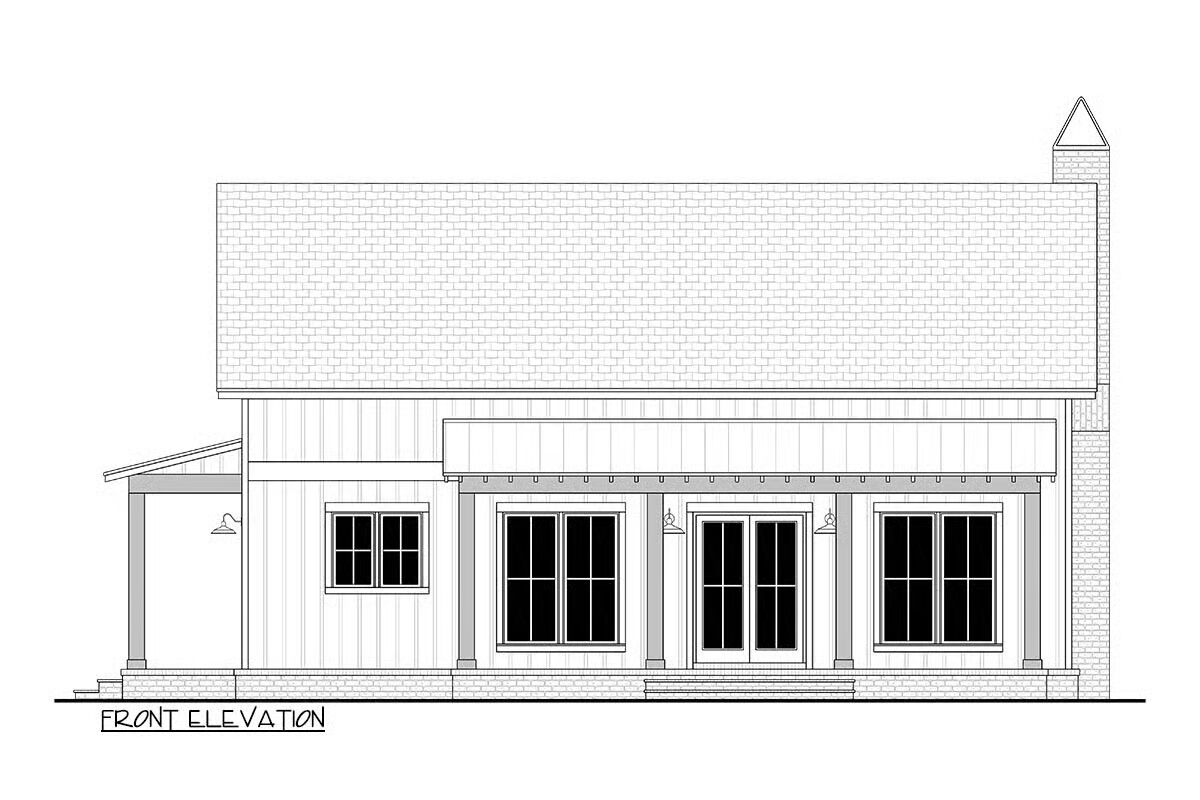

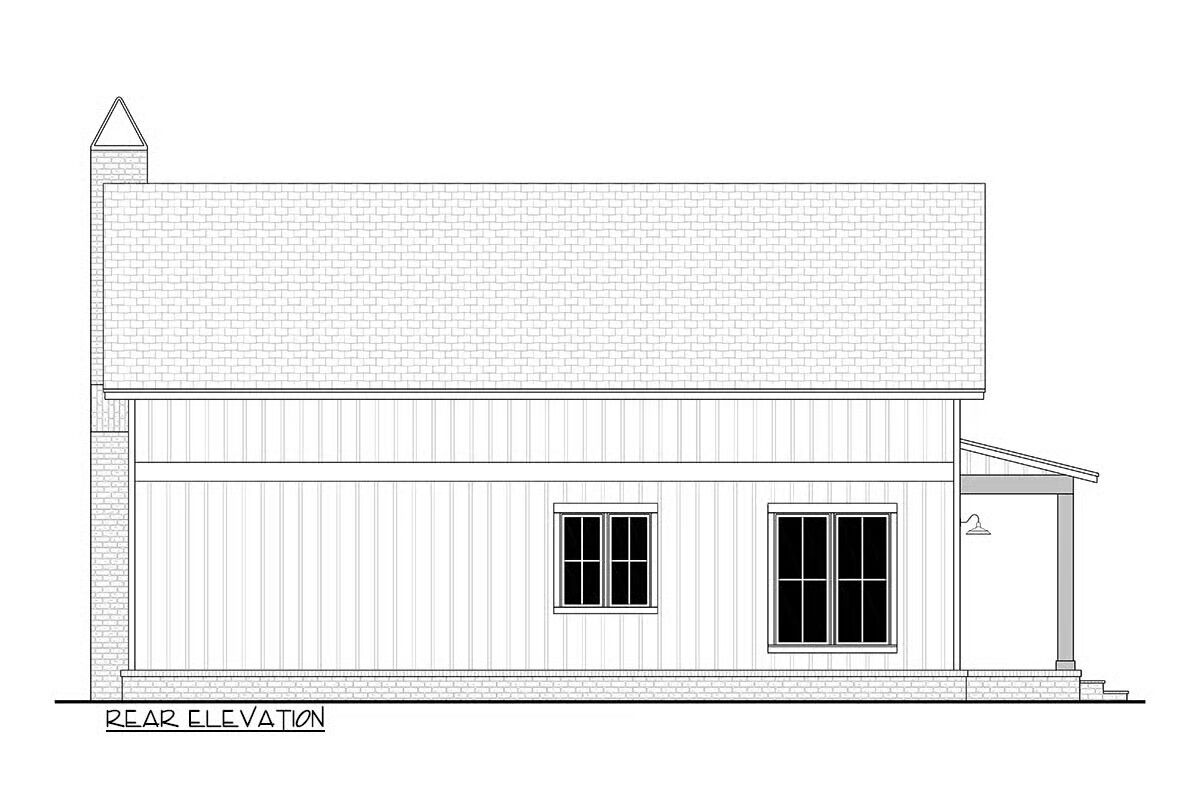
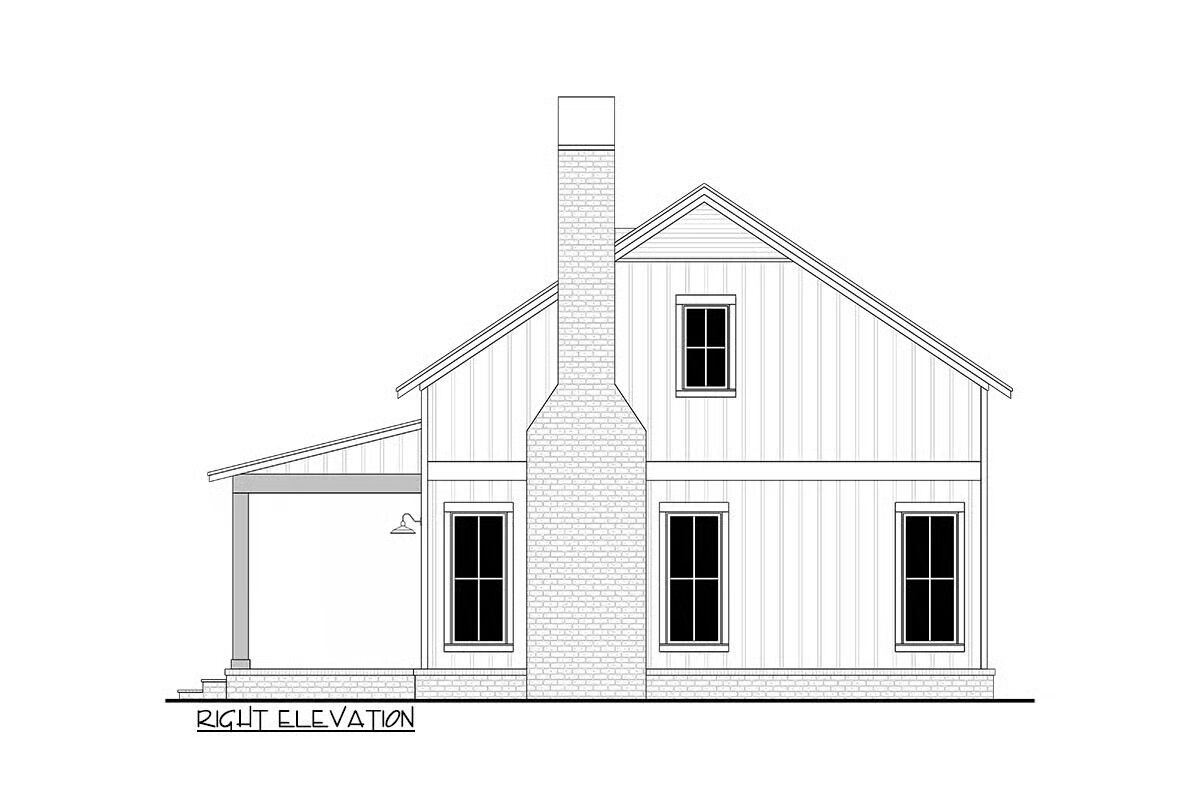

This charming barndominium-style cottage blends modern farmhouse appeal with efficient design, offering 1,320 square feet of heated living space with 2 bedrooms and 2 bathrooms.
Built with durable conventional wood framing and 2×6 exterior walls, it balances style with lasting quality.

The open-concept living and dining area showcases vaulted ceilings, a wood-burning fireplace, and expansive windows that fill the space with natural light. The kitchen is both functional and stylish, featuring an eat-at island and a walk-in pantry.
Both bedrooms include walk-in closets, while the thoughtfully designed layout maximizes comfort and convenience. A spacious front porch extends your living space outdoors, creating the perfect setting for relaxing evenings or entertaining guests.
Find More Barndominium Floor Plans
By Bedrooms:
1 Bedroom • 2 Bedrooms • 3 Bedrooms • 4 Bedrooms • 5 Bedrooms • 6 Bedrooms • 7 Bedrooms
By Feature:
1-Story • 2-Story • With Garage • Wraparound Porch • With Breezeway • 2 Master Suites • With Loft • Multi-Family Barndominiums • Open-Concept • With Shop
By Size:
Small Plans • 30×40 Floor Plans • 40×40 Floor Plans • 1800 Sq Ft • 3000 Sq Ft
=> Looking for a custom Barndominium floor plan? Click here to fill out our form, a member of our team will be in touch.