
Specifications
- Area: 1,521 sq. ft.
- Bedrooms: 1
- Bathrooms: 1
- Stories: 1
- Garages: 2
Welcome to the gallery of photos for the Rustic Barndominium-Style Garage Shop with Loft – 1521 Sq. Ft. The floor plans are shown below:
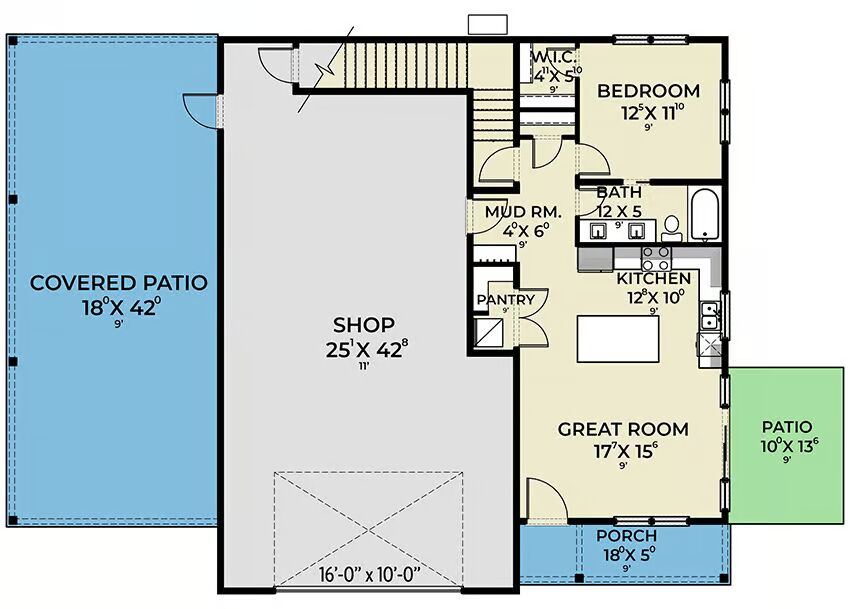

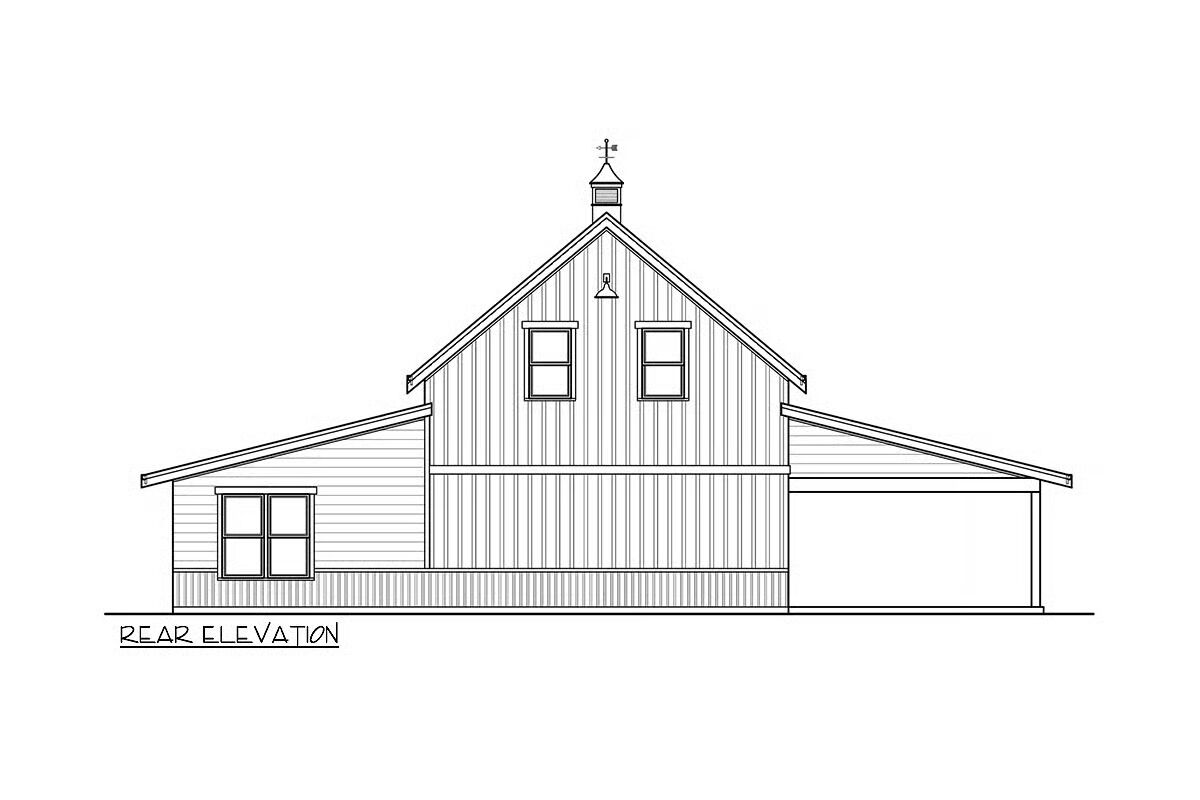

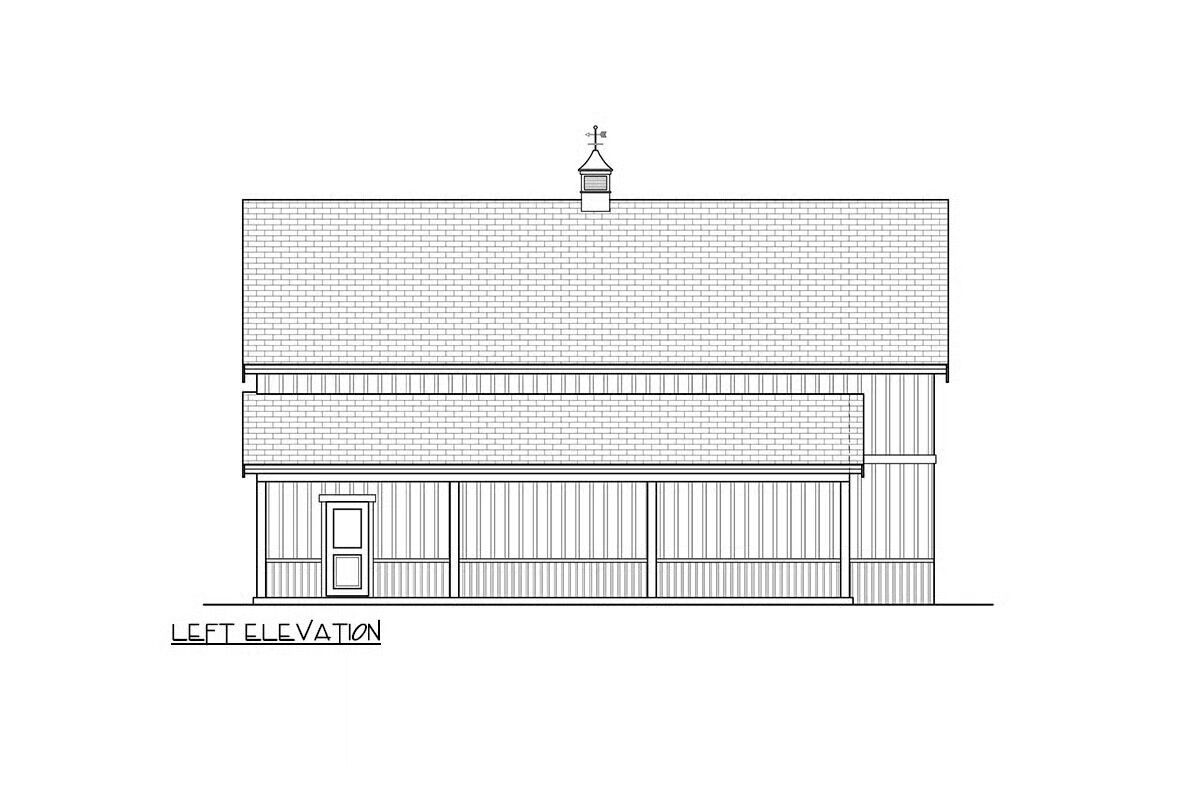

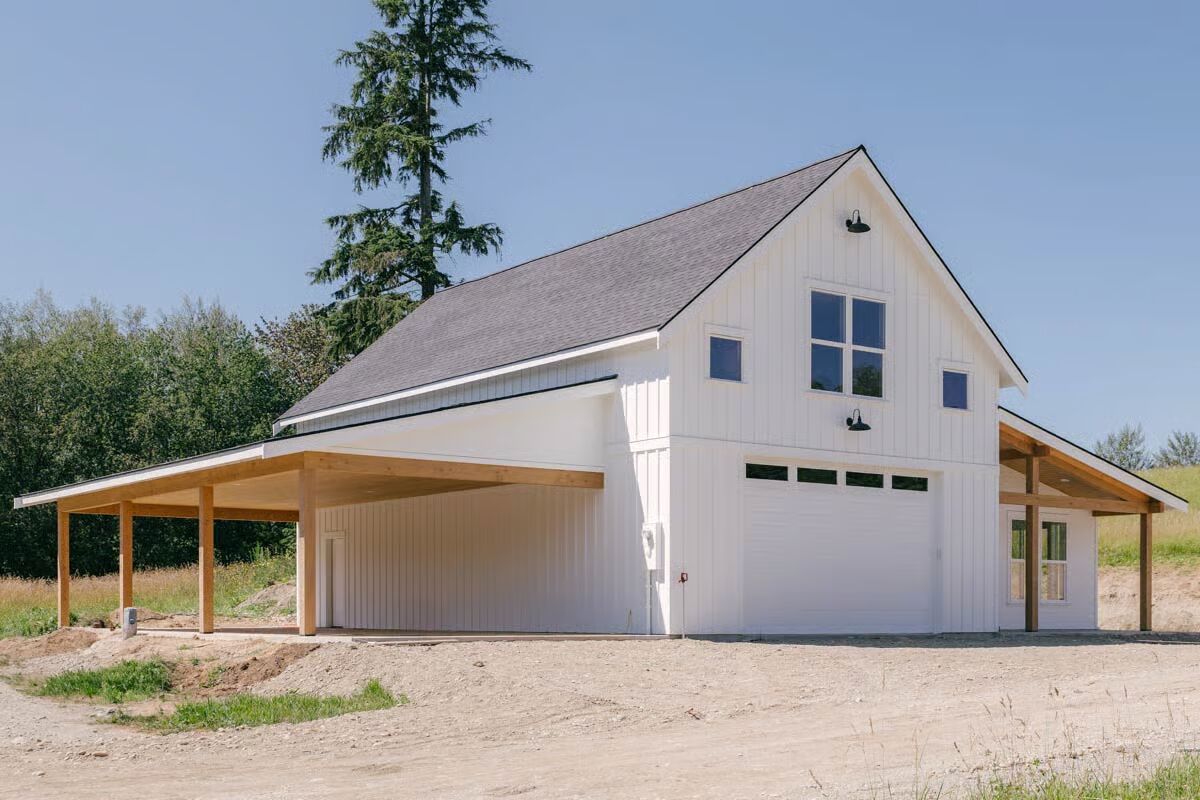

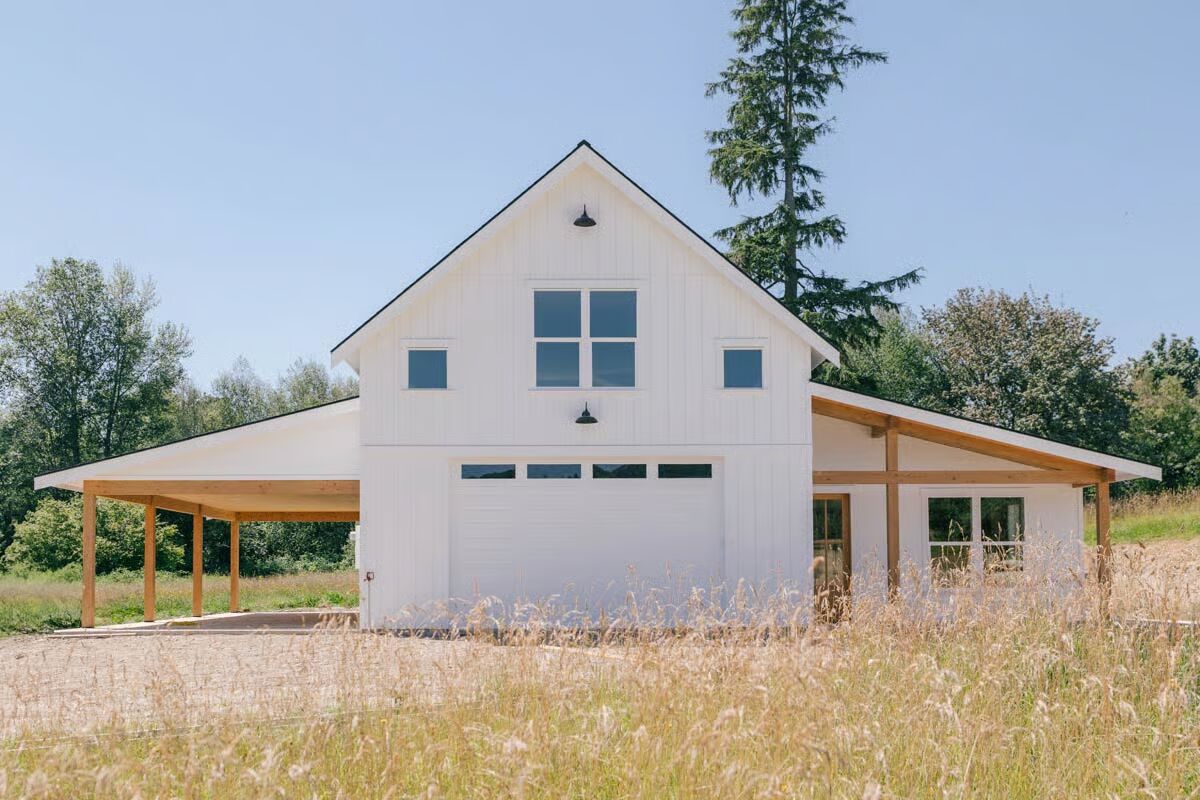
This rustic Barndominium-style garage and shop seamlessly combines functionality with charm, offering 1,521 sq. ft. of heated living space—including an upper-level loft—and 1,044 sq. ft. of versatile parking or workshop area.
Perfect for hobbyists, car enthusiasts, or those seeking a flexible live-work setup, this design blends rugged barn-inspired architecture with modern comfort and efficiency.
Find More Barndominium Floor Plans
By Bedrooms:

1 Bedroom • 2 Bedrooms • 3 Bedrooms • 4 Bedrooms • 5 Bedrooms • 6 Bedrooms • 7 Bedrooms
By Feature:
1-Story • 2-Story • With Garage • Wraparound Porch • With Breezeway • 2 Master Suites • With Loft • Multi-Family Barndominiums • Open-Concept • With Shop
By Size:
Small Plans • 30×40 Floor Plans • 40×40 Floor Plans • 1800 Sq Ft • 3000 Sq Ft
=> Looking for a custom Barndominium floor plan? Click here to fill out our form, a member of our team will be in touch.