
Specifications
- Area: 2,057 sq. ft.
- Bedrooms: 1
- Bathrooms: 1.5+
- Stories: 2
- Garages: 8
Welcome to the gallery of photos for the Barndominium-style Shouse with Massive Workshop, an Office and Living Quarters. The floor plans are shown below:


Buy This Plan
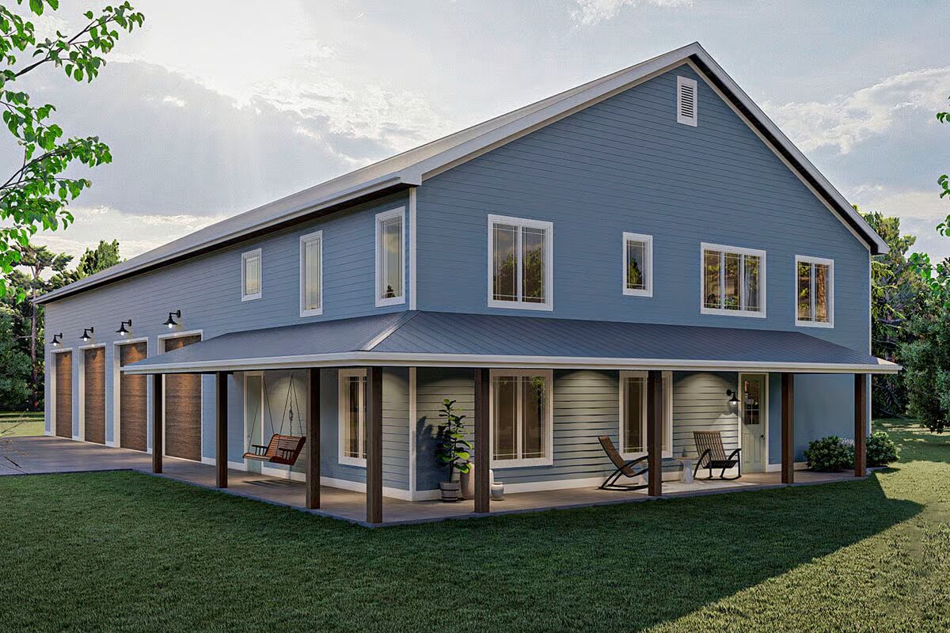
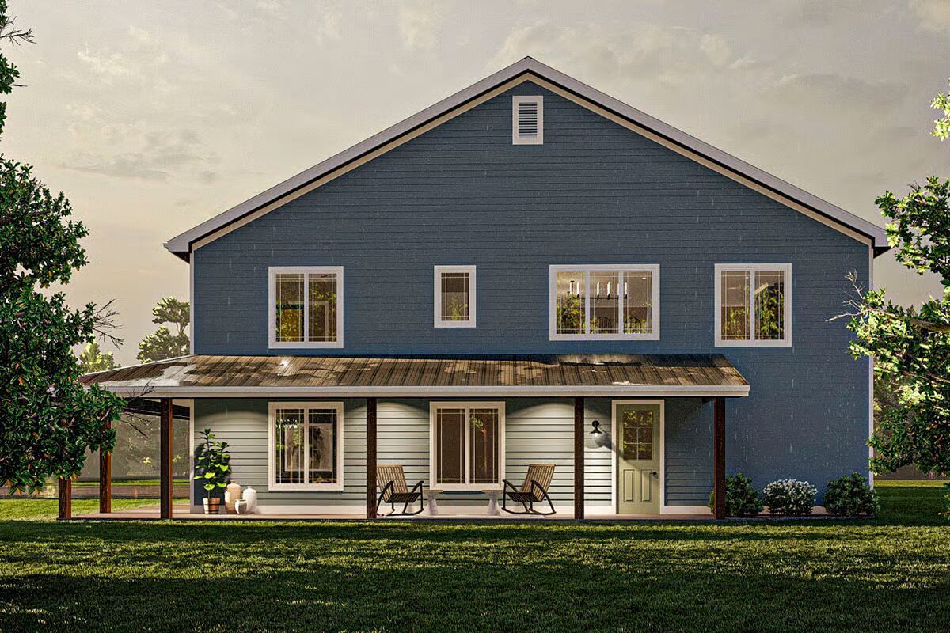

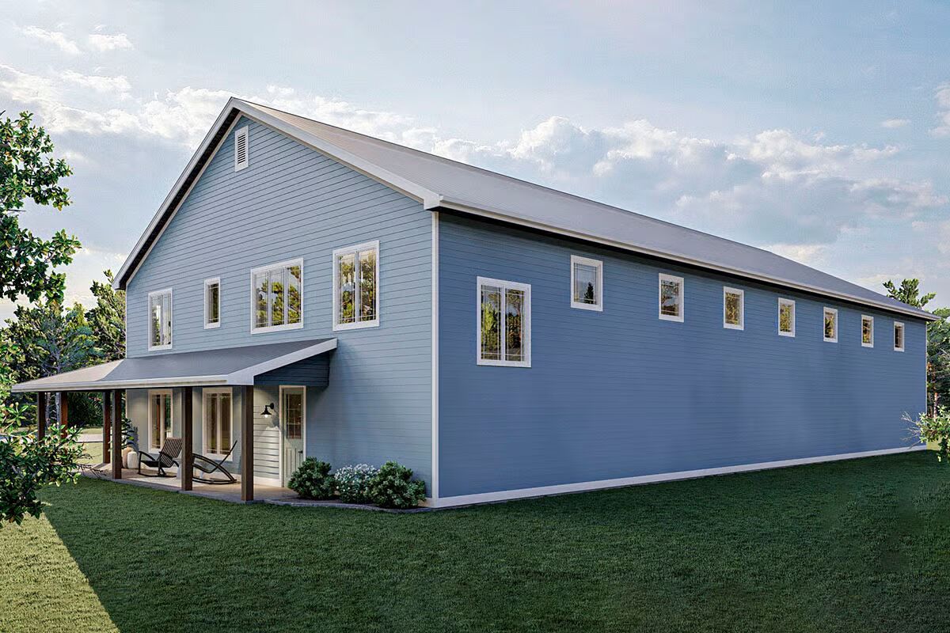
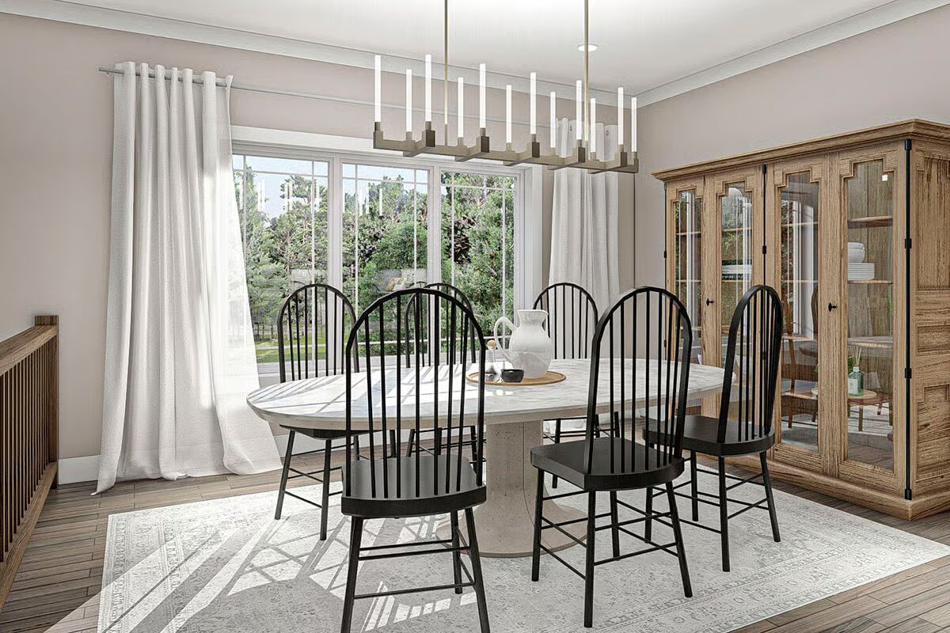

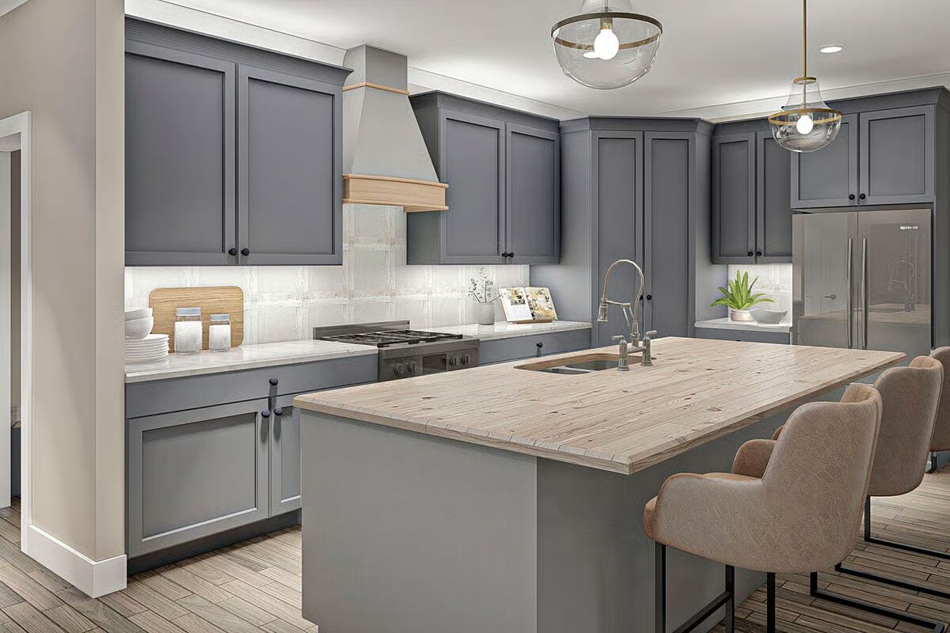

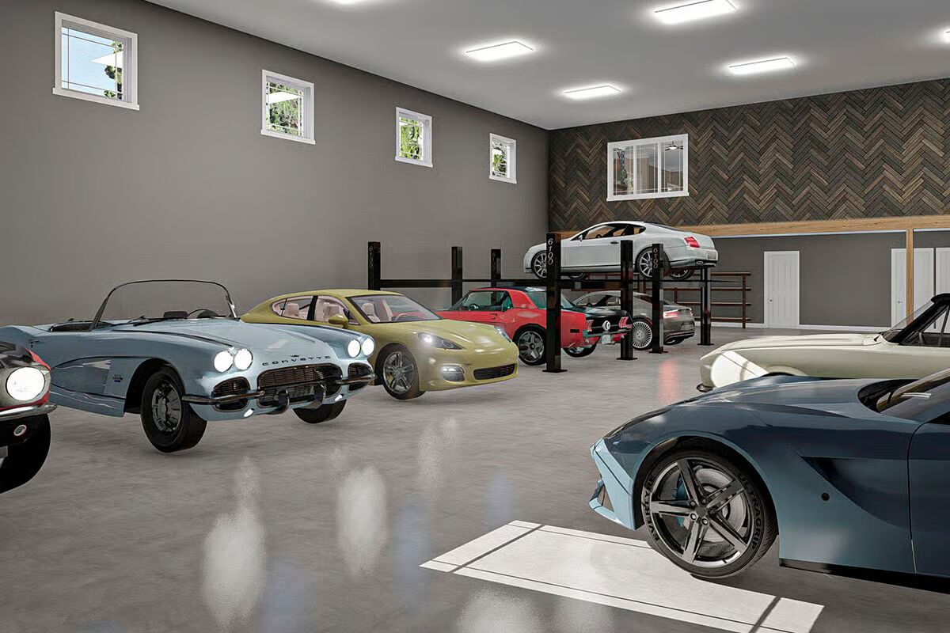
This unique barndominium, also known as a “Shouse” (shop + house), combines expansive workspace with stylish living under one roof.
The ground level features an impressive 4,000+ sq. ft. shop, perfect for hobbyists, craftspeople, or anyone who needs substantial garage and work space. A dedicated office just off the shop provides the ideal setup for running a business from home.
Upstairs, a beautifully designed 1-bedroom apartment offers all the comforts of modern living. The great room, centered around a cozy fireplace with built-in bookshelves, flows into a chef’s kitchen complete with a large island and a spacious walk-in pantry.
The primary suite feels like a retreat with a luxurious bath featuring dual vanities, a soaking tub, a walk-in shower, and an expansive walk-in closet.
Offering both practicality and lifestyle appeal, this “Shouse” is perfect for those who want to blend work, hobbies, and home in one thoughtfully designed space.
Find More Barndominium Floor Plans
By Bedrooms:

1 Bedroom • 2 Bedrooms • 3 Bedrooms • 4 Bedrooms • 5 Bedrooms • 6 Bedrooms • 7 Bedrooms
By Feature:
1-Story • 2-Story • With Garage • Wraparound Porch • With Breezeway • 2 Master Suites • With Loft • Multi-Family Barndominiums • Open-Concept • With Shop
By Size:
30×40 Floor Plans • 40×40 Floor Plans • 1800 Sq Ft • 3000 Sq Ft=> Looking for a custom Barndominium floor plan? Click here to fill out our form, a member of our team will be in touch.