
Specifications
- Area: 784 sq. ft.
- Bedrooms: 1
- Bathrooms: 1
- Stories: 1
- Garages: 3
Welcome to the gallery of photos for the Barndominium Garage (1713 Sq Ft) with 1 Bed Apartment (784 Sq Ft). The floor plan is shown below:

Buy This Plan
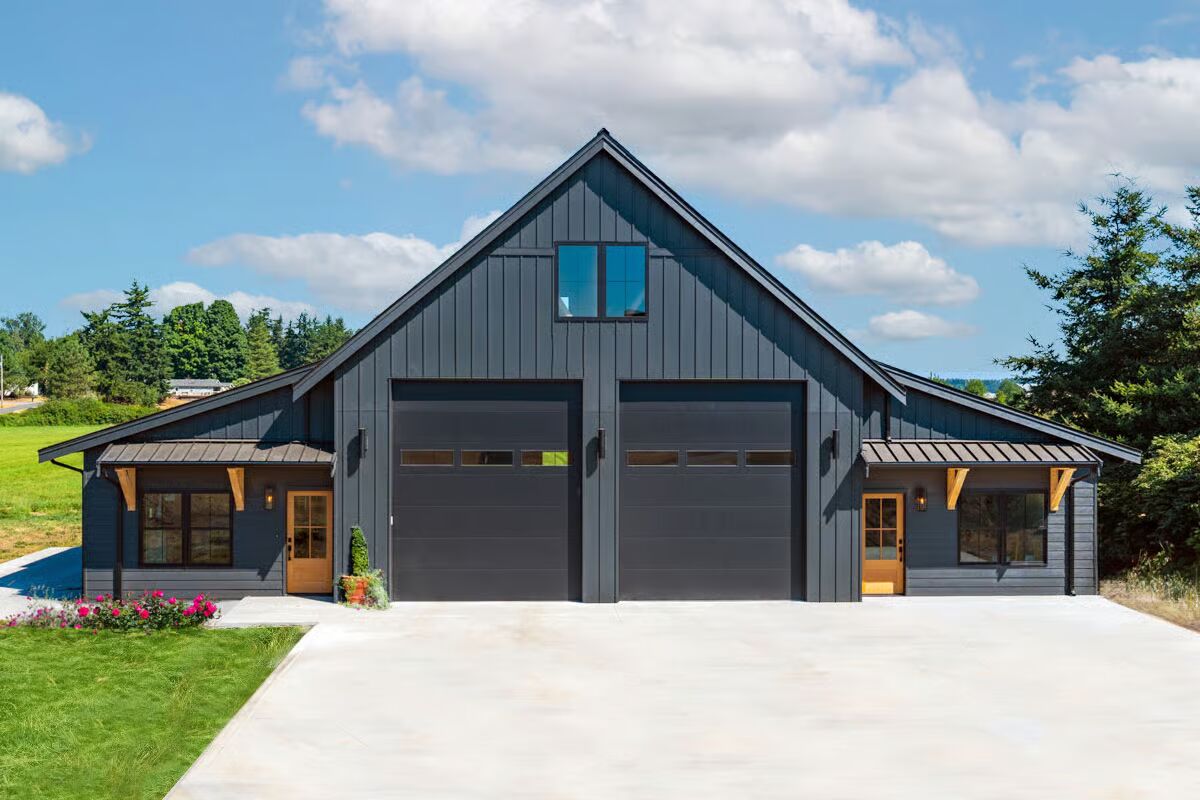
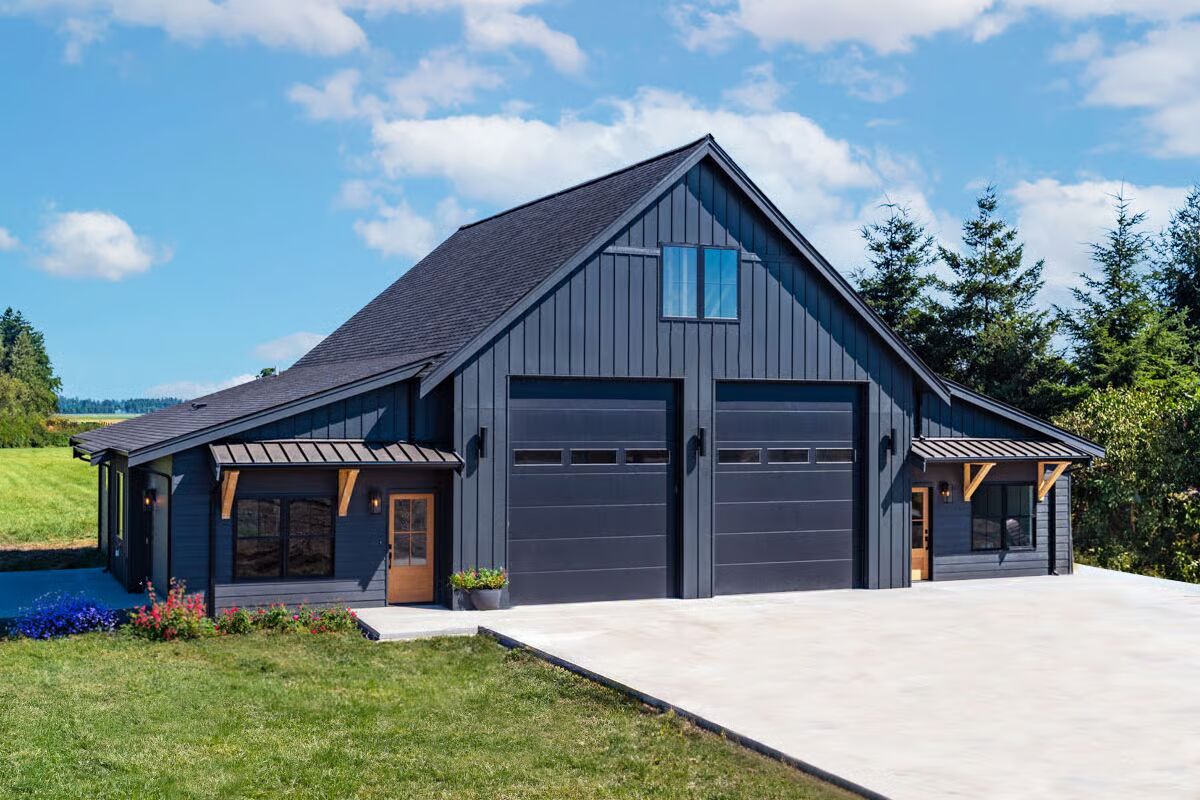

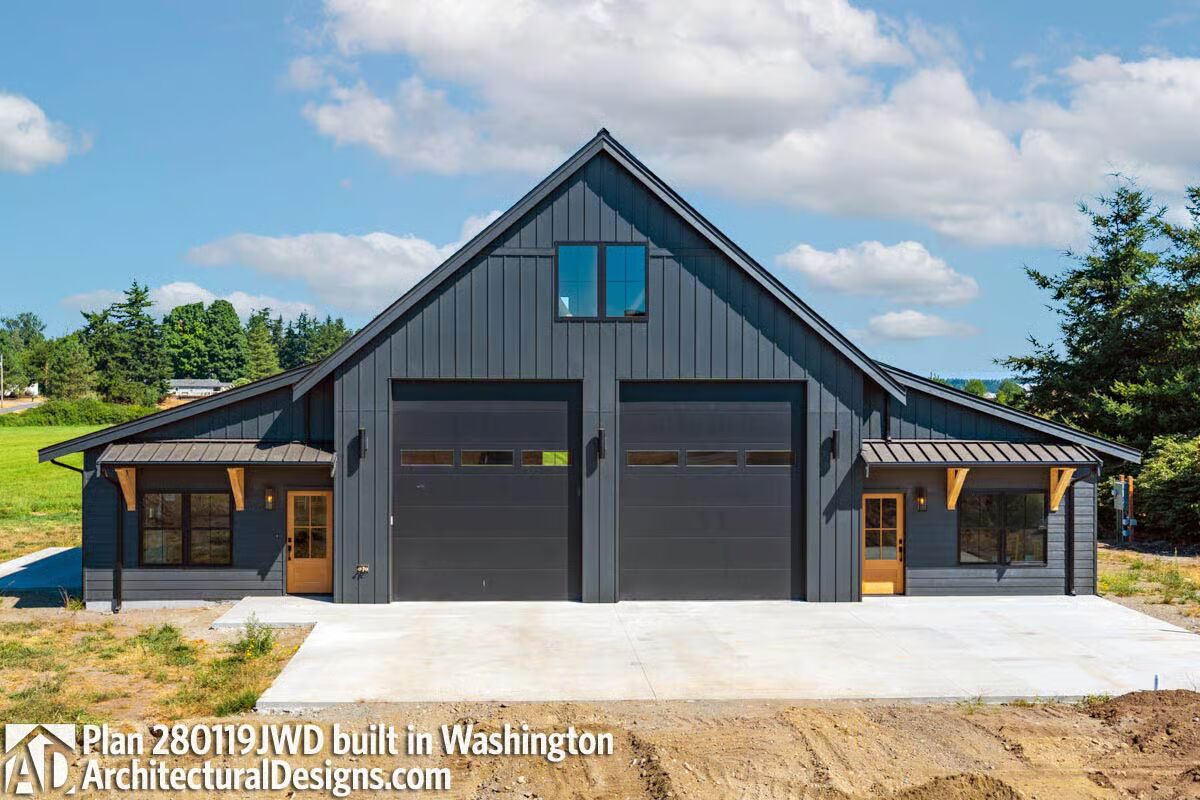




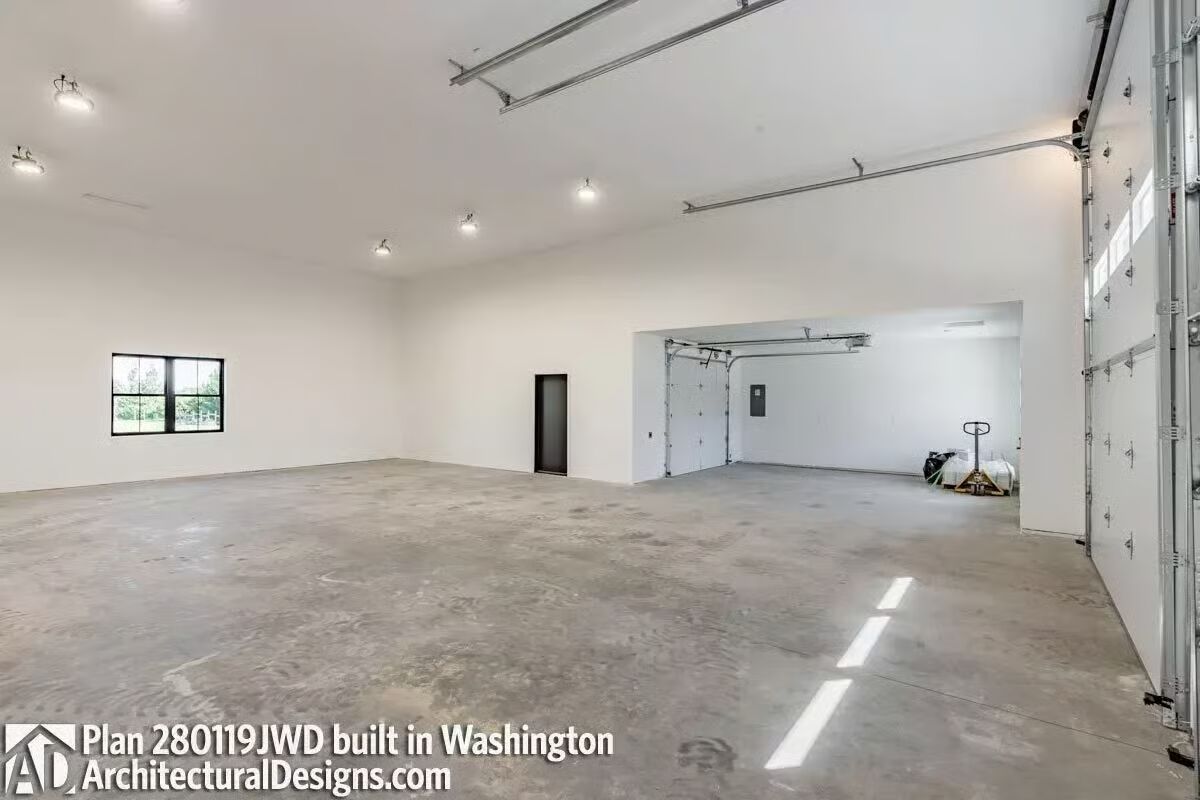
A stylish mix of vertical and horizontal siding enhances the curb appeal of this 1,713 sq. ft. Barndominium-style garage, which includes a 784 sq. ft., 1-bedroom apartment for comfortable living.
Designed for versatility, the garage features two oversized front doors for easy vehicle access and a third rear overhead door that opens to a covered porch—perfect for additional workspace or outdoor projects.
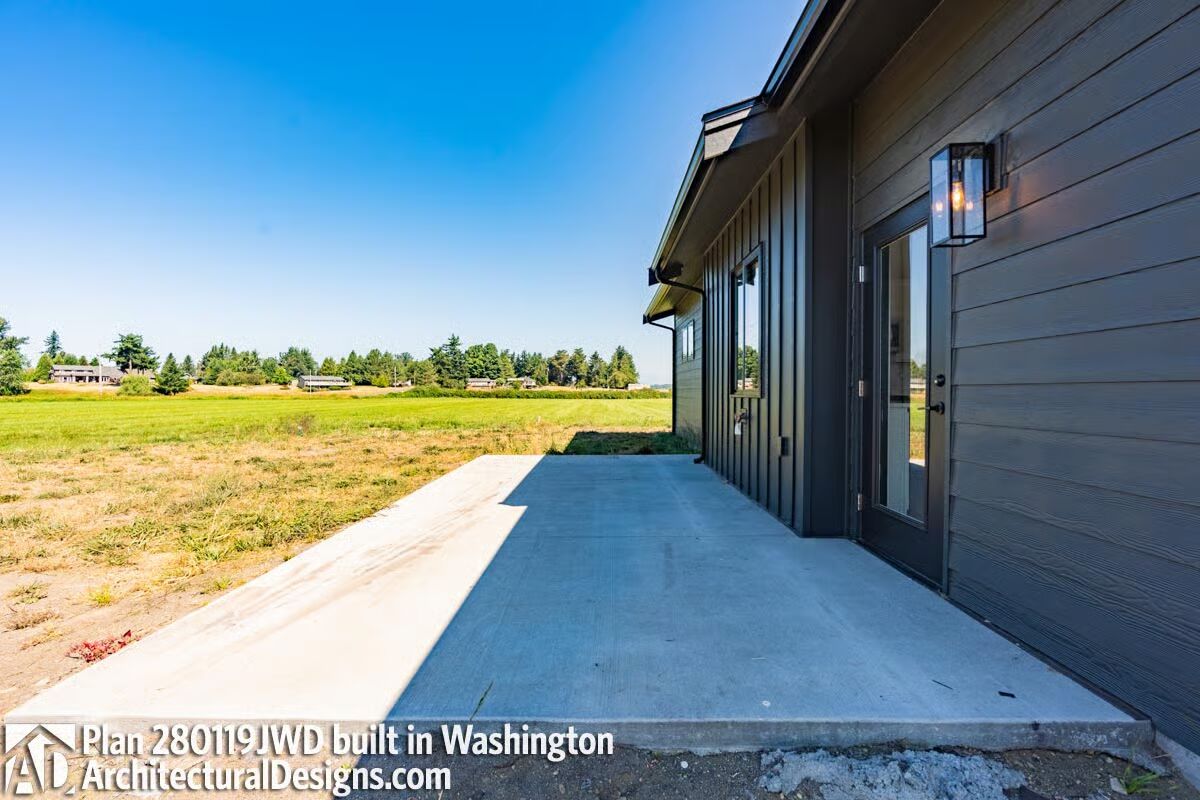
The attached 784 sq. ft. living area sits to the left of the garage and extends onto a side patio, ideal for outdoor dining or grilling.
Inside, the open-concept kitchen and living room offer seamless flow and abundant natural light, with a large central island serving as the heart of the space.
Down the hall, a spacious bedroom with a walk-in closet and a full bath complete the comfortable apartment layout.
With its oversized double garage, workshop potential, and modern Barndominium character, this property perfectly balances functionality and charm—ideal for hobbyists, car enthusiasts, or anyone seeking a combined living and workspace.

Find More Barndominium Floor Plans
By Bedrooms:
1 Bedroom • 2 Bedrooms • 3 Bedrooms • 4 Bedrooms • 5 Bedrooms • 6 Bedrooms • 7 Bedrooms
By Feature:
1-Story • 2-Story • With Garage • Wraparound Porch • With Breezeway • 2 Master Suites •
With Loft • Multi-Family Barndominiums • Open-Concept • With ShopBy Size:
Small Plans • 30×40 Floor Plans • 40×40 Floor Plans • 1800 Sq Ft • 3000 Sq Ft
=> Looking for a custom Barndominium floor plan? Click here to fill out our form, a member of our team will be in touch.