
Specifications
- Area: 2,191 sq. ft.
- Bedrooms: 3
- Bathrooms: 3
- Stories: 2
- Garages: 3
Welcome to the gallery of photos for the Modern Barndominium House with Wrap-Around Porch and Vaulted Great Room. The floor plans are shown below:

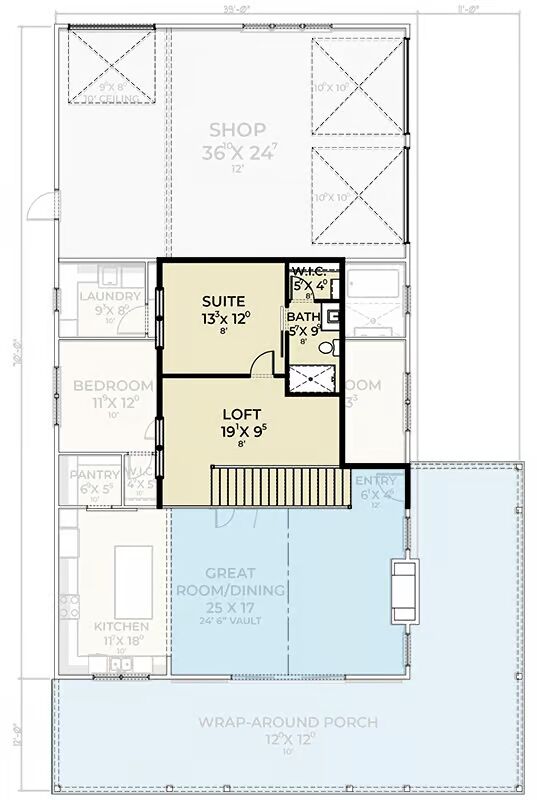


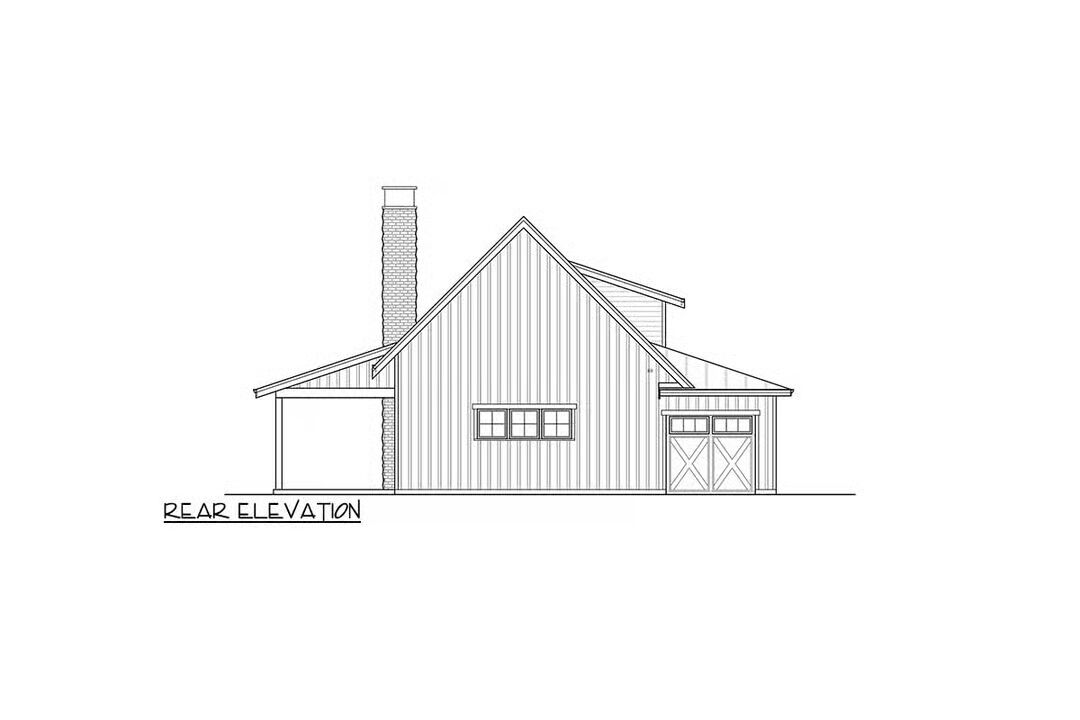
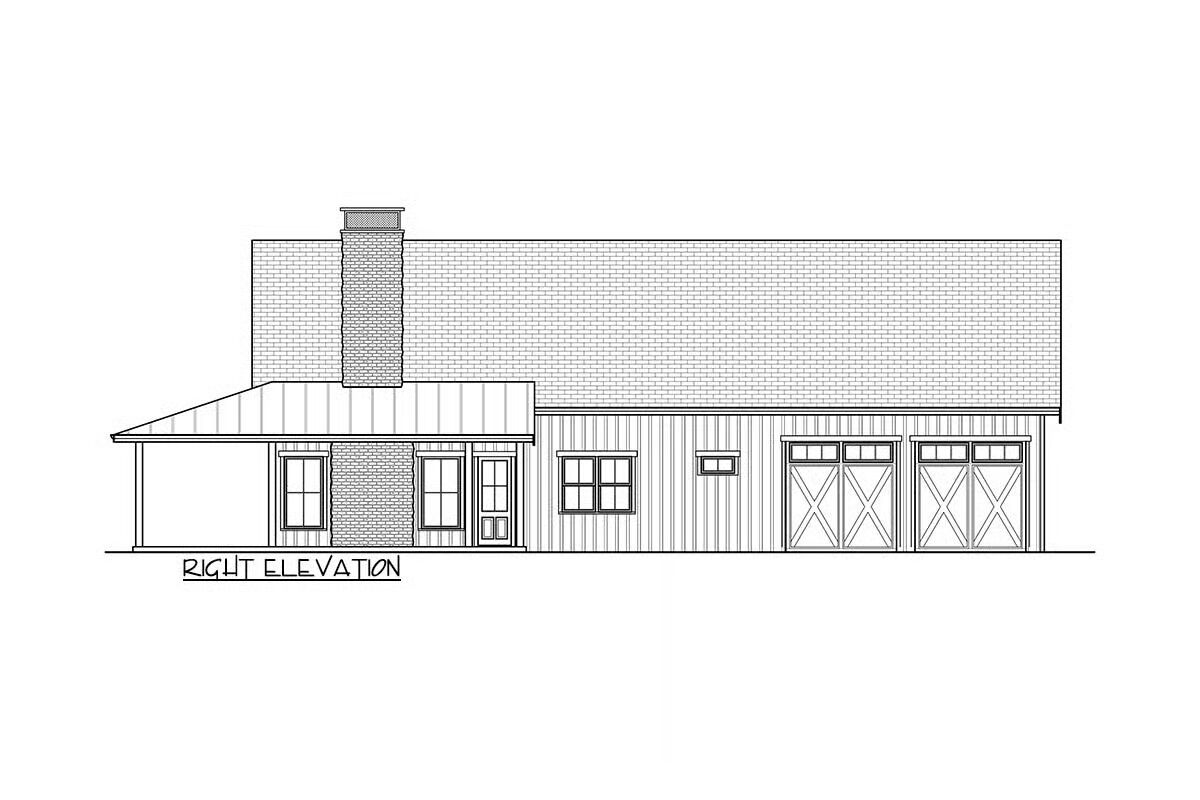

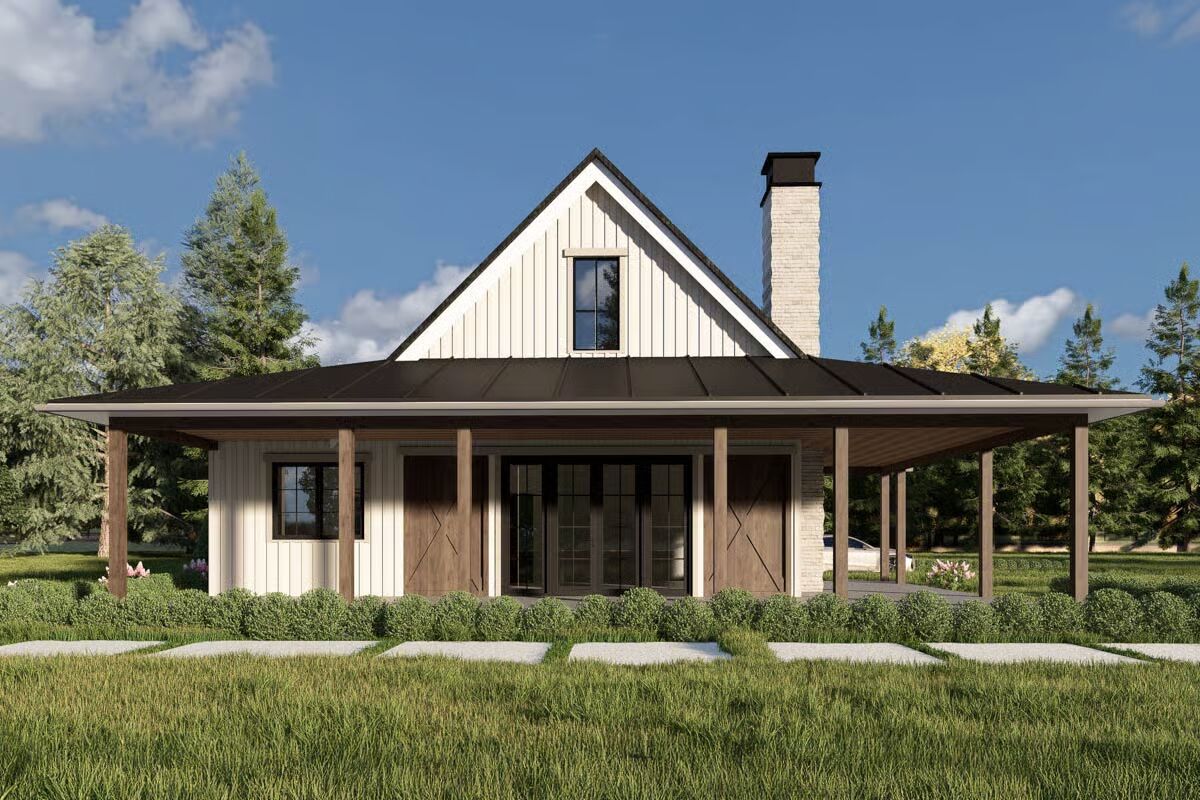





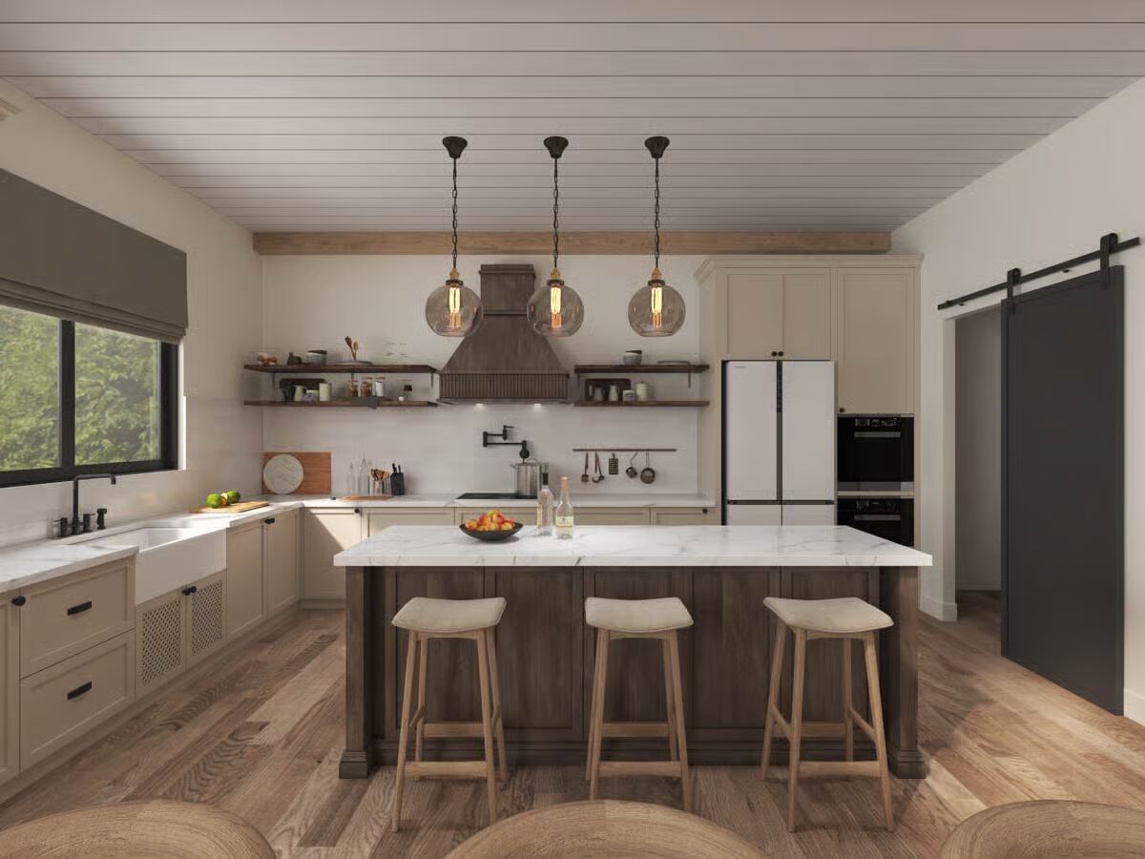



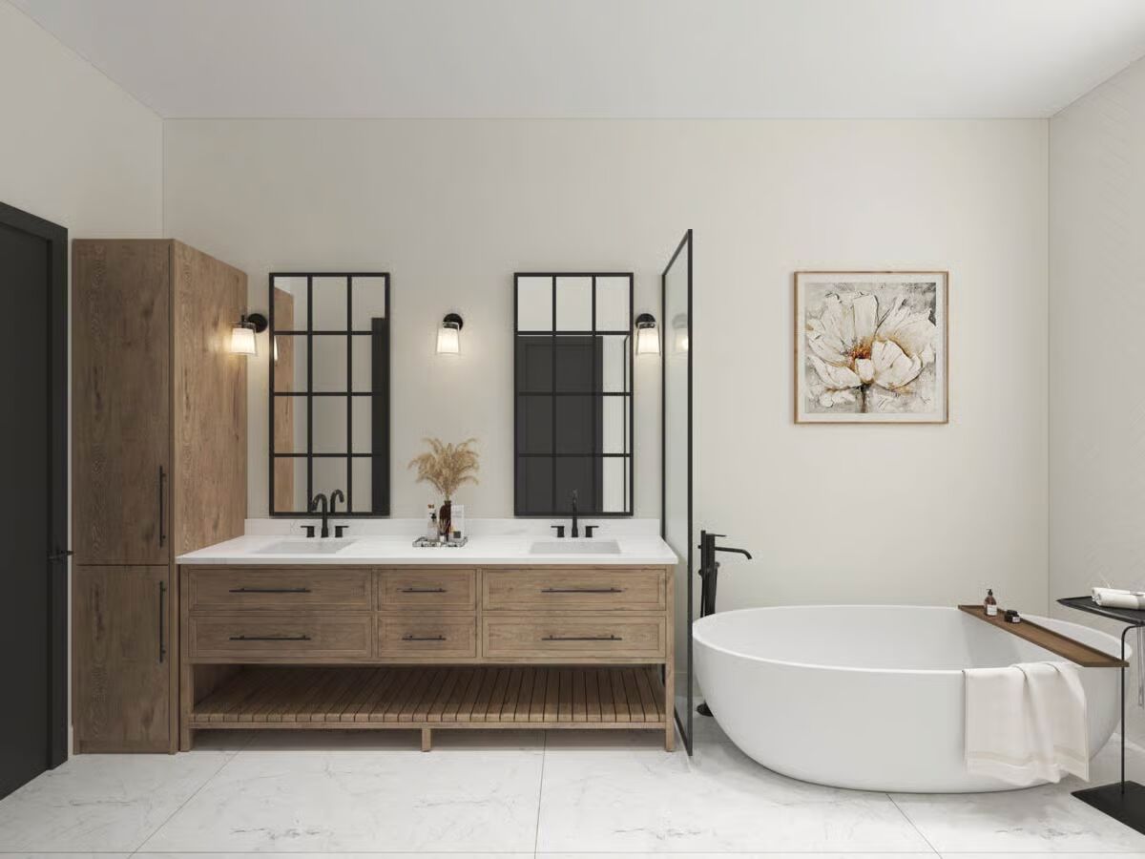

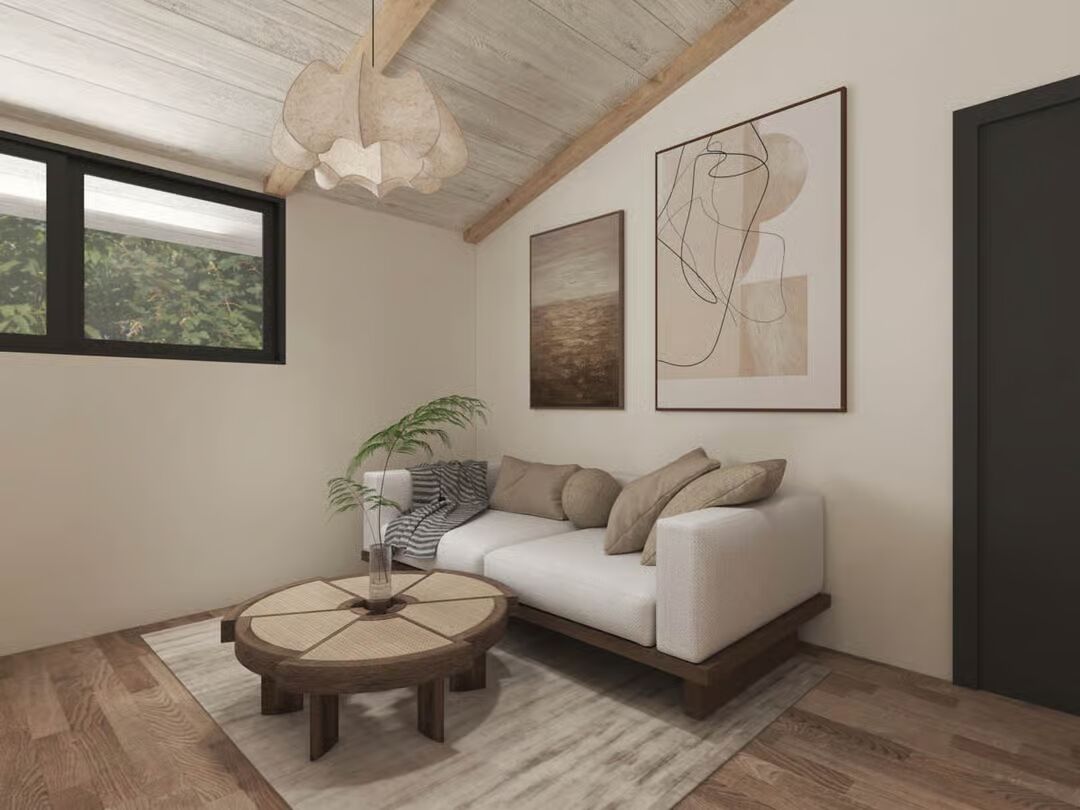

Discover modern country living at its finest in this striking Barndominium-style home, offering 2,191 sq. ft. of heated living space with 3 bedrooms, 3 full bathrooms, and a spacious 950 sq. ft. attached 3-car garage.
Step inside to an awe-inspiring open-concept great room and dining area, highlighted by a dramatic two-story vaulted ceiling soaring to 24’6″. Expansive windows flood the space with natural light, enhancing the home’s airy, contemporary appeal.
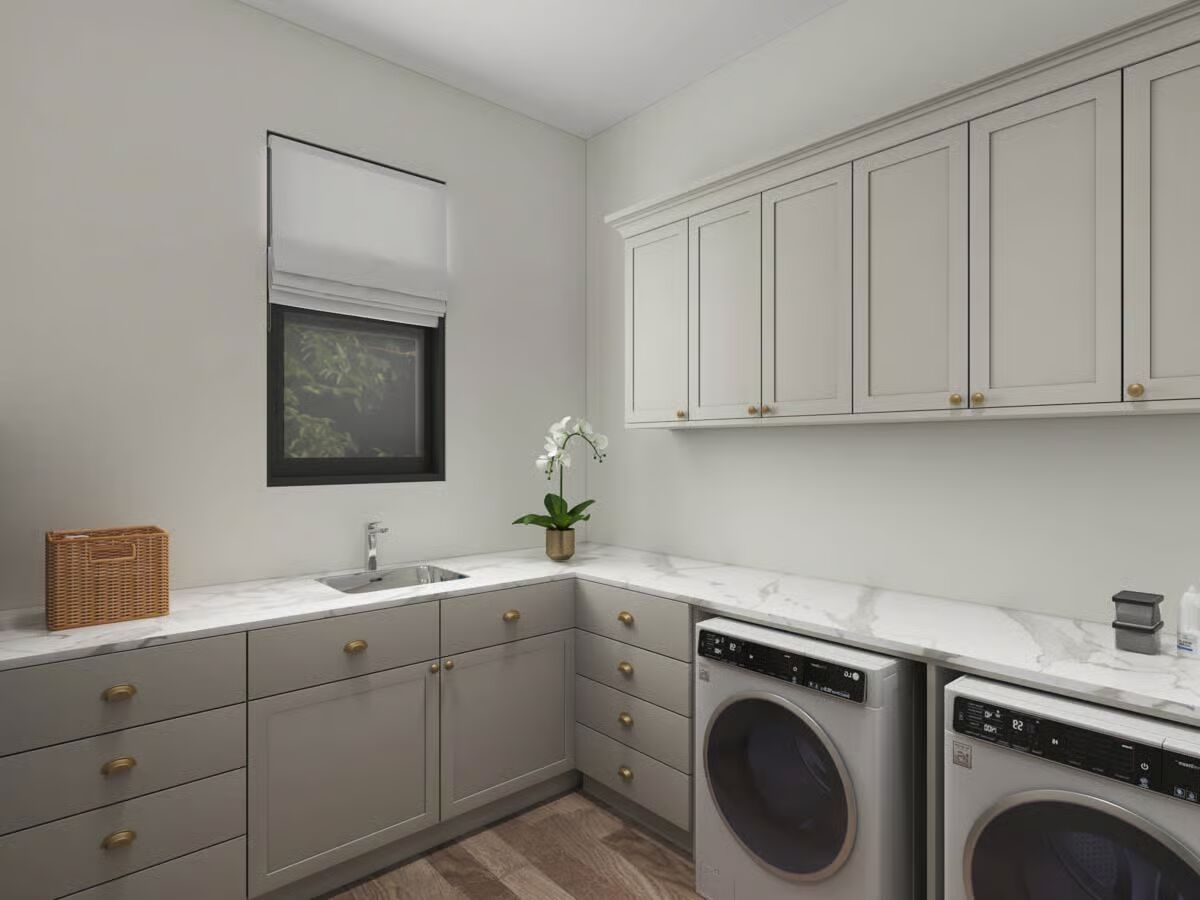
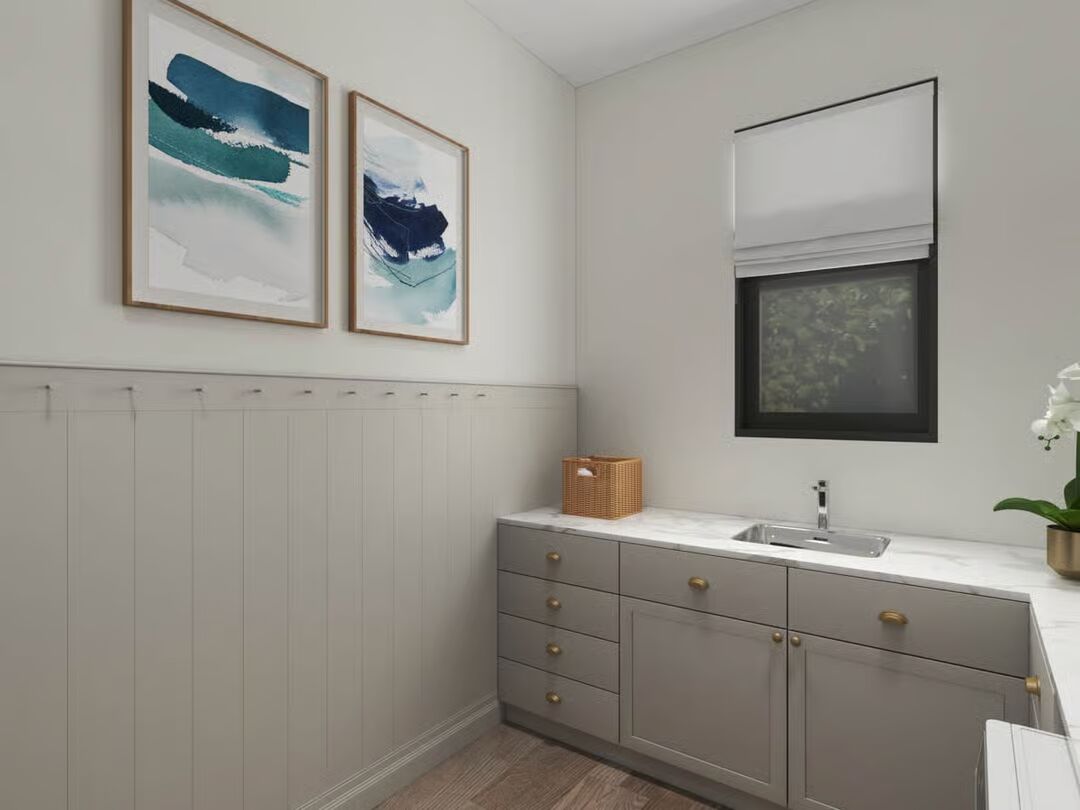
The well-designed kitchen seamlessly integrates with the great room, offering both style and practicality with a generous pantry and plenty of workspace. A dedicated mudroom and main-level laundry room sit just off the garage entry, creating an efficient flow for daily routines.

The main-level master suite serves as a private sanctuary, featuring a serene bedroom, an elegant en-suite bath, and a large walk-in closet. A second spacious bedroom and full bath complete the main floor.
Upstairs, a private third bedroom suite with its own walk-in closet and full bath accompanies a flexible loft overlooking the great room, ideal for an office, lounge, or creative space.
Outside, the attached 3-car garage includes a dedicated shop area, providing exceptional room for vehicles, projects, and hobbies.
Embrace outdoor living on the expansive 869 sq. ft. wrap-around porch, the perfect setting for morning coffee, relaxing evenings, and gatherings with family and friends.
Find More Barndominium Floor Plans
By Bedrooms:
1 Bedroom • 2 Bedrooms • 3 Bedrooms • 4 Bedrooms • 5 Bedrooms • 6 Bedrooms • 7 Bedrooms
By Feature:
1-Story • 2-Story • With Garage • Wraparound Porch • With Breezeway • 2 Master Suites • With Loft • Multi-Family Barndominiums • Open-Concept • With Shop
By Size:
Small Plans • 30×40 Floor Plans • 40×40 Floor Plans • 1800 Sq Ft • 3000 Sq Ft
=> Looking for a custom Barndominium floor plan? Click here to fill out our form, a member of our team will be in touch.