
Specifications
- Area: 6,169 sq. ft.
- Bedrooms: 6
- Bathrooms: 4.5+
- Stories: 2
Welcome to the gallery of photos for the Modern Barndominium with Wraparound Porch and Loft – 6,169 Sq Ft. The floor plans are shown below:
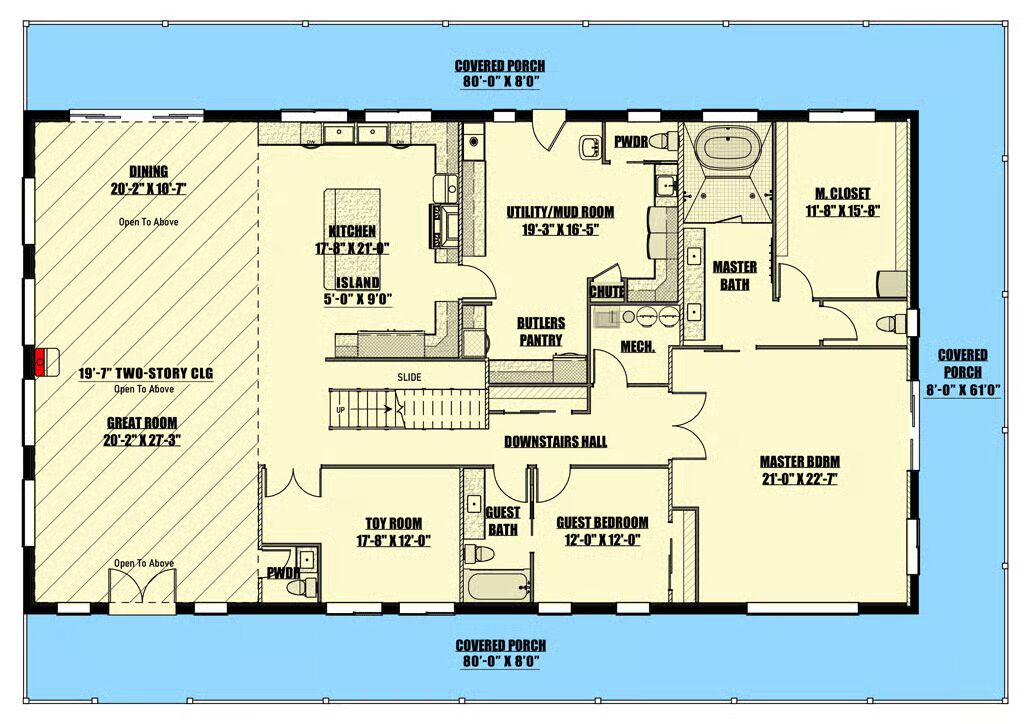
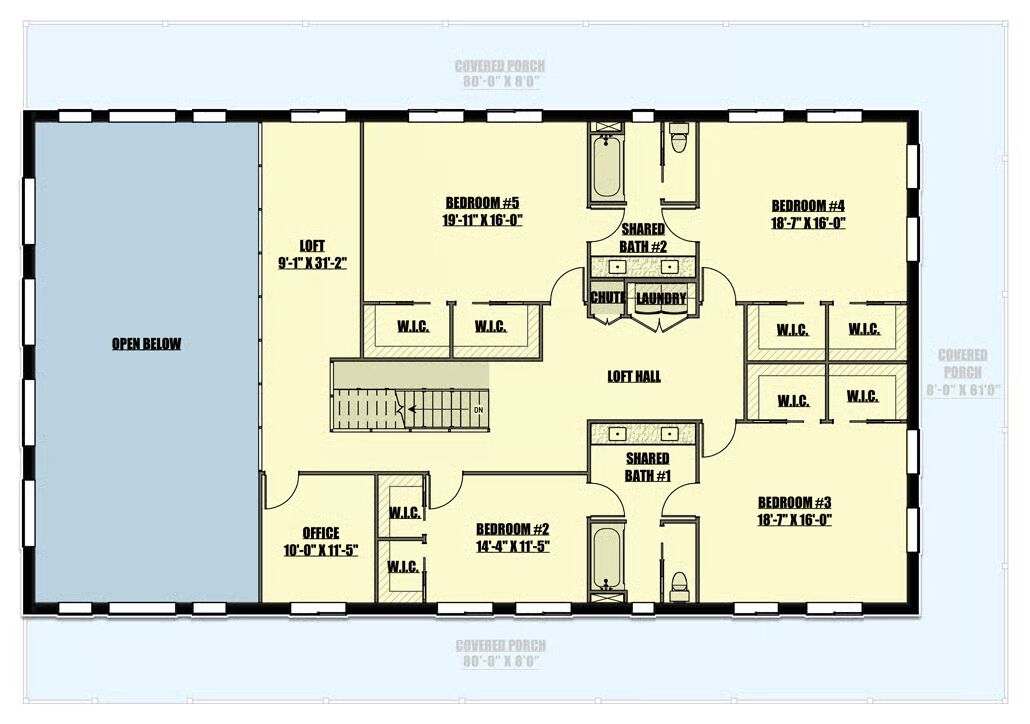
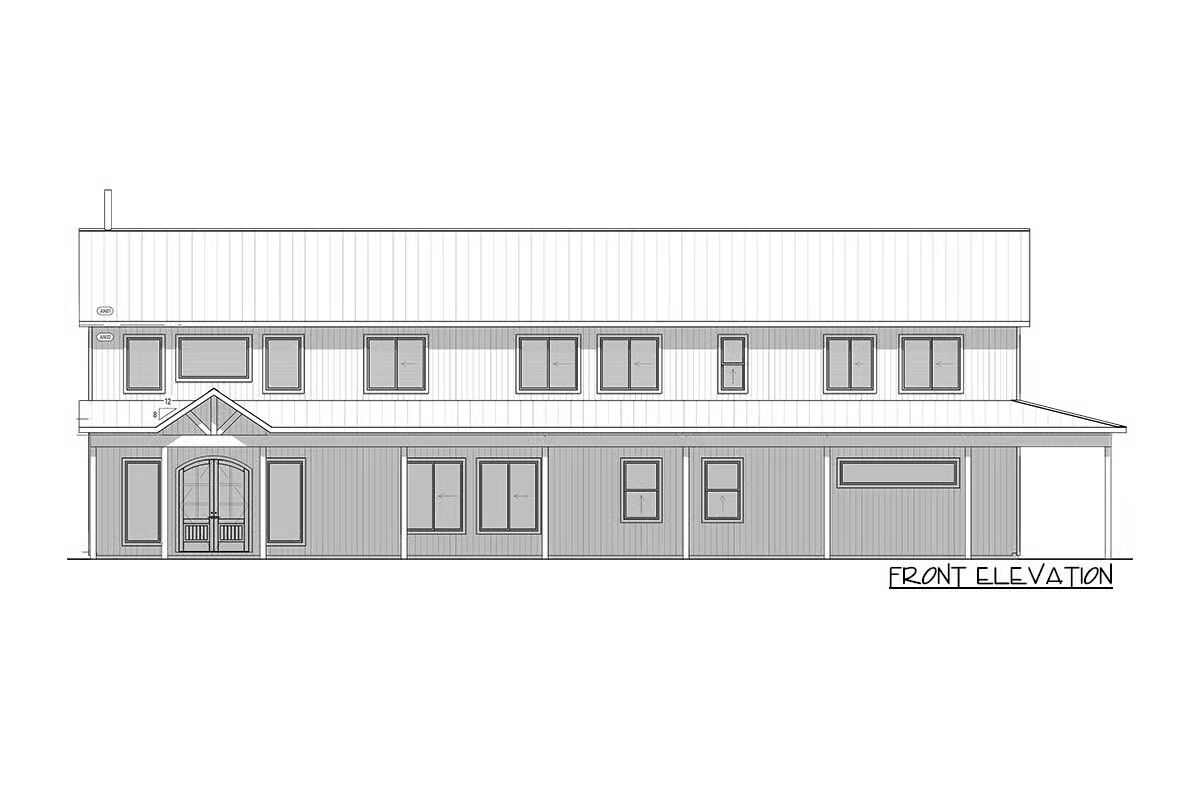
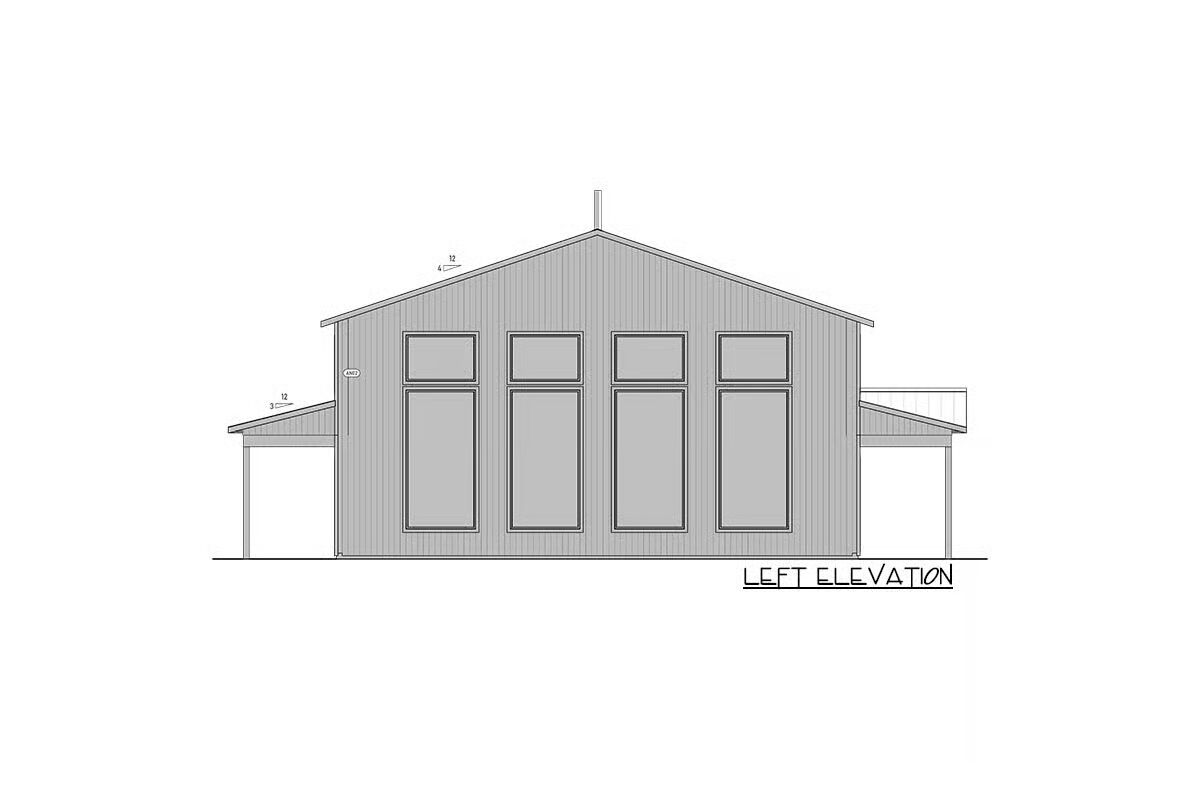
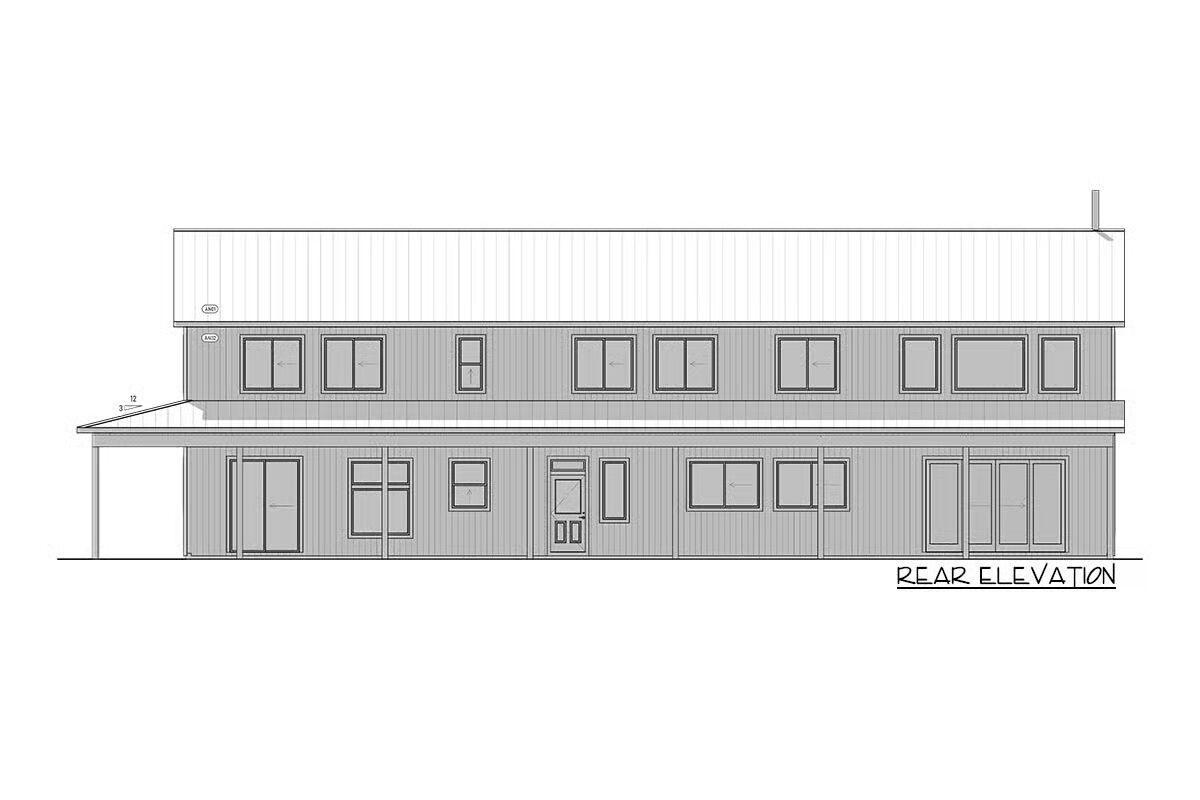
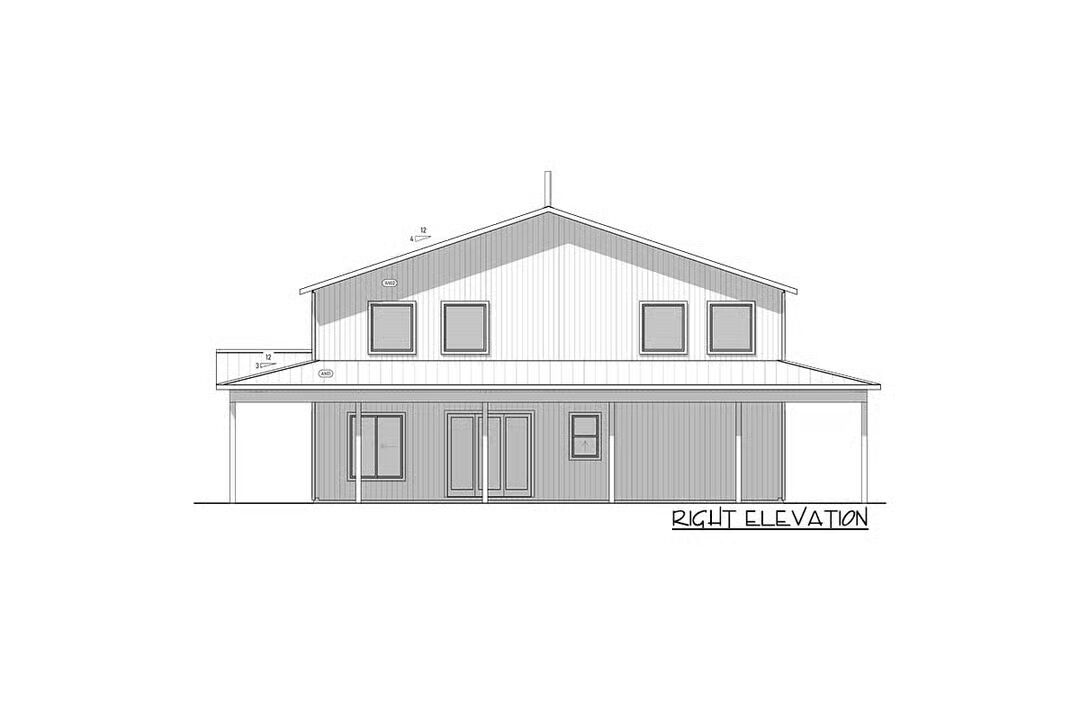

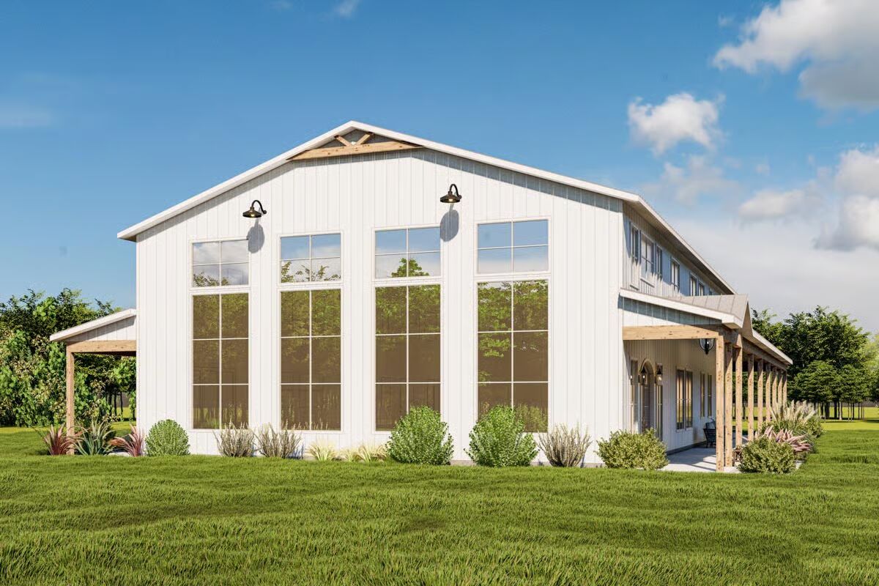
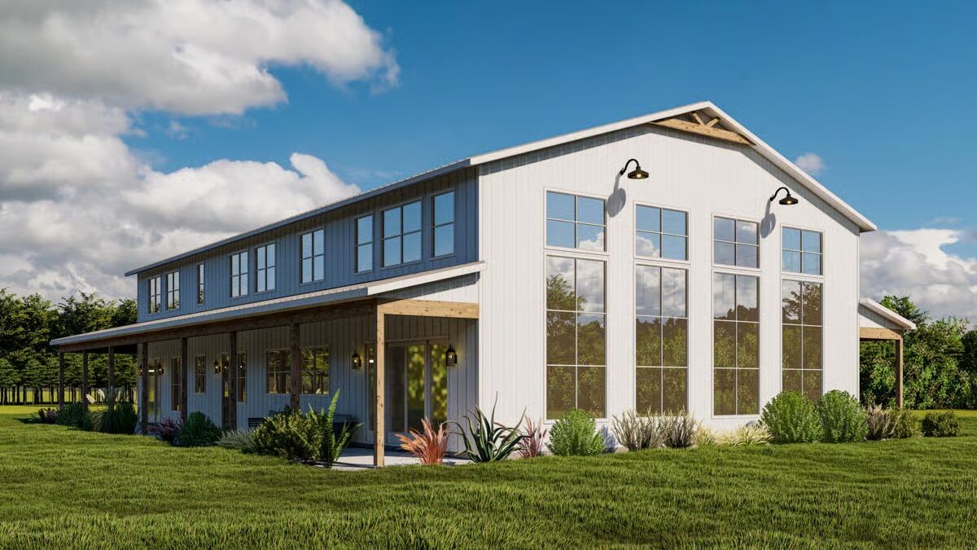


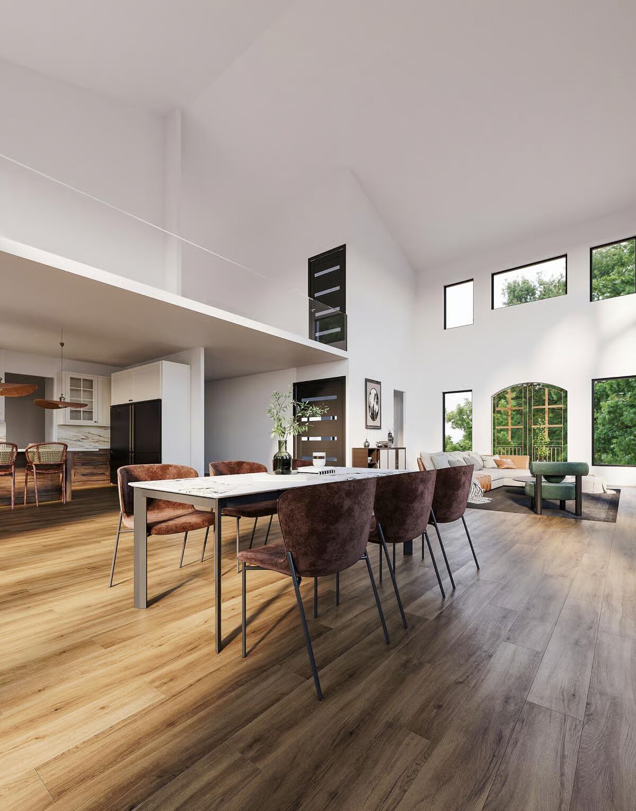
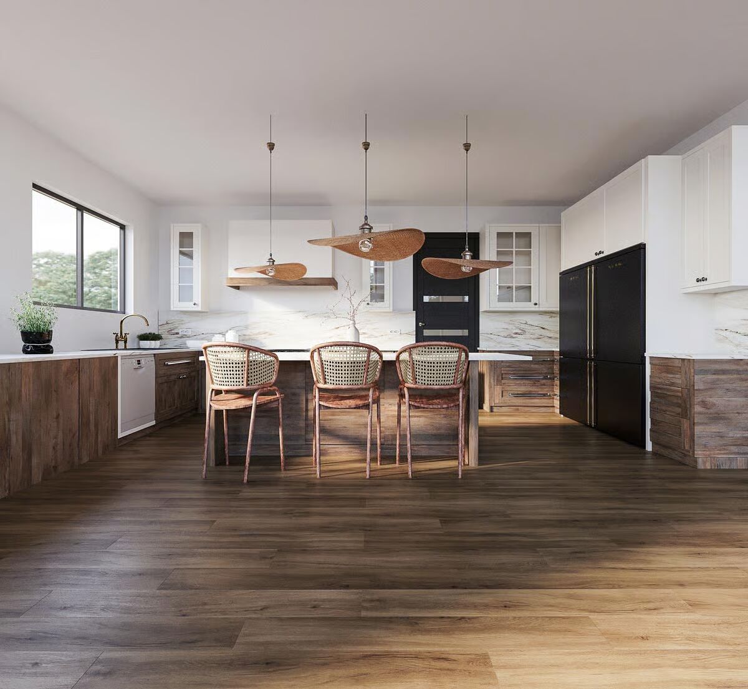
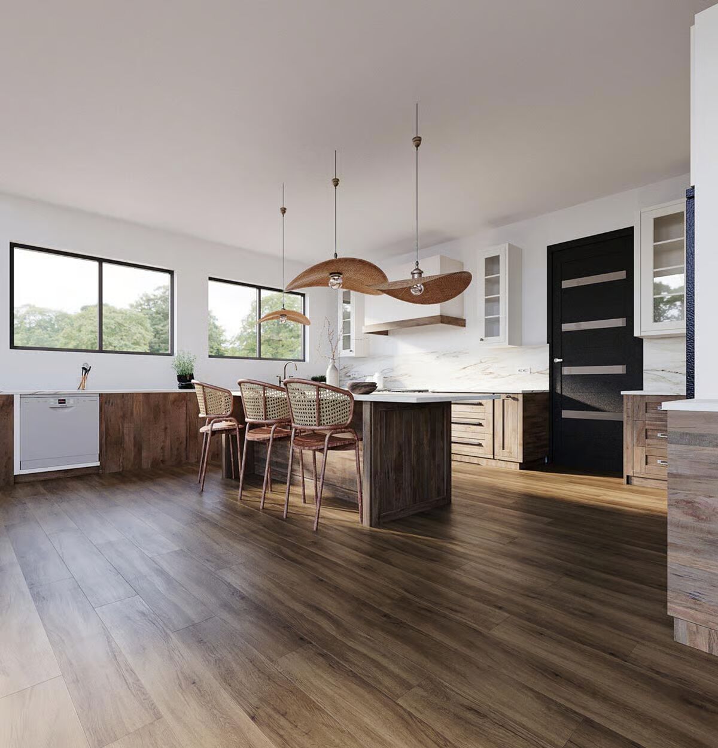
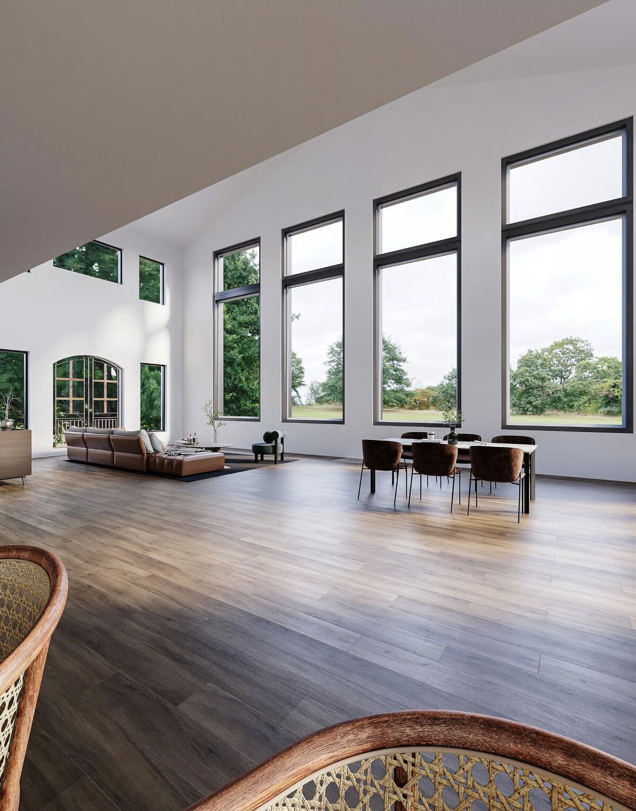

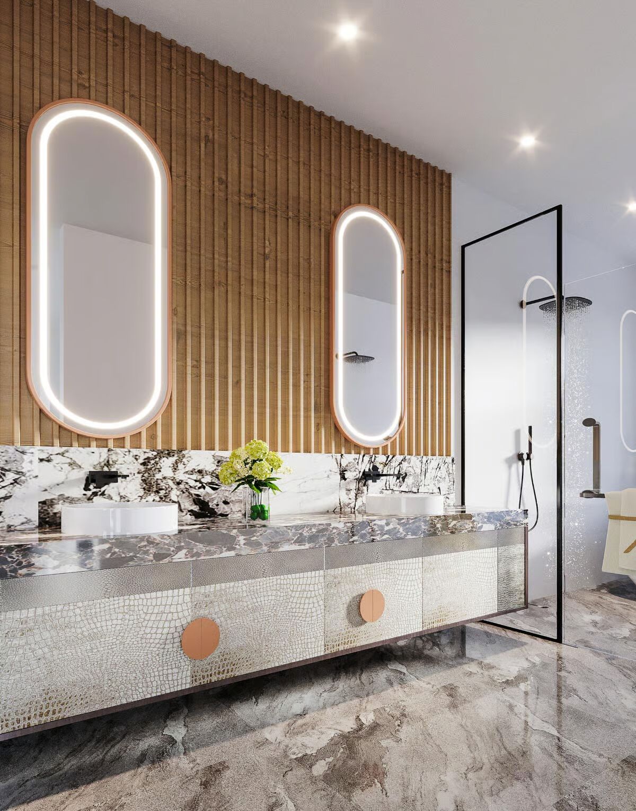
Expansive and versatile, this Barndominium-inspired home offers over 6,100 square feet of living space across two levels, with an exterior that blends rustic charm and modern appeal.
Designed exclusively for Architectural Designs, it can be built with upgraded 2×6 exterior walls for added durability.
An inviting 8-foot-deep covered porch wraps around three sides of the home, perfect for outdoor living. Inside, soaring two-story ceilings in the great room and dining area create a dramatic setting ideal for entertaining.

The gourmet kitchen features generous prep space, a large range, and direct access to a cleverly designed utility area that combines the pantry, laundry, and mudroom into one seamless hub of convenience.
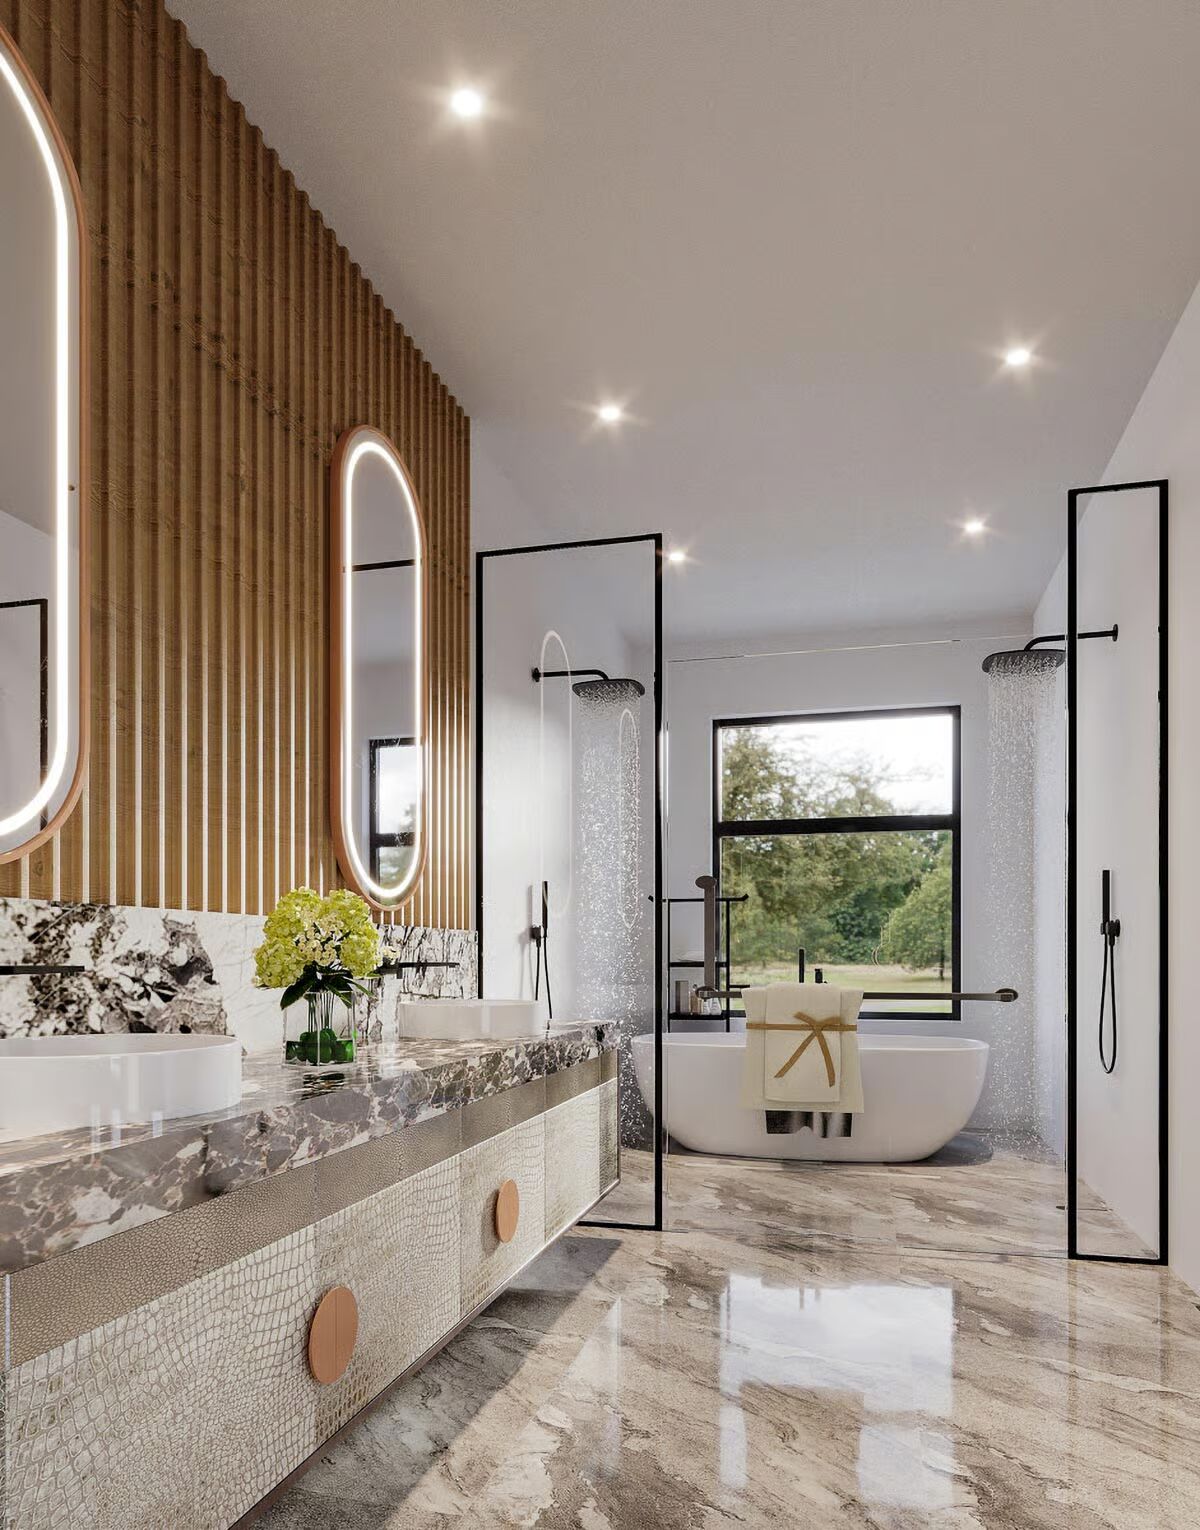
The main-level master suite is a luxurious retreat with a spa-style wet room in the en suite. A guest bedroom and toy room round out the first floor.
Upstairs, you’ll find four spacious bedrooms, each with dual walk-in closets, sharing two Jack-and-Jill baths. A dedicated office adds flexibility, serving perfectly as a remote work space or study area.
With its striking design, abundant storage, and thoughtful floor plan, this home delivers the best of modern luxury and family function.
Find More Barndominium Floor Plans
By Bedrooms:
2 Bedrooms • 3 Bedrooms • 4 Bedrooms • 5 Bedrooms • 6 Bedrooms • 7 BedroomsBy Feature:
1-Story • 2-Story • With Garage • Wraparound Porch • With Breezeway • 2 Master Suites • With Loft • Multi-Family Barndominiums • Open-Concept • With Shop
By Size:
Small Plans • 30×40 Floor Plans • 40×40 Floor Plans • 1800 Sq Ft • 3000 Sq Ft
=> Looking for a custom Barndominium floor plan? Click here to fill out our form, a member of our team will be in touch.