
Specifications
- Area: 4,272 sq. ft.
- Bedrooms: 5
- Bathrooms: 3.5
- Stories: 2
- Garages: 3
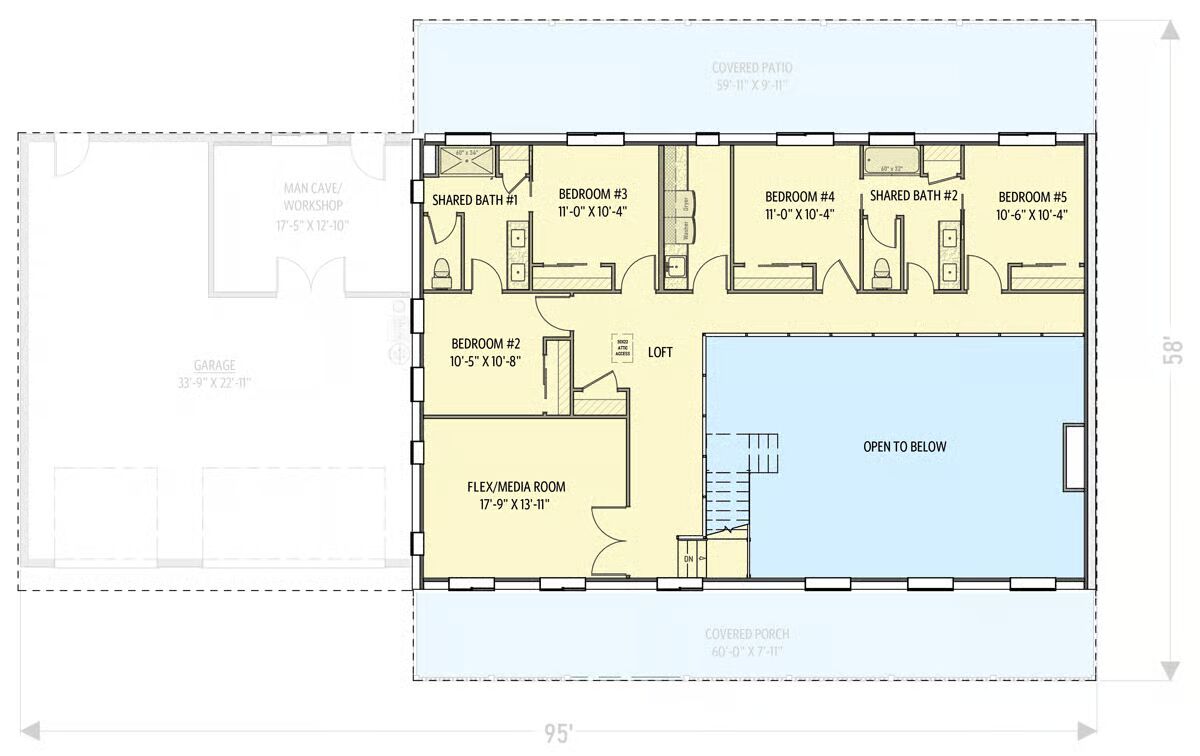
Welcome to the gallery of photos for the Barndominium House with Man Cave Workshop in the Garage – 4272 Sq Ft. The floor plans are shown below:

Buy This Plan


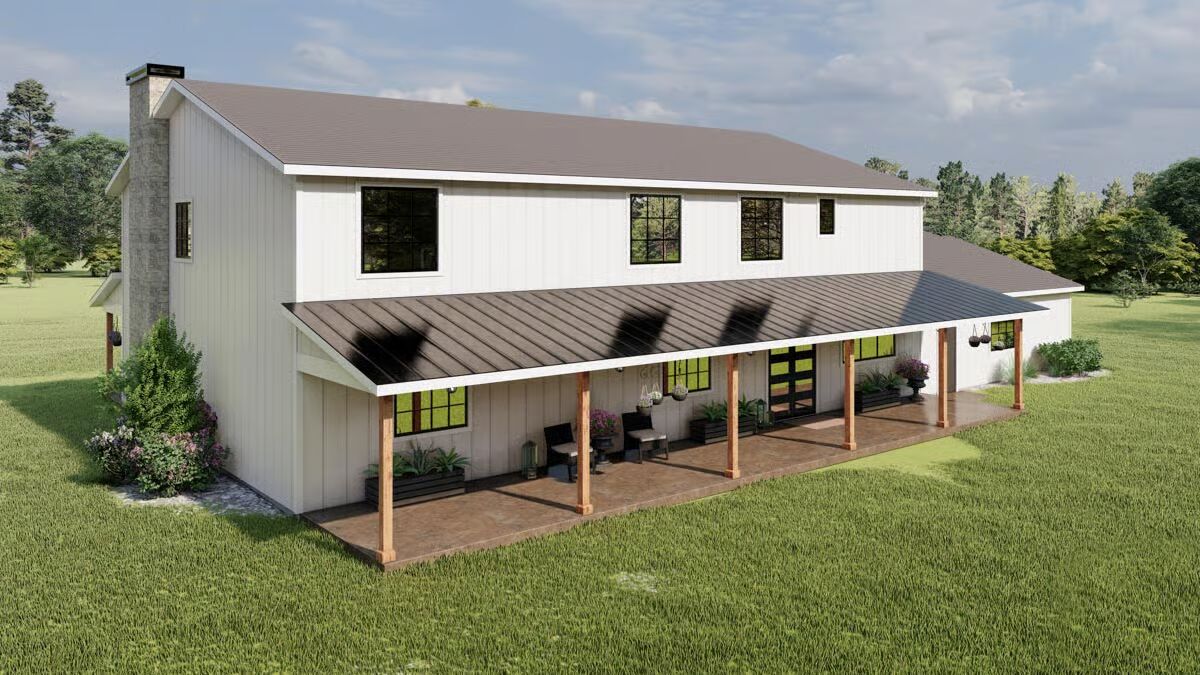


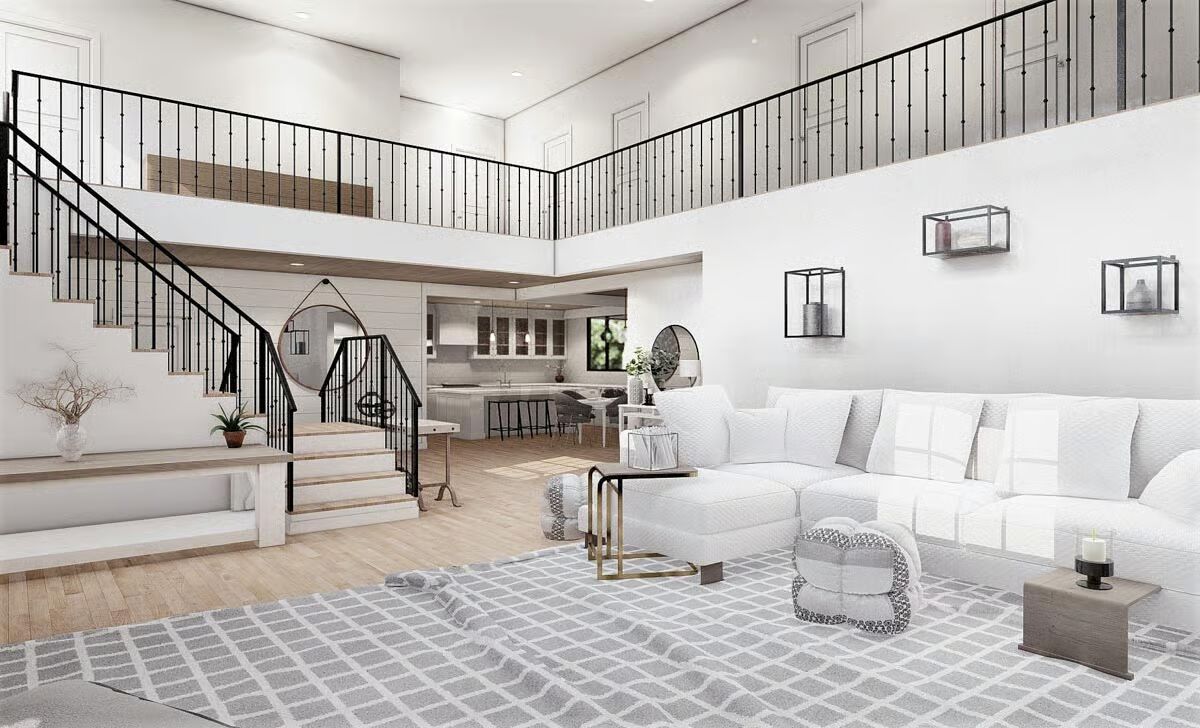


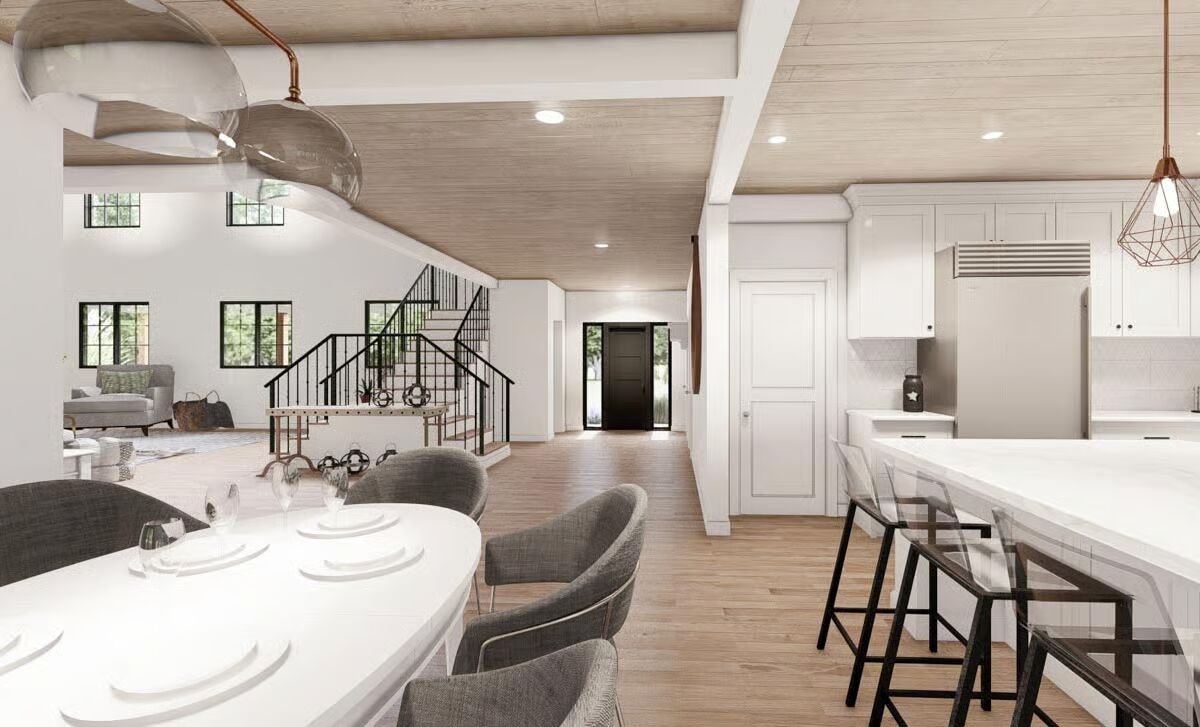
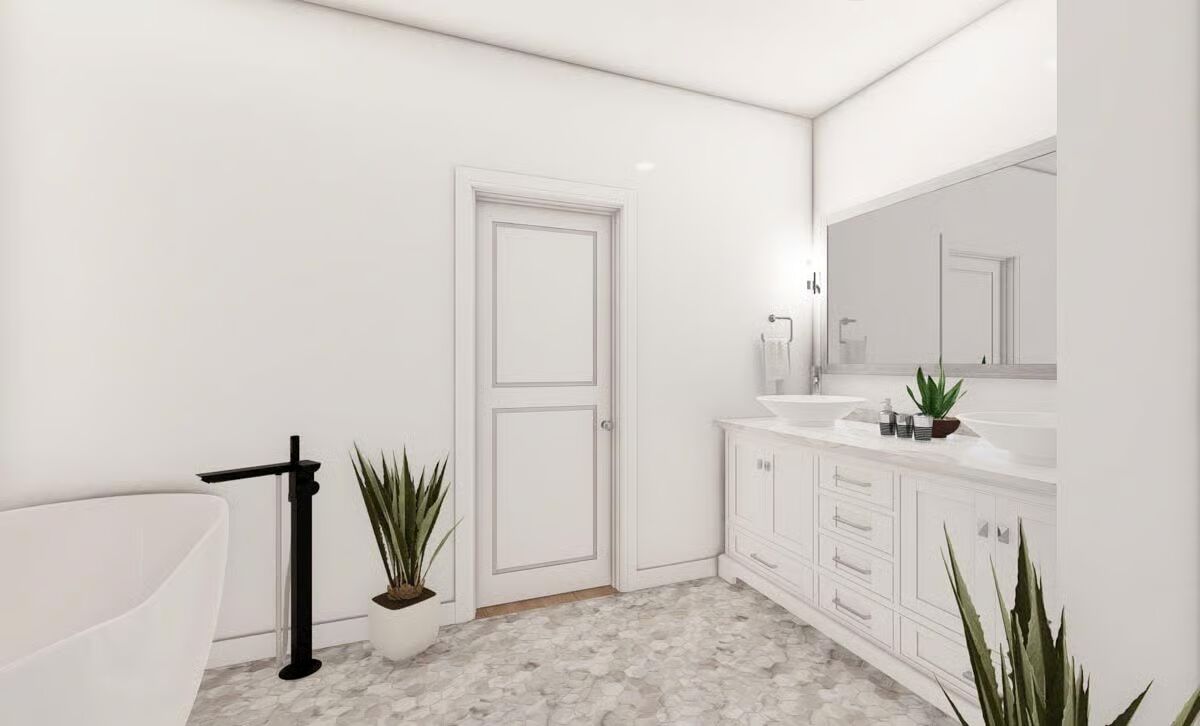

Discover timeless style and modern comfort in this Barndominium-inspired home, designed with durable 2×6 framing and featuring inviting front and rear porches that span the full length of the home.
A spacious 3-car garage includes a dedicated man cave / workshop, blending function with lifestyle.
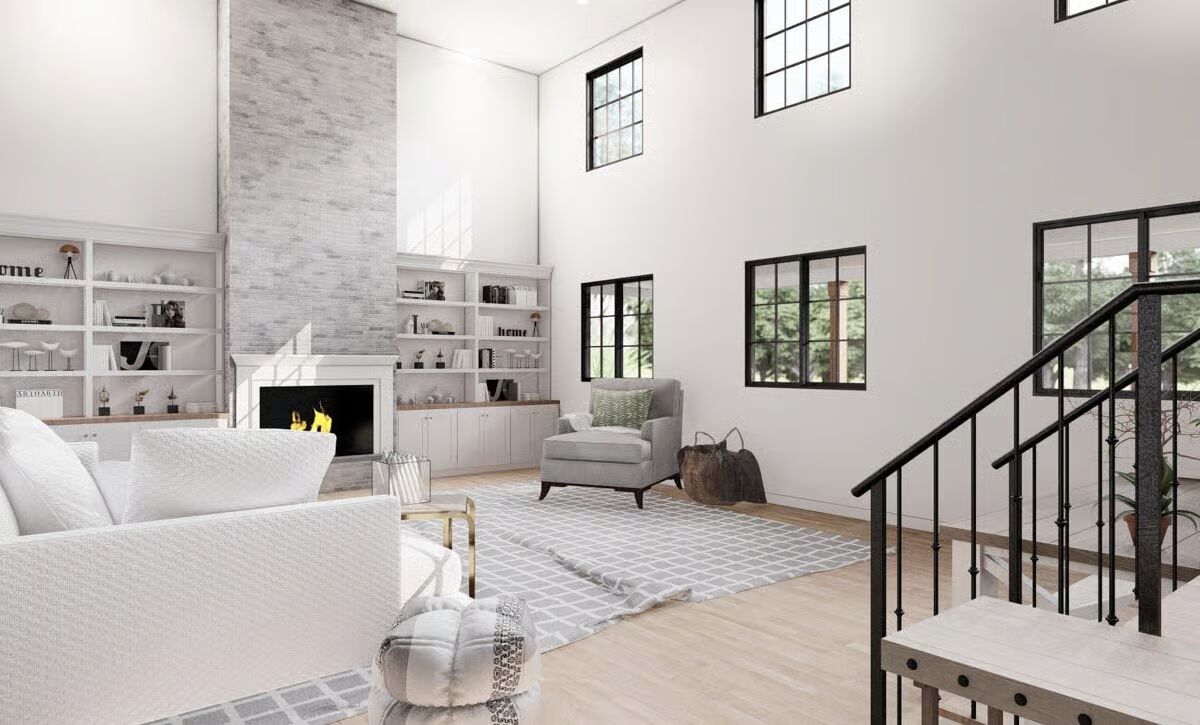
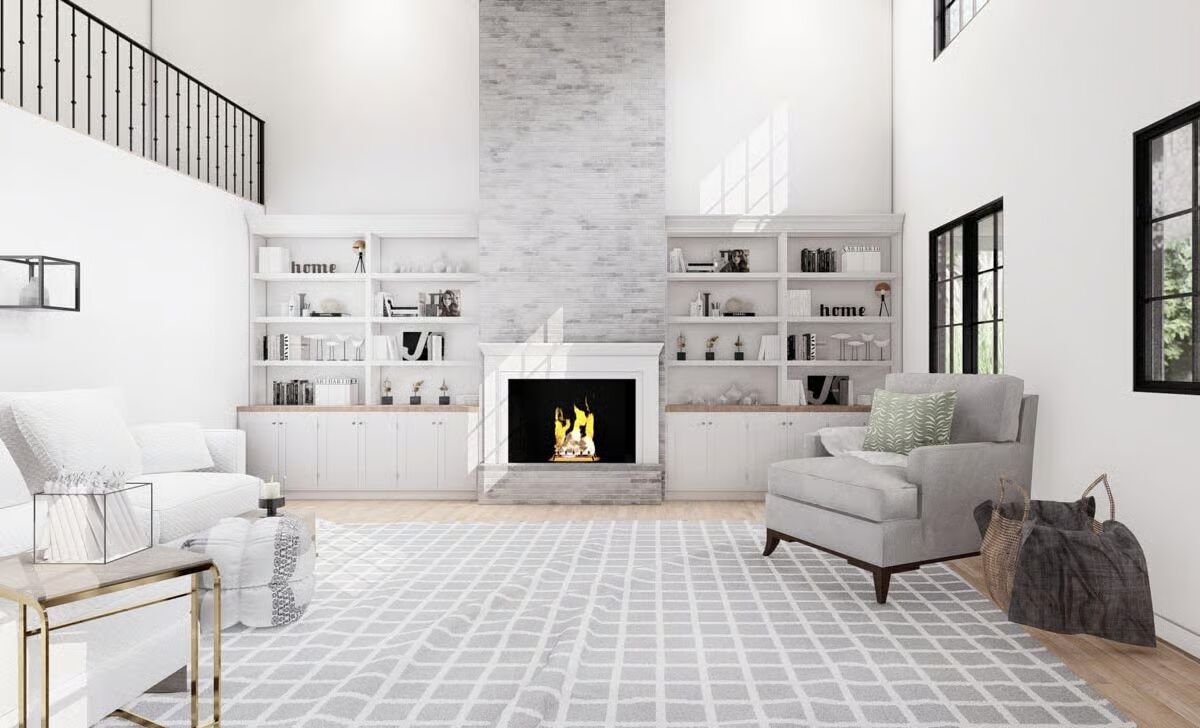
Step inside to a two-story great room, highlighted by a cozy fireplace framed with built-ins and expansive windows that flood the space with natural light.
The chef’s kitchen features U-shaped cabinetry surrounding a central island, seamlessly connecting to the dining area with direct access to the rear porch—ideal for indoor-outdoor entertaining.
The main-level master suite is a private retreat, complete with a sliding barn door leading to a luxurious bath boasting a freestanding tub and dual vanities.
Upstairs, a double-sided staircase leads to four secondary bedrooms, each sharing Jack-and-Jill baths and connected by a dramatic catwalk-style hallway. A versatile flex room offers endless options, from media lounge to playroom, completing the second floor.
Blending rustic charm with modern design, this home delivers space, comfort, and personality—inside and out.

Find More Barndominium Floor Plans
By Bedrooms:
1 Bedroom • 2 Bedrooms • 3 Bedrooms • 4 Bedrooms • 5 Bedrooms • 6 Bedrooms • 7 Bedrooms
By Feature:
With Garage • Wraparound Porch • With Breezeway • 2 Master Suites • With Loft • Multi-Family Barndominiums • Open-Concept • With ShopBy Size:
Small Plans • 30×40 Floor Plans • 40×40 Floor Plans • 1800 Sq Ft • 3000 Sq Ft
=> Looking for a custom Barndominium floor plan? Click here to fill out our form, a member of our team will be in touch.