
Specifications
- Area: 3,299 sq. ft.
- Bedrooms: 5
- Bathrooms: 3.5
- Stories: 2
- Garages: 2
Welcome to the gallery of photos for the 2-Story Barndominium with 10′ Deep Front and Rear Porches. The floor plans are shown below:
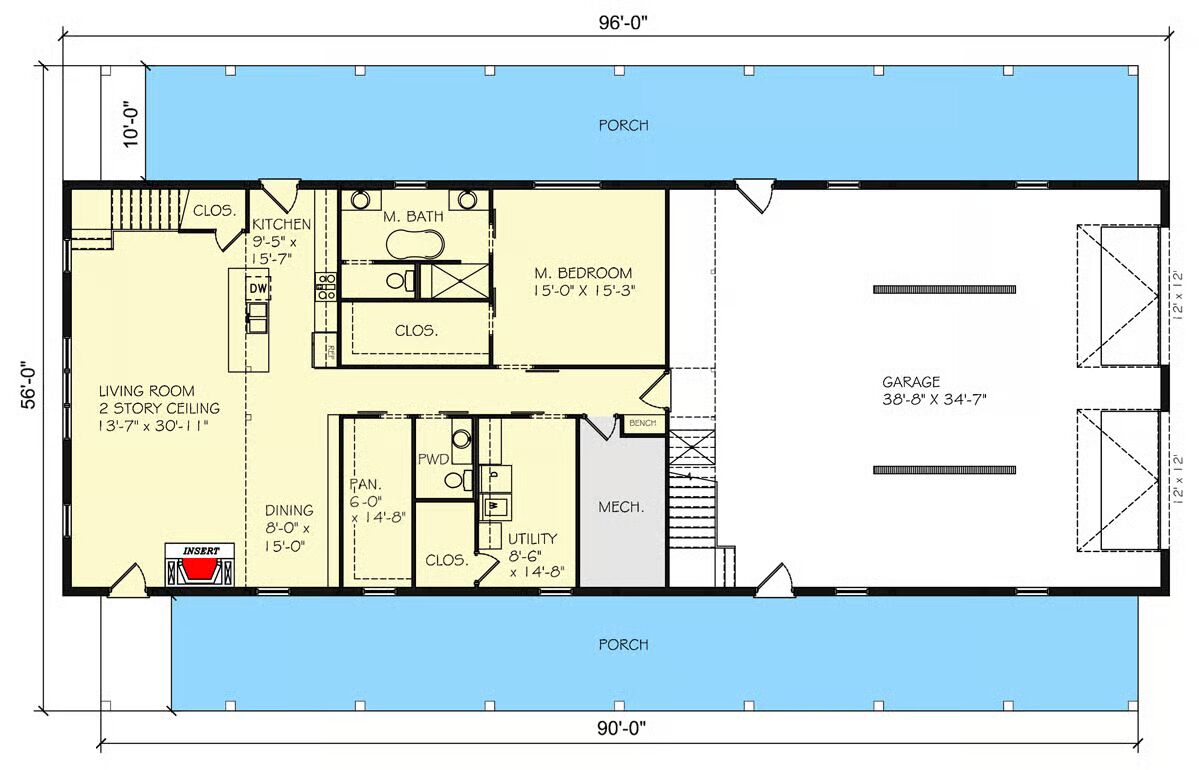
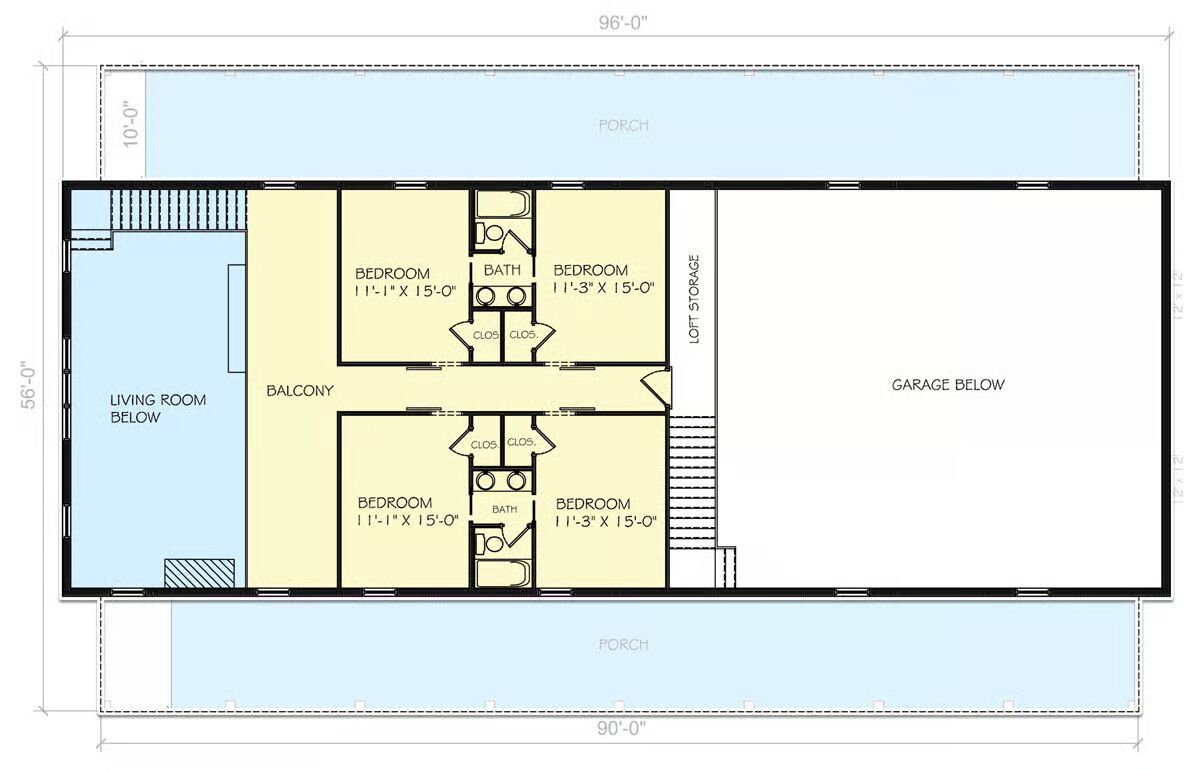
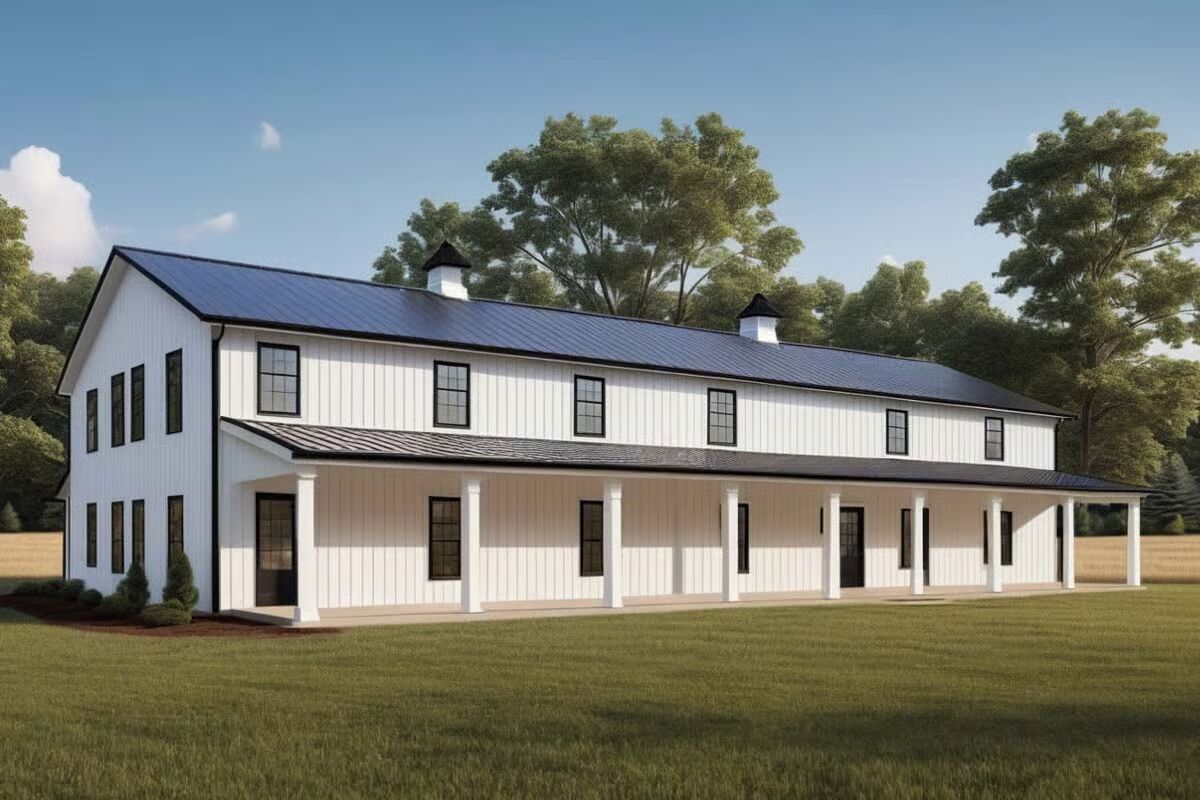

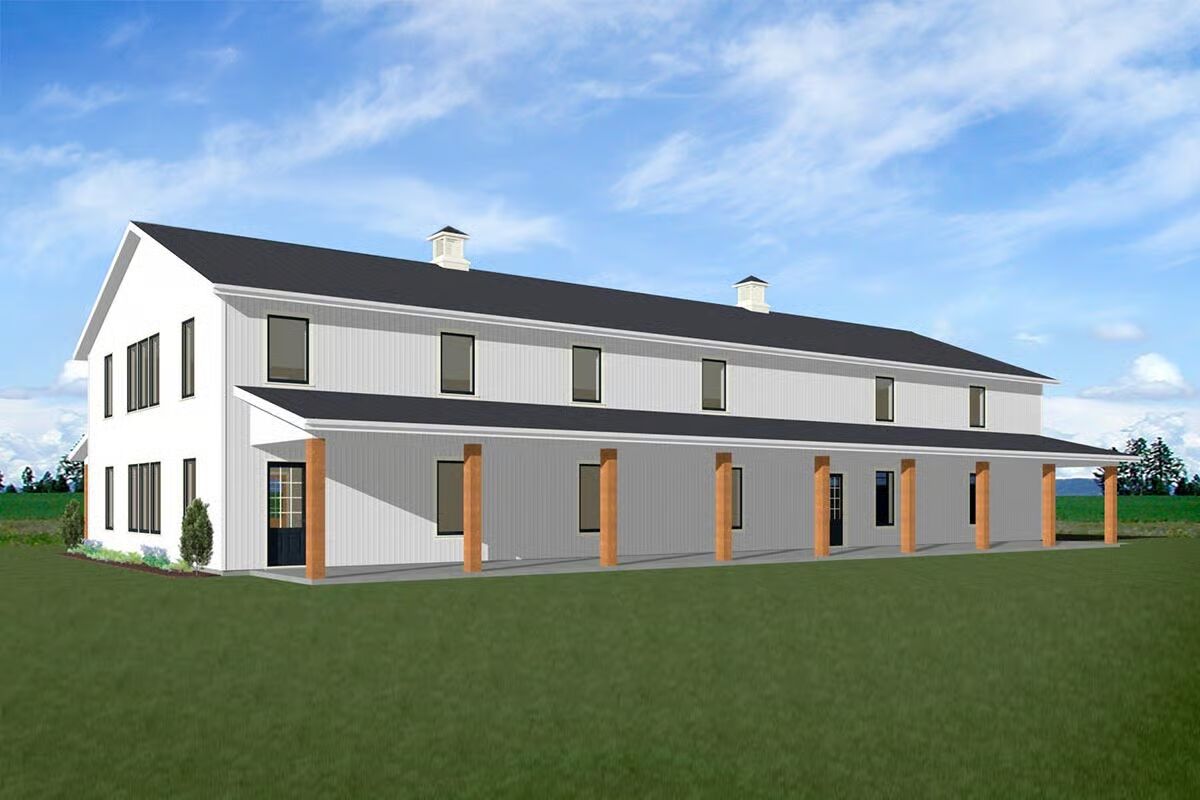

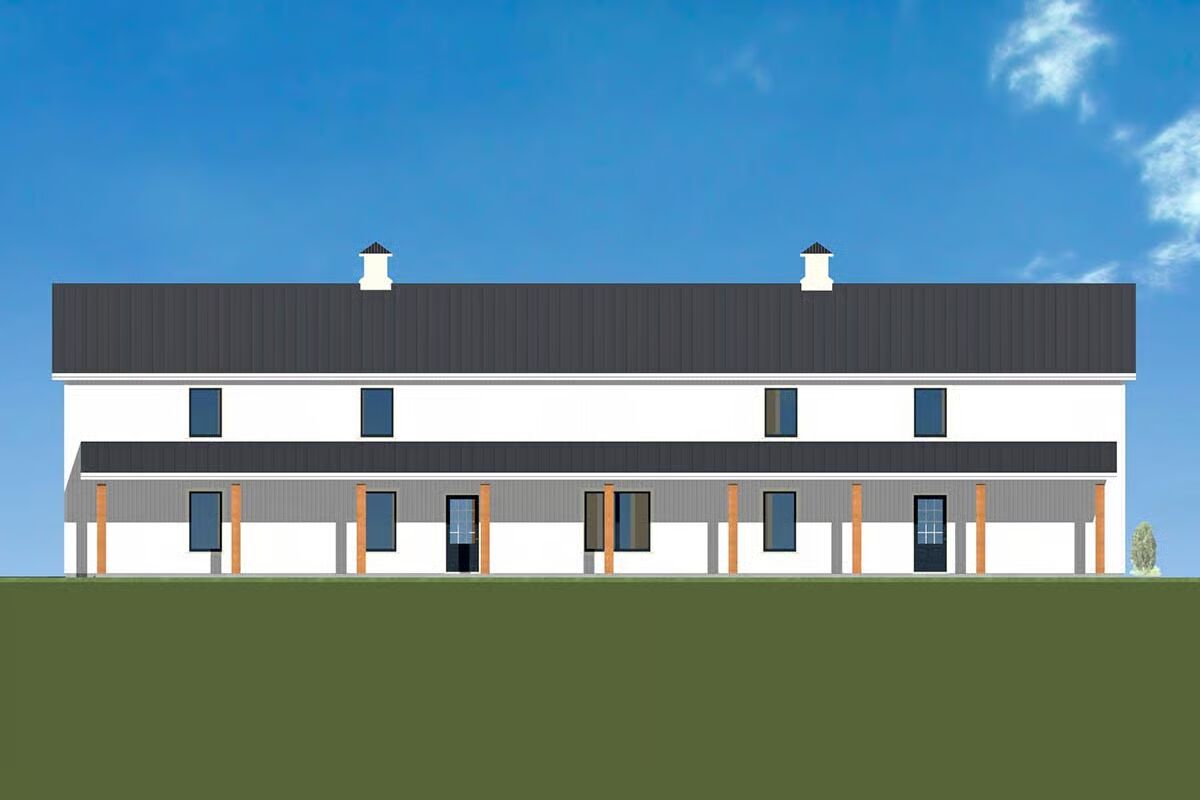


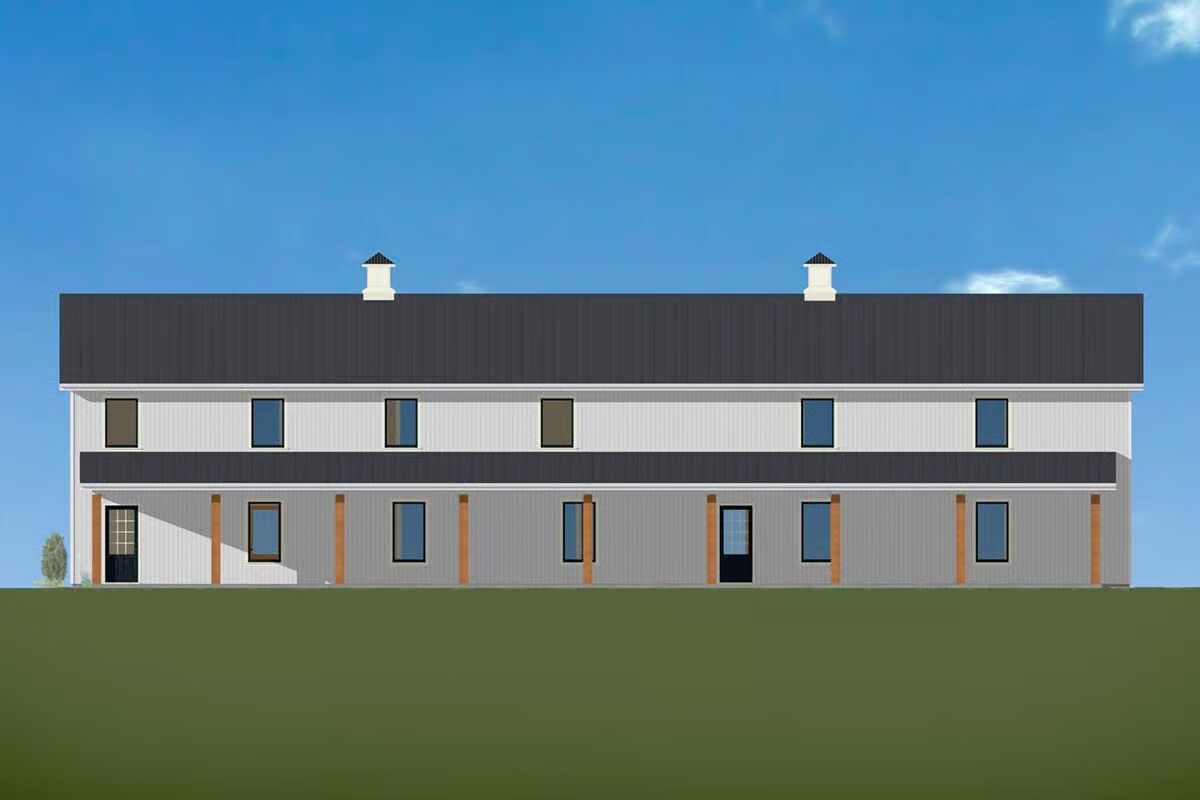

This impressive rectangular barndominium offers 3,299 sq. ft. of living space framed by 10′-deep covered porches in both the front and back, plus a 1,563 sq. ft. garage with dual 12′ x 12′ overhead doors and convenient man-door access.
Inside, soaring ceilings define the open-concept living room, seamlessly connected to the island kitchen and dining area, while a generous walk-in pantry provides abundant storage for both everyday essentials and larger appliances.
The main-level master suite is a private retreat, complete with a spa-inspired 5-fixture bath and a spacious walk-in closet.
Upstairs, a balcony overlooks the living room and leads to four secondary bedrooms, paired into two Jack-and-Jill baths for both comfort and convenience.
Blending functionality, flexibility, and rustic charm, this barndominium is designed for modern family living with ample room to relax, entertain, and grow.
Find More Barndominium Floor Plans
By Bedrooms:
1 Bedroom • 2 Bedrooms • 3 Bedrooms • 4 Bedrooms • 5 Bedrooms • 6 Bedrooms • 7 Bedrooms
By Feature:
1-Story • 2-Story • With Garage • Wraparound Porch • With Breezeway • 2 Master Suites • With Loft • Multi-Family Barndominiums • Open-Concept • With Shop
By Size:
Small Plans • 30×40 Floor Plans • 40×40 Floor Plans • 1800 Sq Ft •
3000 Sq Ft=> Looking for a custom Barndominium floor plan? Click here to fill out our form, a member of our team will be in touch.